Close
Return to Listings

139 Nettles Ridge Road, Banner Elk, NC 28604

MLS Number: 263796
Print Flyer $839,000.00 List Price

Listing Description

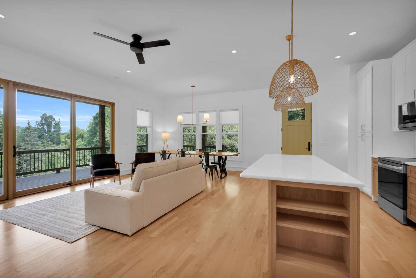
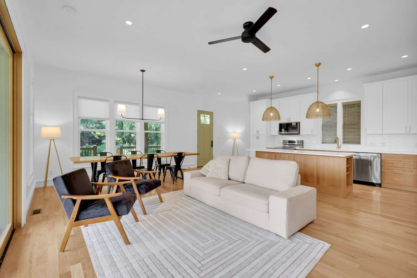
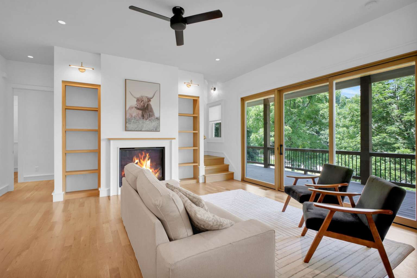
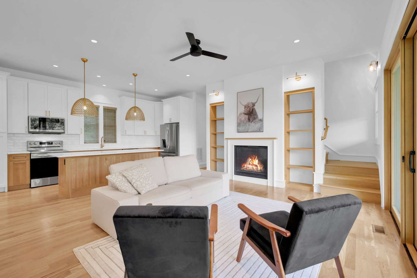
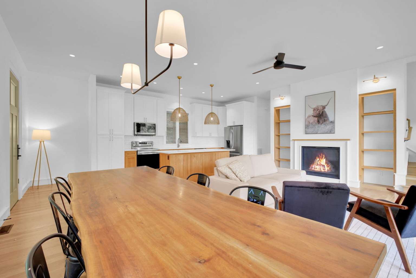
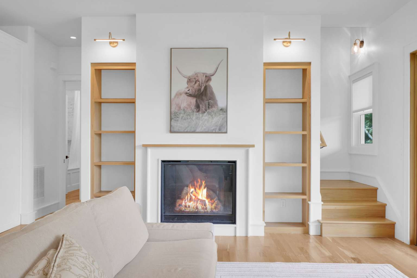
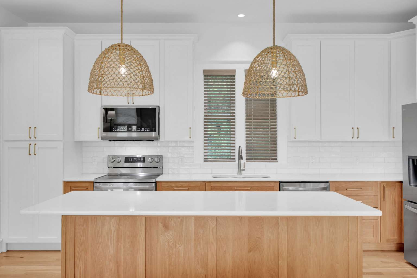
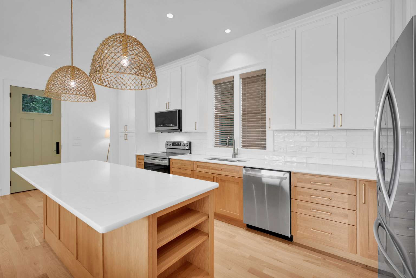
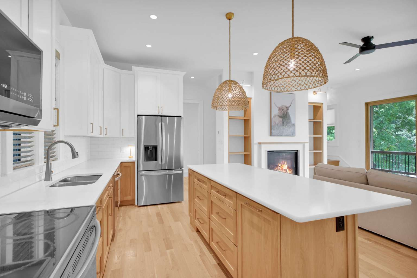
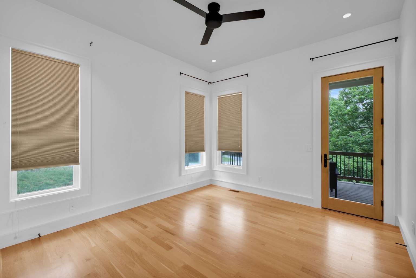
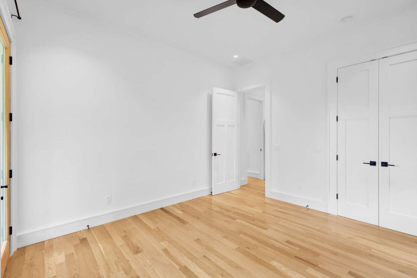
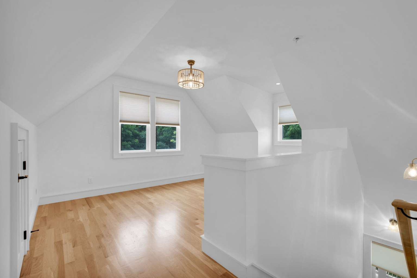
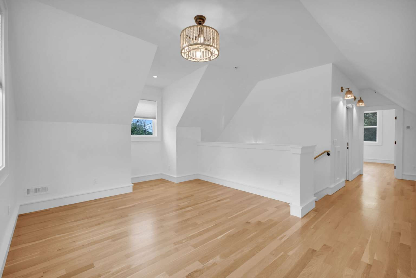
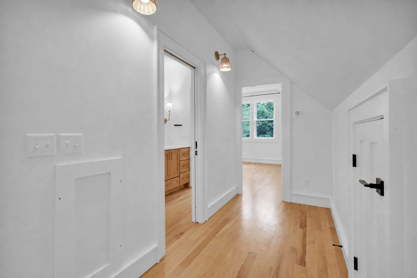
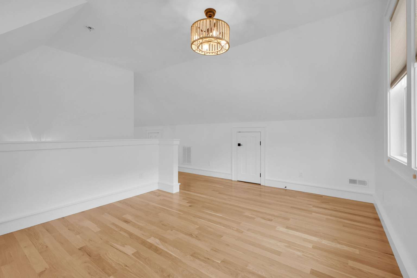
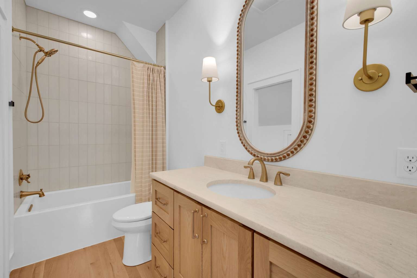
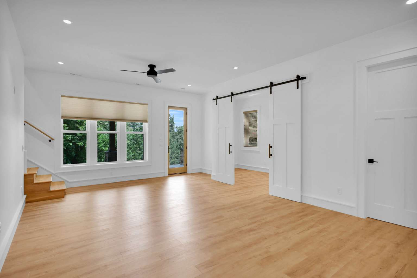
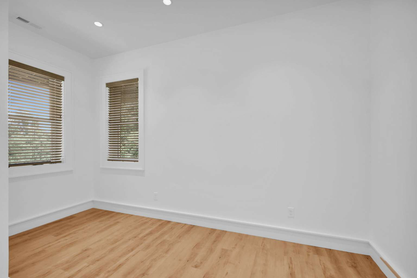
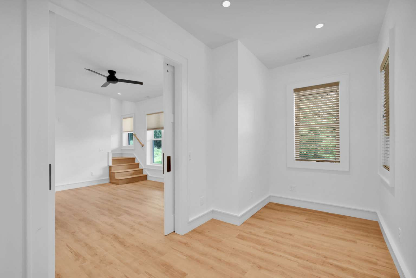
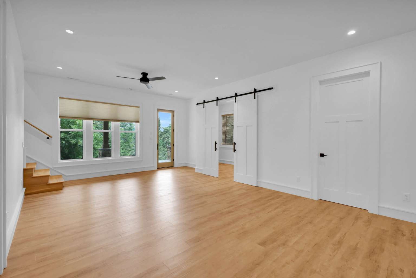
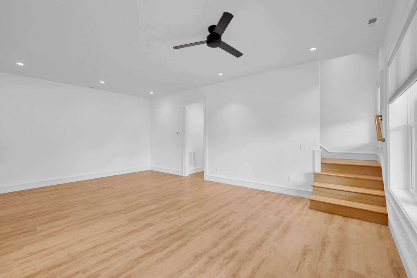
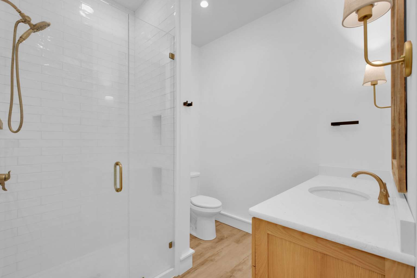
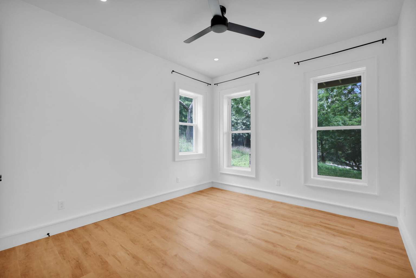
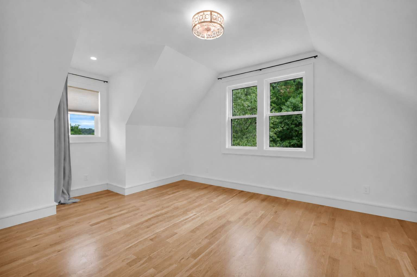
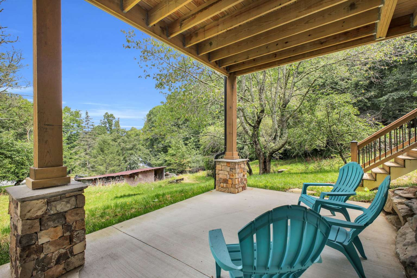
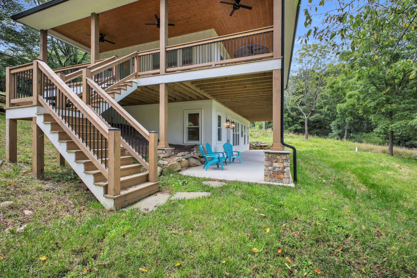
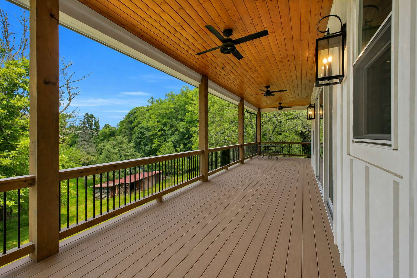
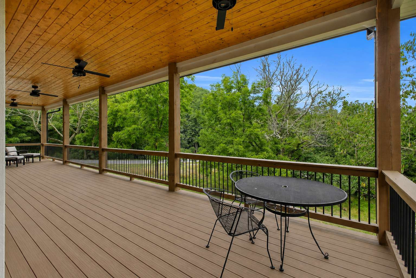
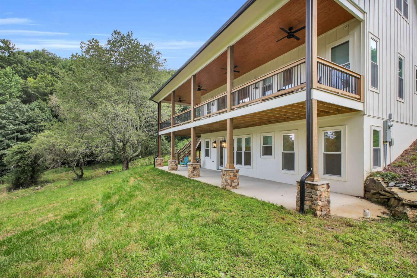
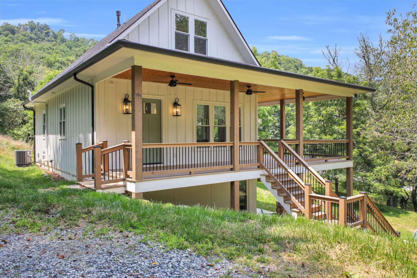
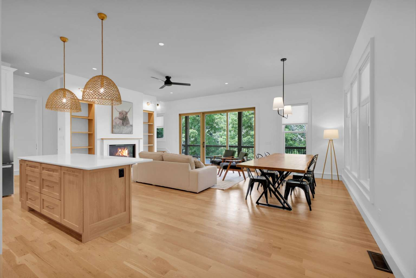
Thoughtfully crafted and nearly new, this 2023 Valle Crucis home pairs modern comfort with timeless mountain character. Surrounded by mature native trees and filled with natural light, you'll enjoy peaceful woodland and mountain views throughout. Expansive glass doors connect the main living space to a two-level covered porch and deck, while the walk-out lower level provides another direct connection to the outdoors. Designed for both everyday living and entertaining, the home features 10-foot ceilings on the main and lower levels, 8-foot doors, hardwood floors, designer finishes, and an open living area centered around a gas fireplace with custom built-ins. The spacious kitchen flows naturally into the dining and living areas and out to the covered porch. —equally suited to quiet mornings with coffee or evenings with family and friends. A bedroom and full bath on each of the home's three levels provide flexibility and privacy for family and guests. Upstairs, additional open space offers room to relax, work, or create. The bright walk-out lower level features abundant windows, a second living area, and two additional flex spaces well suited for a home office, studio, fitness room, game or movie room, or additional guest space. This home combines modern construction with practical mountain-living features including a zoned dual-fuel HVAC system, tankless water heater, Superior Walls foundation system, and professionally installed radon mitigation system. A rustic barn provides space for a workshop, hobbies, or equipment storage. A year-round natural spring, apple trees, mature hardwoods, and abundant wildlife add to the character of the property. Deer, turkeys, foxes, and hawks are regular visitors. A short drive takes you to the heart of Valle Crucis. You'll enjoy convenient access to Mast General Store, Valle Crucis Community Park, the Watauga River, Boone, Blowing Rock, and Banner Elk—a rare combination of newer construction and flexible living space.
POA Amount

POA Paid Frequency

Owner's Name

Qualifies for Club Membership

Rent Amount

Primary Residence

Reinstatement Amount

Rent Paid Frequency

Owner's Association

Owner's Assoication Name

Confirmed Special Assissment

Confirmed Special Assessment Amount

Proposed Special Assissment

Proposed Special Assessment Amount

Unbranded Virtual Tour

Location

Street #
139
Street Direction
Street Name
Nettles Ridge road
Unit #
City
Banner Elk
Zip
28604
County
Watauga

Township

Lot #
3r
Subdivision
Elementary School
Valle Crucis
Middle School
High School
Watauga

General

Property Sub Type
Single Family
Fire District
Foscoe
Style
Cottage, Farmhouse, Mountain
Construction
Wood Frame
Acres
1.55
Year Built
2023
Legal
Primary Pin
1879-82-3848-000
Secondary Pin
Property Taxes
2345
Tax Value
Property Taxes Source
Tax Assessor
Deed Book/Page
2094/424
Section
Additional Deed Book/Page
Plat Book
30
Plat Page
390
Within City/ETJ Limits
Zoning/Restrictions
None

Property Information

One Level Living
# Stories
2
1st Floor Square Footage
1016
2nd Floor Sqft
692
3rd Floor Sqft
4th Floor Sqft
Above Grade Unfinished Area
0
Additional Above Grade Area
Below Grade Unfinished Area
0
Below Grade Living Area
1016
Additional Below Grade Area
Attached Garage Area
Detached Garage Area
Below Grade Basement Garage

2nd Living Quarters

2nd Living Quarters Unheated Area
2nd Living Quarters Heated Area
Easements
Utility
Deed Restrictions
No Restrictions
Restrictive Covenants
No
Restrictive Covenants -Book/Page

Rooms Information

Room Level
Second Level
# Beds
1
# Full Baths
1
# Half Baths
Room Types
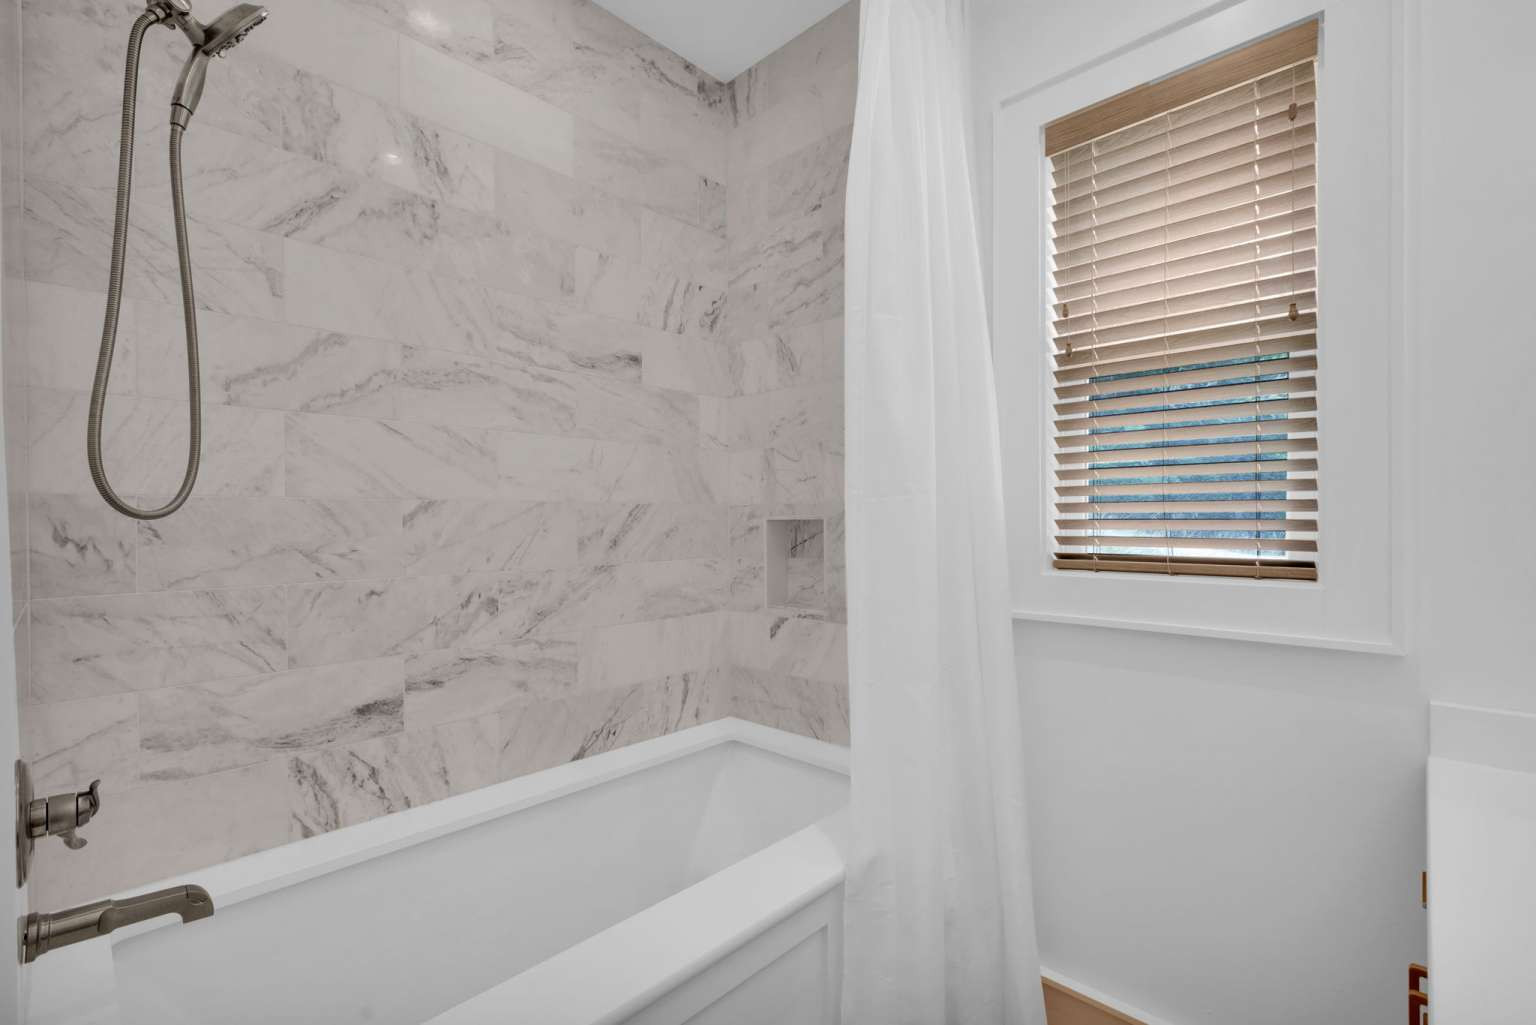
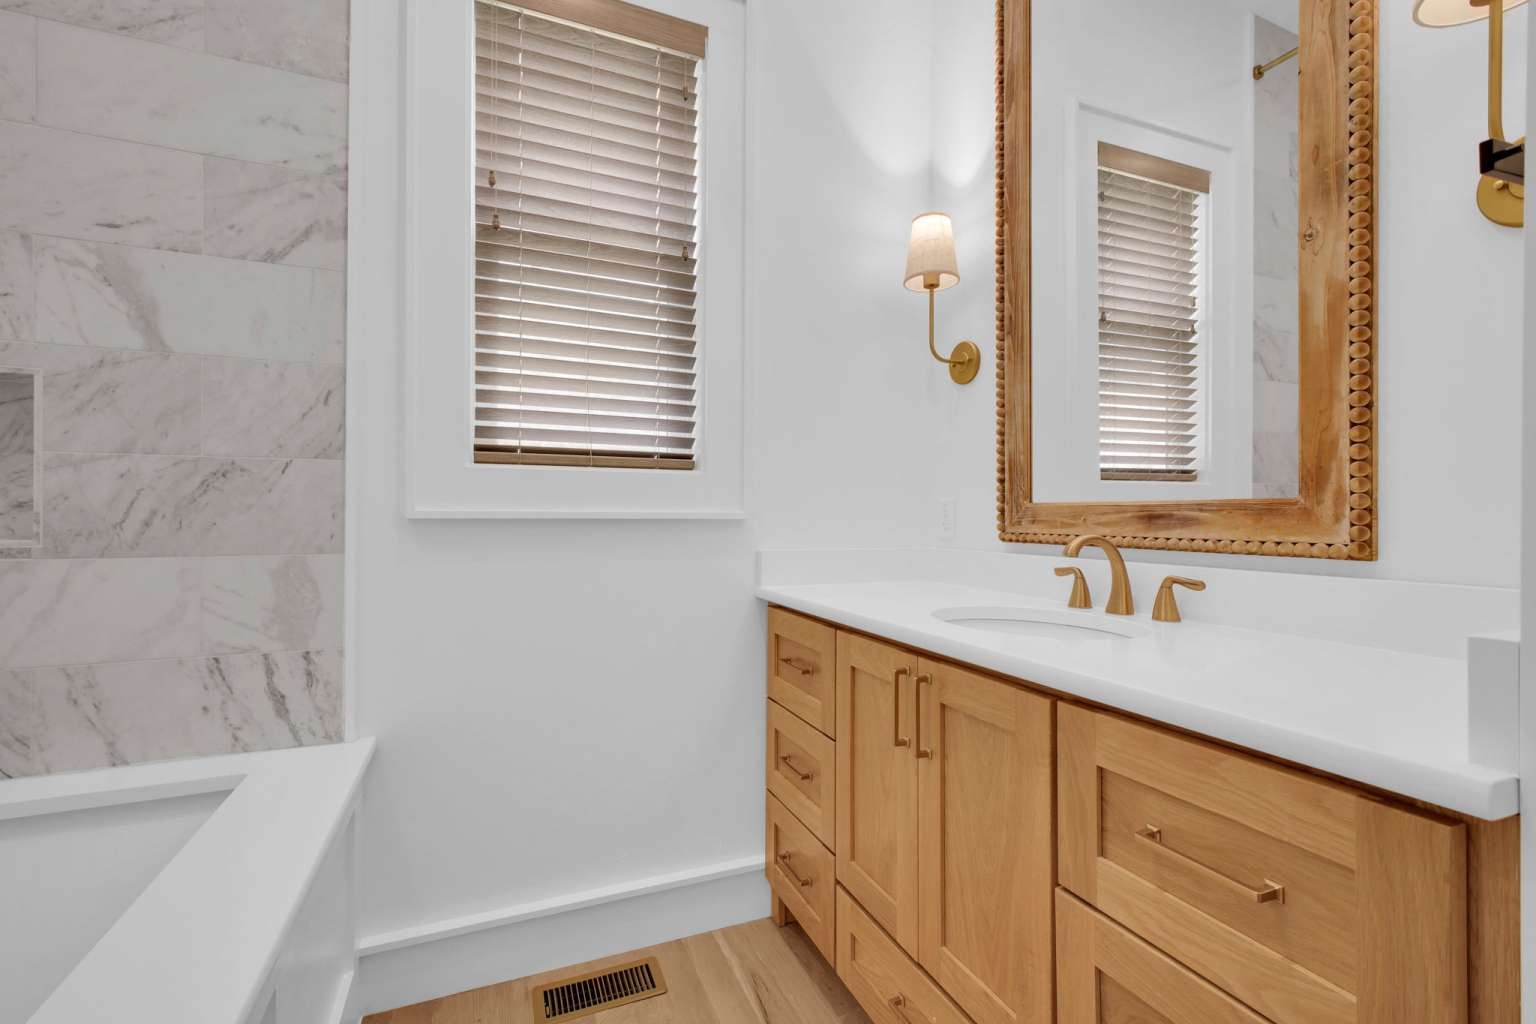
Bath - Full, Bedroom, Bonus
Additional Levels
Basement/BLW Grade Bath-F, Bedrm, Family, Office, Storage
Flooring
Vinyl, Wood

Interior Features

Attic
Fireplace
Gas Vented
Heating
Forced Air-Propane, Heat Pump-Electric, Wood/Gas Logs, Zoned
Air Conditioning
Central, Heat Pump, Zoned
Windows
Double Hung
Appliances
Cooktop-Electric, Convection Oven, Dishwasher, Dryer, Microwave Hood/Built-in, Refrigerator
Hot Water
Tankless-Gas
Auxiliary Heat Source
Fireplace-Propane
Amenities - Interior
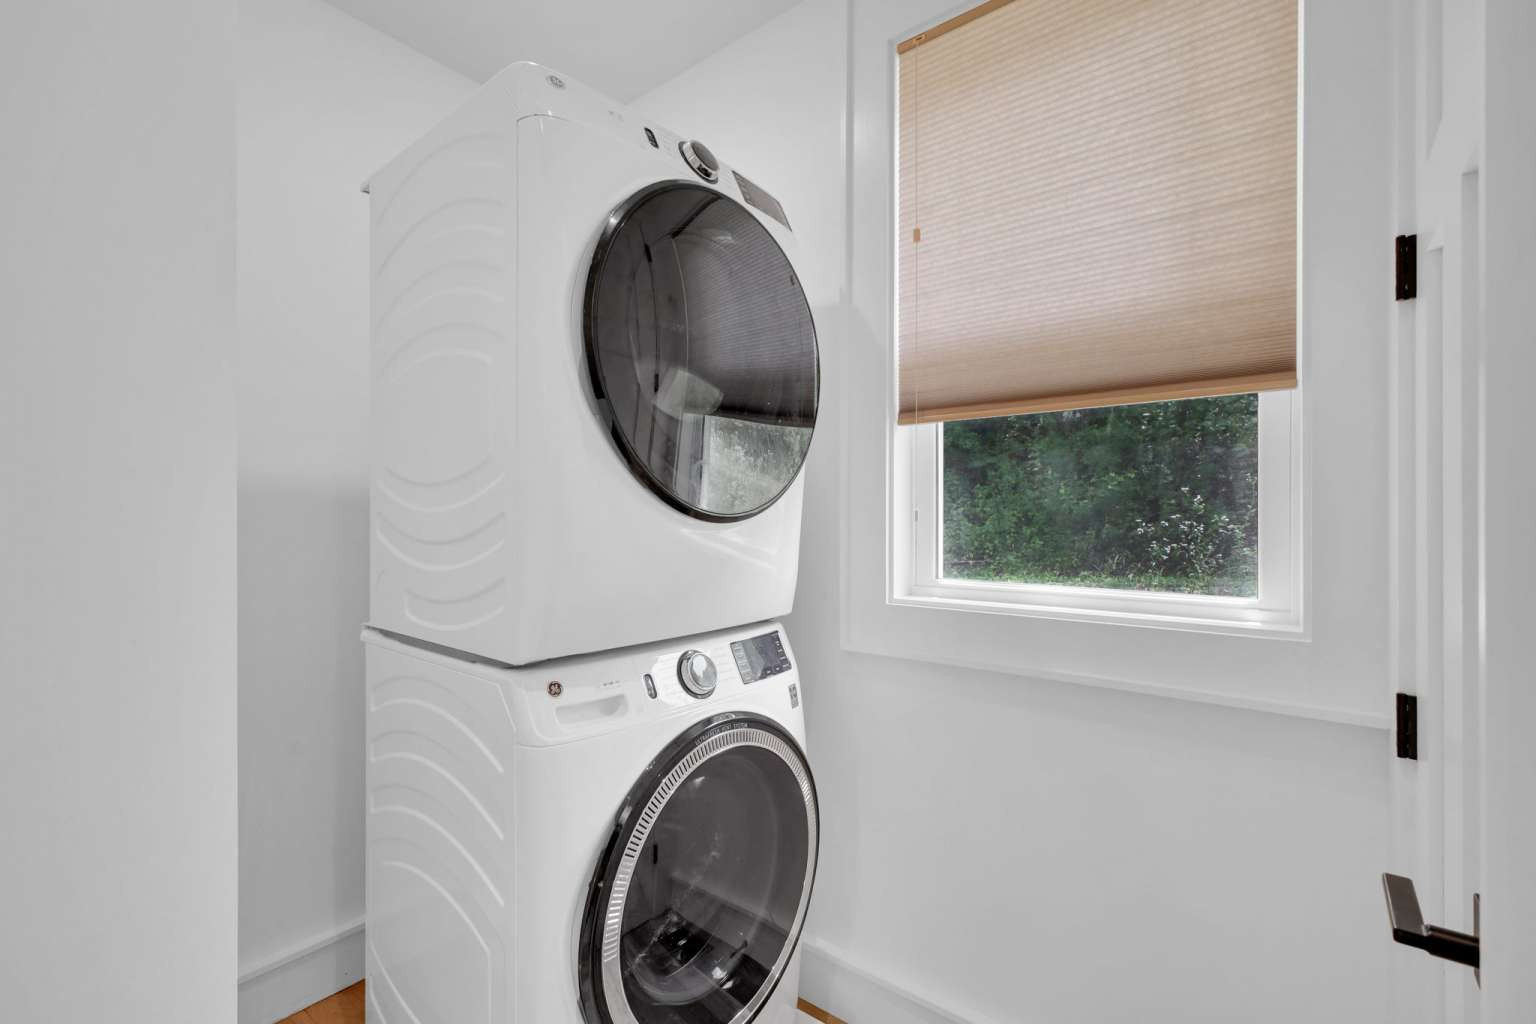
1st Floor Laundry, Radon Mitigation System

Exterior Features

Exterior
Hardboard
Roof
Architectural Shingle
Water Source
Well
Amenities - Exterior
Barn, Furniture - Outdoor, High Speed Internet-Fiber Optic, Short Term Rental Permitted
Garage
None
Driveway
Porch/Deck
Covered, Wrap Around
Views
Pastoral View, Wooded
Subject Property/Water Features
Springs
Road
State Maintained Gravel
Sewer
Septic Permit-3 Bedroom
Foundation
Finished - Basement, Full - Basement, Walkout - Basement

Additional Features

Financing
Cash/New, Conventional, USDA, VA
Community
Green Built
Elevation
3001-3500 ft