Close
Return to Listings

9640 Cedar Grove Rd, Chattahoochee Hills, GA 30213

MLS Number: 10833845 7828057
Print Flyer $489,500.00 List Price

Listing Description

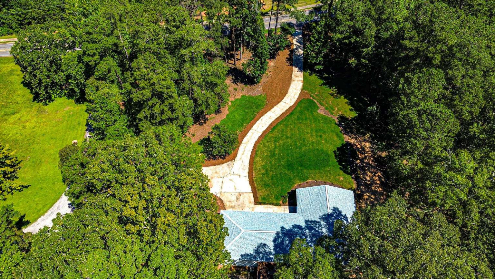
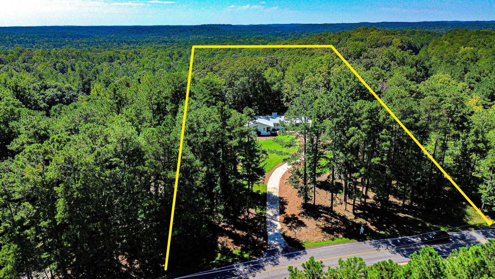
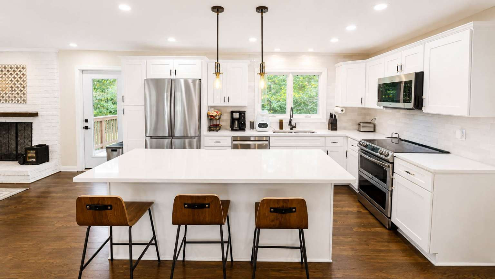
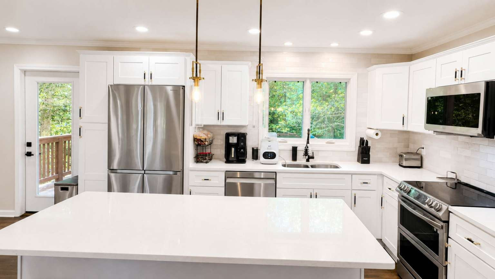
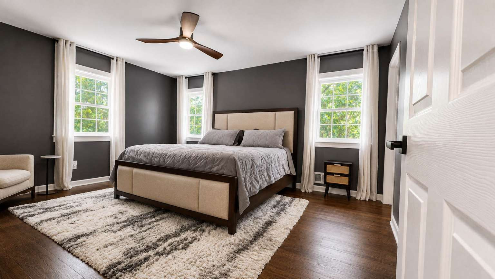
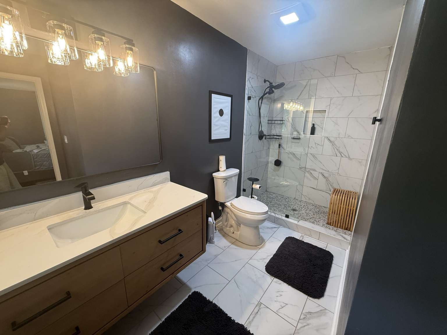
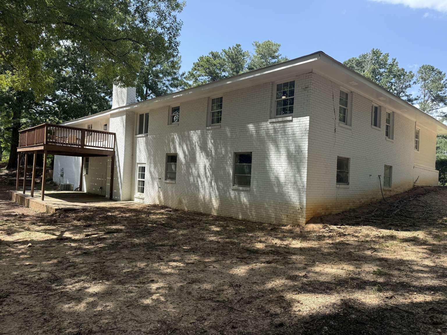
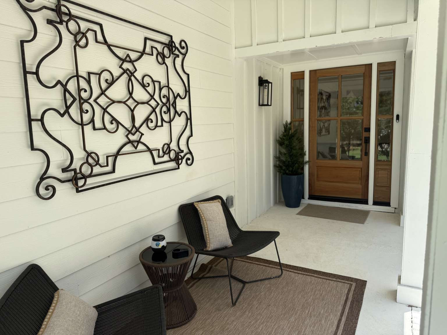
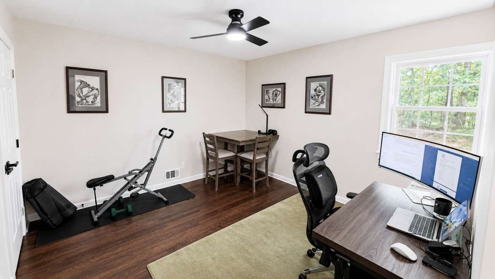
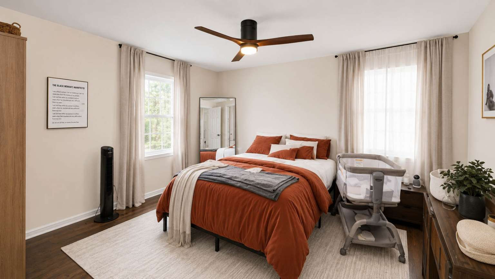
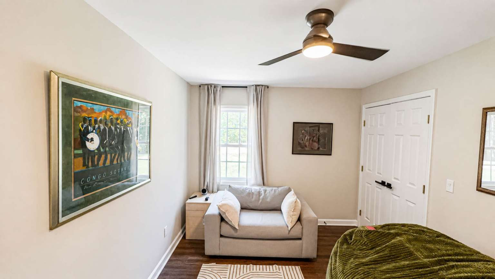
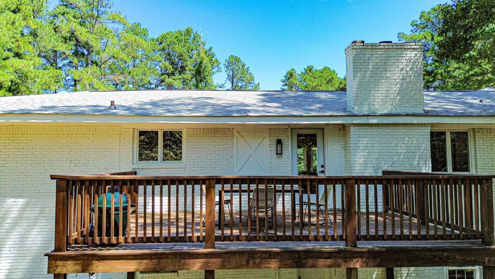
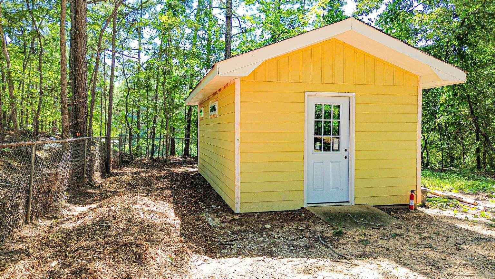
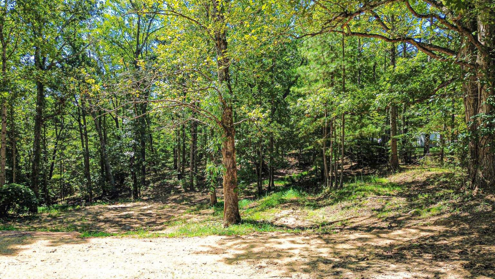
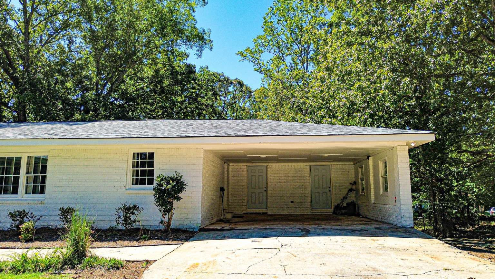
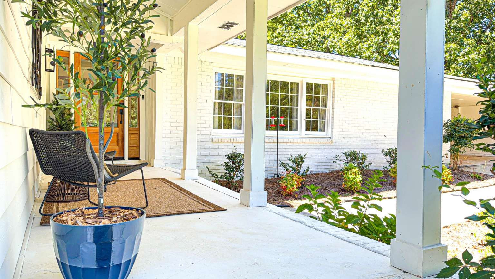
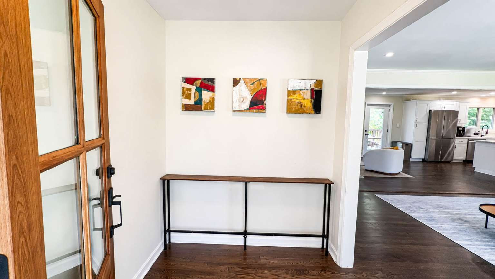
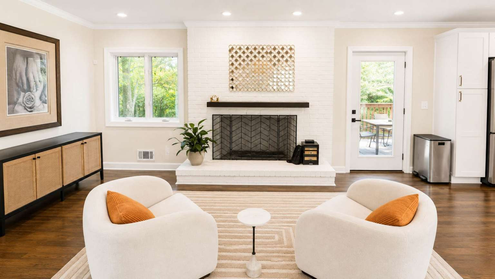
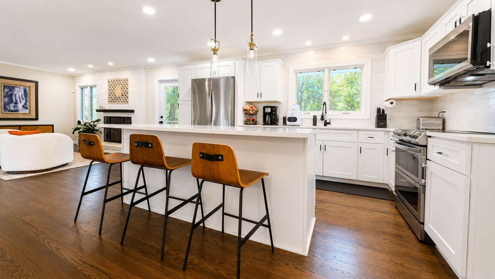
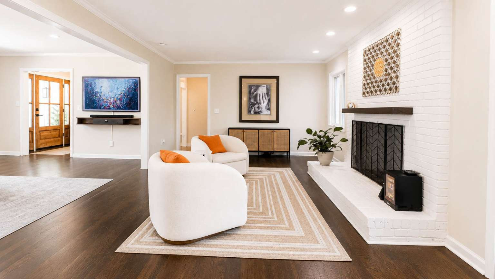
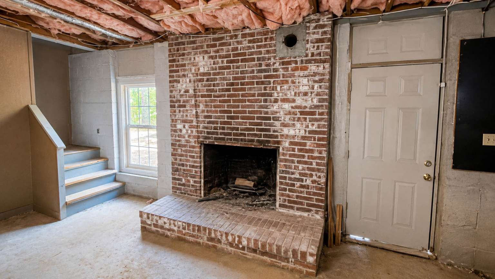
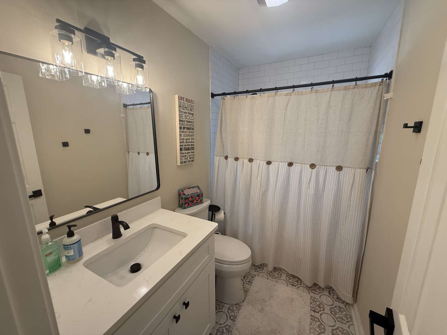
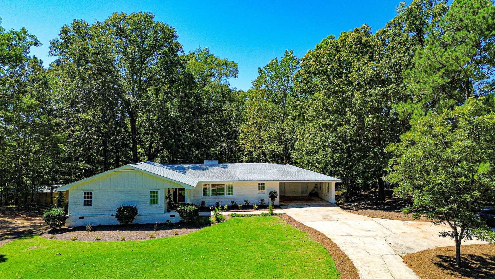
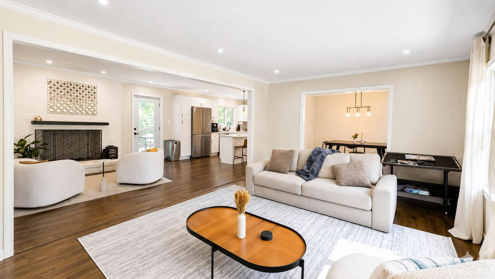
$15,000 FLEX CASH TO BUYER — apply toward closing costs, rate buydown, or buyer's discretion at closing. Renovated 4BR/3BA four-sided brick ranch on 2.6 private acres in Chattahoochee Hills, minutes from Serenbe. All four bedrooms on the main level. Open concept with LVP flooring, granite counters, stainless appliances, tile backsplash, two fireplaces, and a two-car garage. RECENT IMPROVEMENTS: structural flooring reinforcement throughout the main house, new solid wood front entry unit, new sod and full front landscaping, whole-house water filtration, and a completely regraded backyard — over 60 loads of fill converted a low, water-collecting lot into two usable terraced levels. Detached 240 SF accessory building rebuilt with new roof, siding, and windows; framed and ready for finishes as a studio, office, or guest space. Approx. 1,830 SF unfinished basement. Fenced yard, front porch, back deck, covered patio. No HOA. Full improvement documentation available in Listing Documents.
Location

Street #
9640
Dir Prefix
Street Name
Cedar Grove rd
Dir Suffix
Unit Number
County
GA
City
Fairburn
Zip Code
30213
Subdivision/Comples
N/A
Elementary School
Campbell
Middle School
Bear Creek
High School
Creekside

Listing

Tax ID
07 010000170773
PPIN or Alt APN
Legal Description
District 7, Land Lot 100, DB/PG 64840-92
Square Footage
2414
SqFt Source
Appraiser
Year Built
1967
Above Grade Finished
2414
Below Grade Finished
0
Below Grade Unfinished
1830
Land Lease
No
Block
Landlot
District
Section/GMD
Lot
Plat Book
Plat Page
Deed Book
Deed Page
Acres
2.6
Acreage Source
Appraiser
Lot Size Dimensions
2.6 Acres
Special List Conditions
Standard
Special Circumstances (Max 4)
Sold As/Is
Property Condition
Updated/Remodeled

MANDATORY FOR TOWNHOMES

# Units
FHA Approved

Financial

Taxes
2850
Tax Year
2026
Master Association Fee
Master Association Fee Frequency
Swim/Tennis Fee
Swim/Tennis Fee Due
Initation Fee
Association
No
Association Fee
Association Fee Frequency
Assocation Fee Includes (Max 10)
Proposed Financing (Max 5)
Cash, Conventional, VA
Home Warranty
No
Assesment Due/Contemplated
No
HOA Rent Restriction
No
HOA Contact Phone
6785339200

Rooms

Upper Bedrooms
0
Upper Full Bath
0
Upper Half Bath
0
Main Bedrooms
4
Main Full Bath
3
Main Half Bath
0
Lower Bedroom
0
Lower Full Bath
0
Lower Half Bath
0
Bedroom Features (Max 3)
Master on Main
Master Bathroom Features (Max 4)
Shower Only
Kitchen Features (Max 10)
Breakfast Bar, Cabinets White, Pantry, Solid Surface Counters, View to Family Room
Dinning Room Features (Max 2)
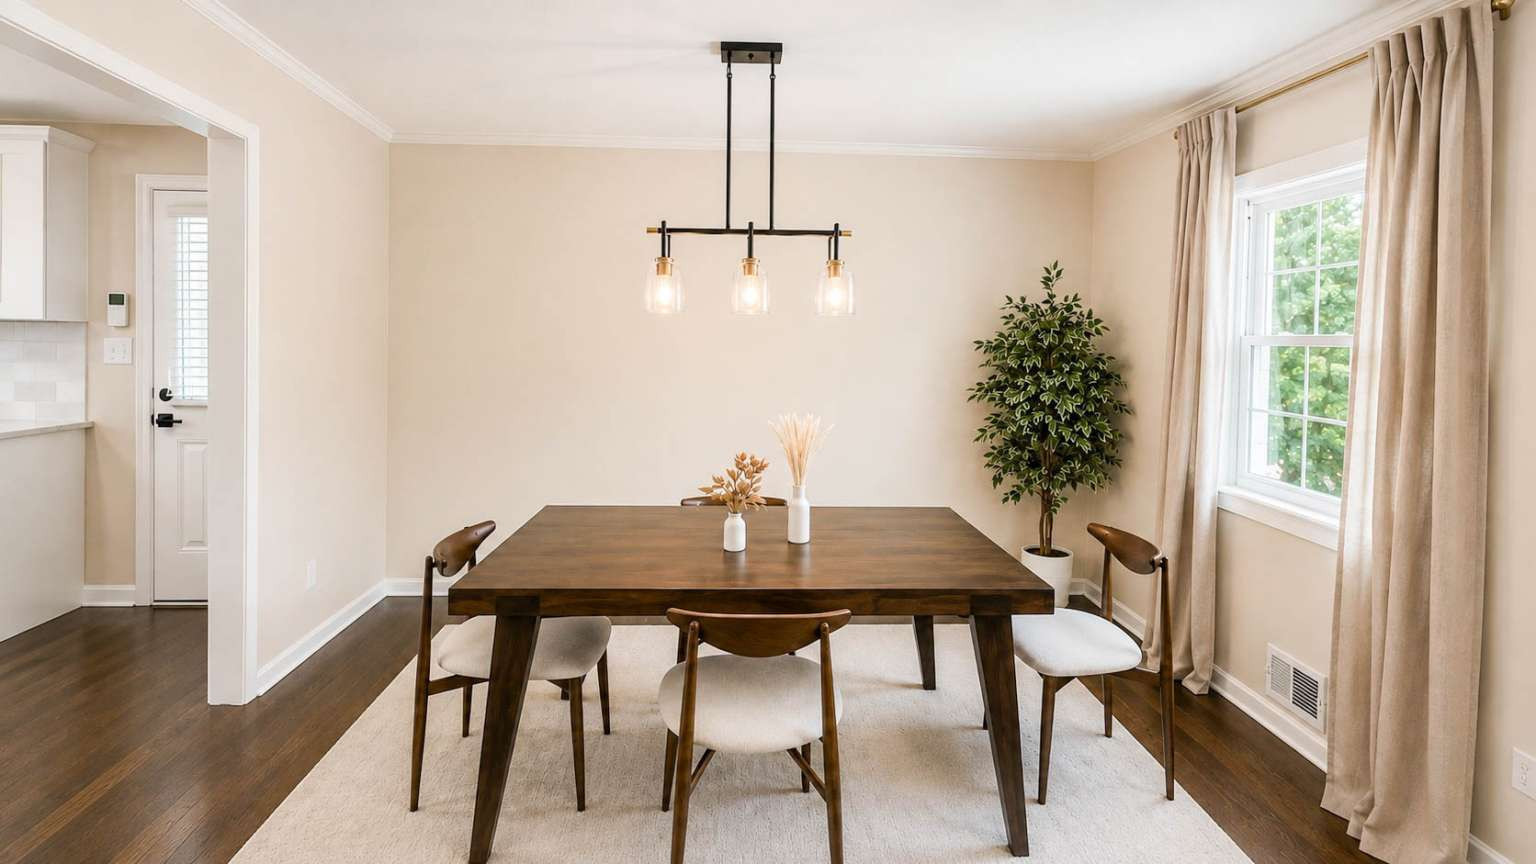
Separate Dinning Room
Laundry Features (Max 4)
Electric Dryer Hookup, In Hall, Laundry Closet, Main Level
Additional Rooms (Max 9)
Attic, Basement, Bathroom, Bedroom, Den, Family Room

Interior

Basement
Bath/Stubbed, Daylight, Exterior Entry, Full, Unfinished
Interior Features (Max 12)
Entrance Foyer, High Speed Internet, Walk-In Closet(s)
Appliances (Max 12)
Dishwasher, Disposal, Microwave
Acessibility Features 10 Max
Accessible Bedroom, Accessible Central Living Area, Accessable Common Area, Accessable Hallway(s), Accessible Kitchen Appliances
Heating (Max 4)
Electric
Cooling (Max 5)
Central Air
Utilities (Max 7)
Cable Available, Electrictiy Available, Phone Available, Water Available
Electric (Max 3)
220 Volts in Garage, 220 Volts in Laundry
Number of Fireplaces
2
Fireplace Features (Max 6)
Basement, Living Room
Security Features (Max 8)
Carbon Monoxide Detectors, Fire Alarm, Security System Owned, Smoke Dector(s)
Other Equipment (Max 5)
None
Flooring (Max 4)
Hardwood, Laminate
Window Features (Max 3)
Insulated Windows
Common Walls
No Common Walls
Spa Features
None

Exterior

Arcitectural Style (Max 3)
Farmhouse, Ranch
Body Type (Mobile/Modualr Only)
Levels/Stories (Max 1)
2
Construction Materials (Max 3)
Brick 4 Sides
Foundation Details (Max 3)
Concrete Perimeter
Cert Prof Home Bldrs
Home Builder THIS IS MANDATORY ON ALL NEW BUILDS
Roof Type (Max 4)
Shingle
Lot Features (Max 6)
Back Yard, Front Yard, Landscaped, Rectangular Lot
Fencing (Max 5)
Back Yard
Exterior Features (Max 5)
Rear Stairs
Pool Features (Max 6)
None
Patio and Porch Features (Max 7)
Deck, Front Porch
Parking Features Number of spaces Mandatory for whatever checked(Max 7)
Carport, Driveway, Parking Pad
# Carport Spaces
2
# Garage Spaces
# Parking Spaces
4
Water Source (1 only)
Well
Sewer
Septic Tank
Road Frontage Type (Max 2)
State Road
Road Surface Type (Max 3)
Asphalt
Other Structures (Max 7)
Guest House
Horse Amenities (Max 5)
None

Setting

Lake Name
Waterfront Footage
Waterfront Features (Max 4)
None
Waterfront Amenities (Max 5)
None
View (Max 3)
Rural, Trees/Woods
Community Features (Max 12)
None

Green

Green Building Certification (Max 4)
HERS Indes Rating
Green Energy Efficient (Max 6)
Appliances, Thermostat
Green Energy Generation (Max 3)
None

Additional Information

Occupant Type
Owner
Virtual Tour Line (must start with http://)