Close
Return to Listings

46 Ringo Way, Hinesville, GA 31320

MLS Number: SA363270 R171352A
Print Flyer $300,900.00 List Price
Loading Images...

Listing Description

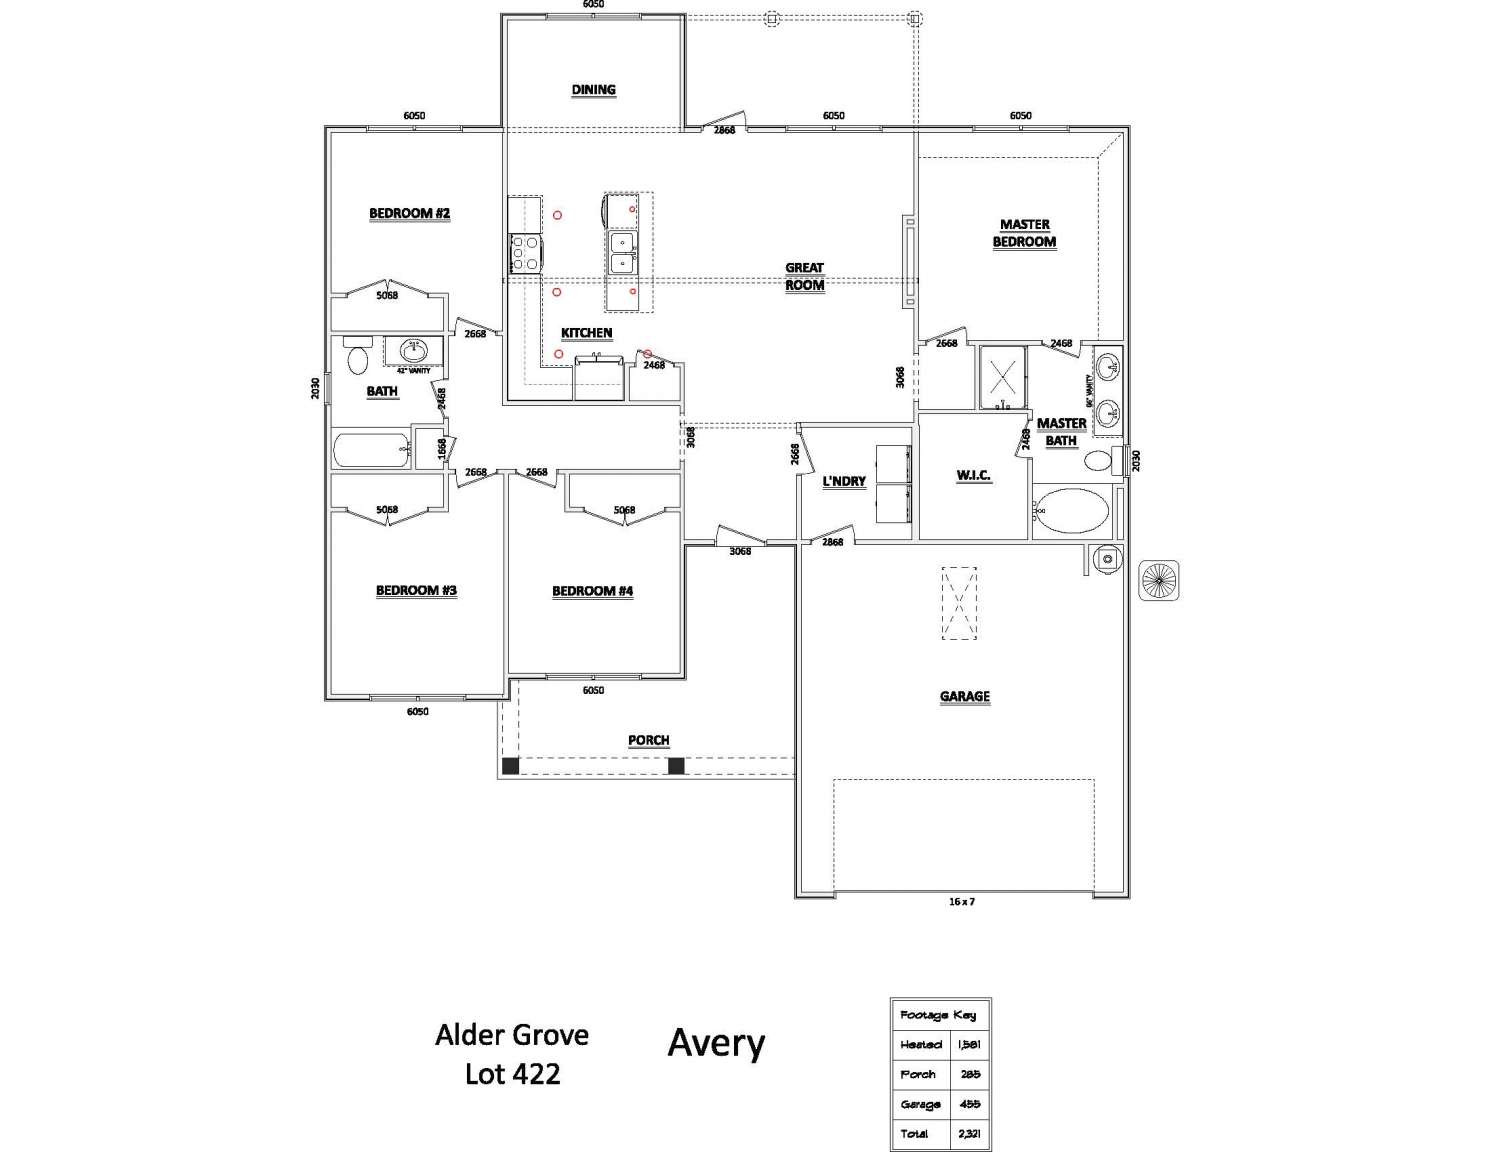
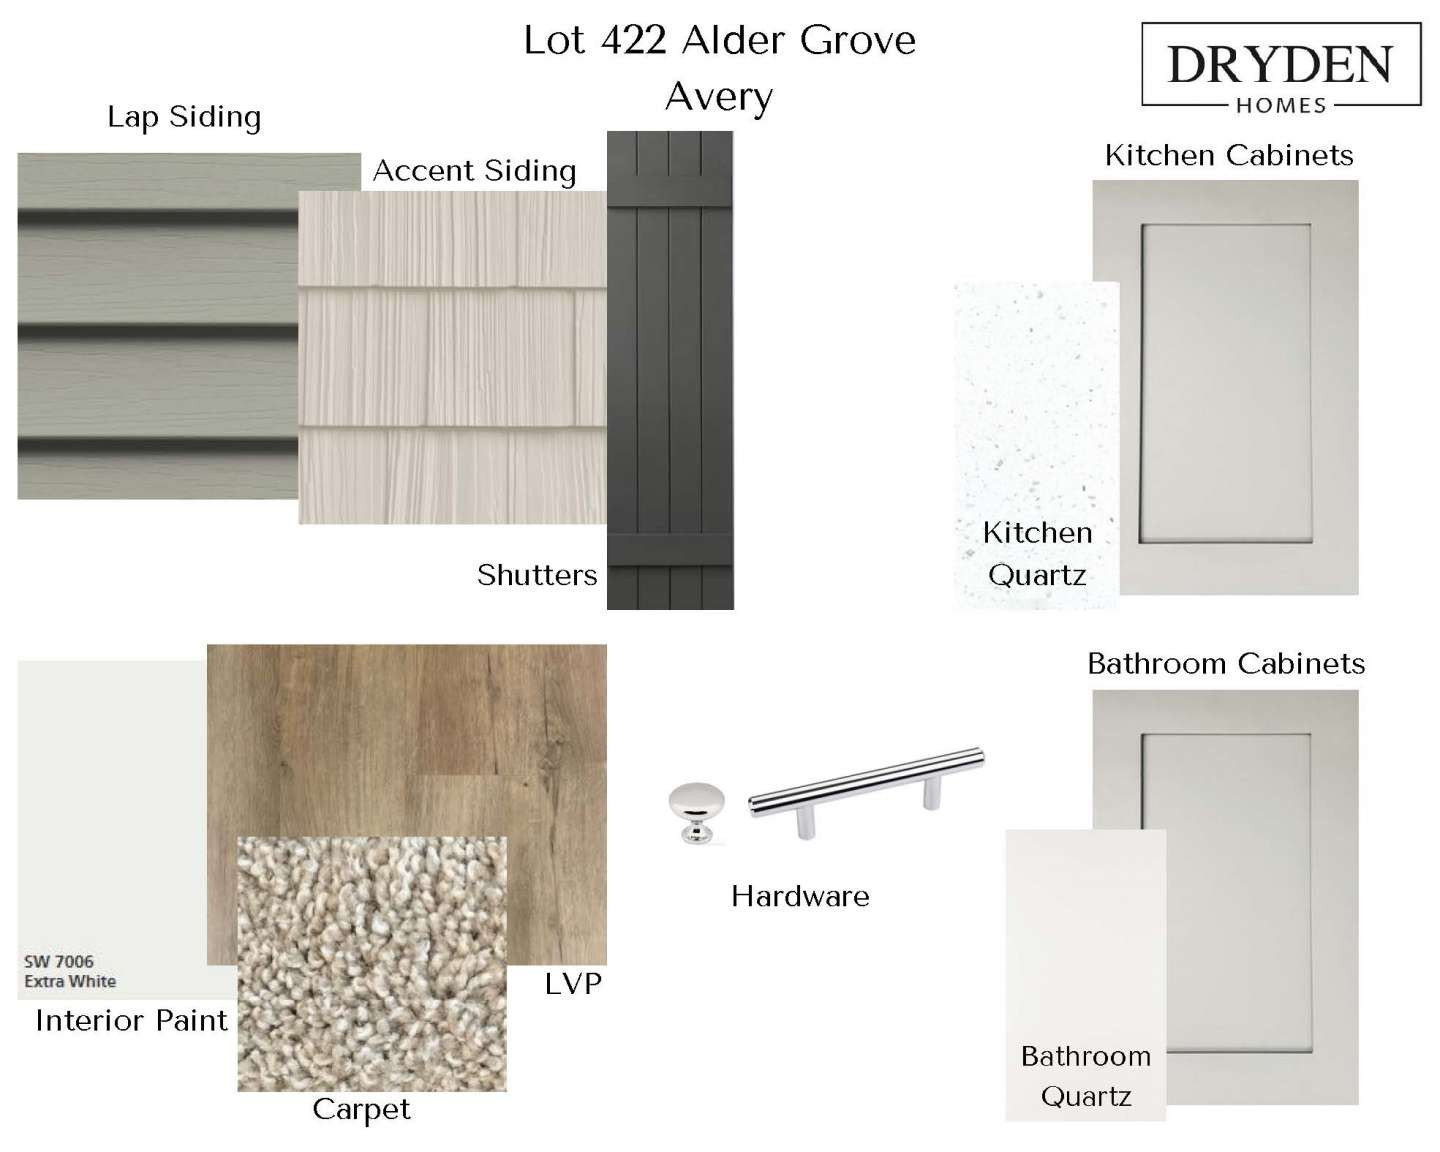
Welcome home to46 Ringo Way in Alder Grove! Step into the Avery plan & discover a home designed for effortless living & memorable entertaining! Just beyond the inviting foyer, you're welcomed into a bright, open-concept living space that instantly feels like home. Unwind in your private outdoor space under the covered patio in your fenced backyard. The spacious family room is the heart of it all—complete with a cozy electric fireplace & backyard views. The kitchen truly shines with stunning quartz countertops, a large dining area, and a central island that overlooks the living space—ideal for keeping everyone connected. Three bedrooms & a hall bath are accessed via a hallway from the kitchen, providing privacy and comfort for guests. The secluded primary is across the home featuring a vaulted ceiling, private bath with tile shower & walk in closet. Quartz vanities in both full baths! Estimated completion January 2027.
General Information

Street Number
46
Streed Dir Prefix
Streed Name
Ringo Way
Streed Dir Suffix
County
Liberty
City
Midway
Zip Code
31313
Subdivision
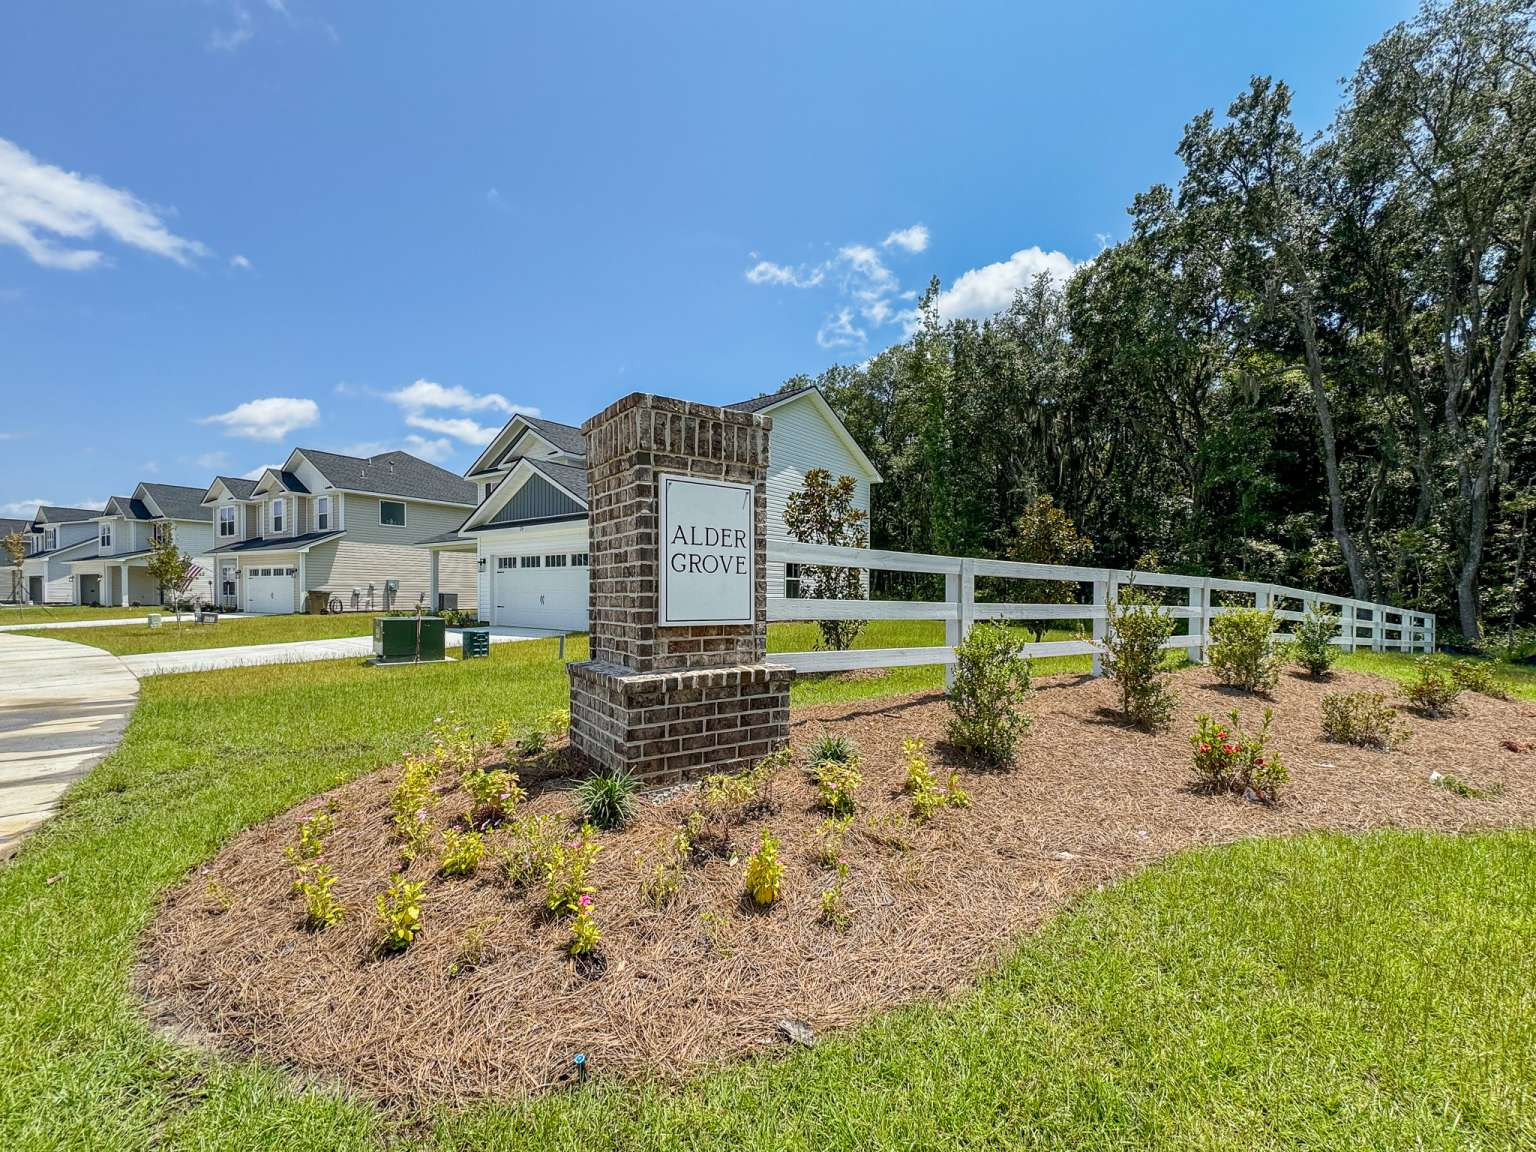
Alder Grove
Covenants & Restrictions
Yes
Sub Type: New Build
Stick Built

Seller: Builder

Flood Zone
Yes
Flood Insurance Required
Yes

Conditions

Financing Info

Exterior

Garage
Yes
Garage Spaces
2
Parking Pad Spaces
Parking Description
Attached, Auto Garage Door
Exterior House
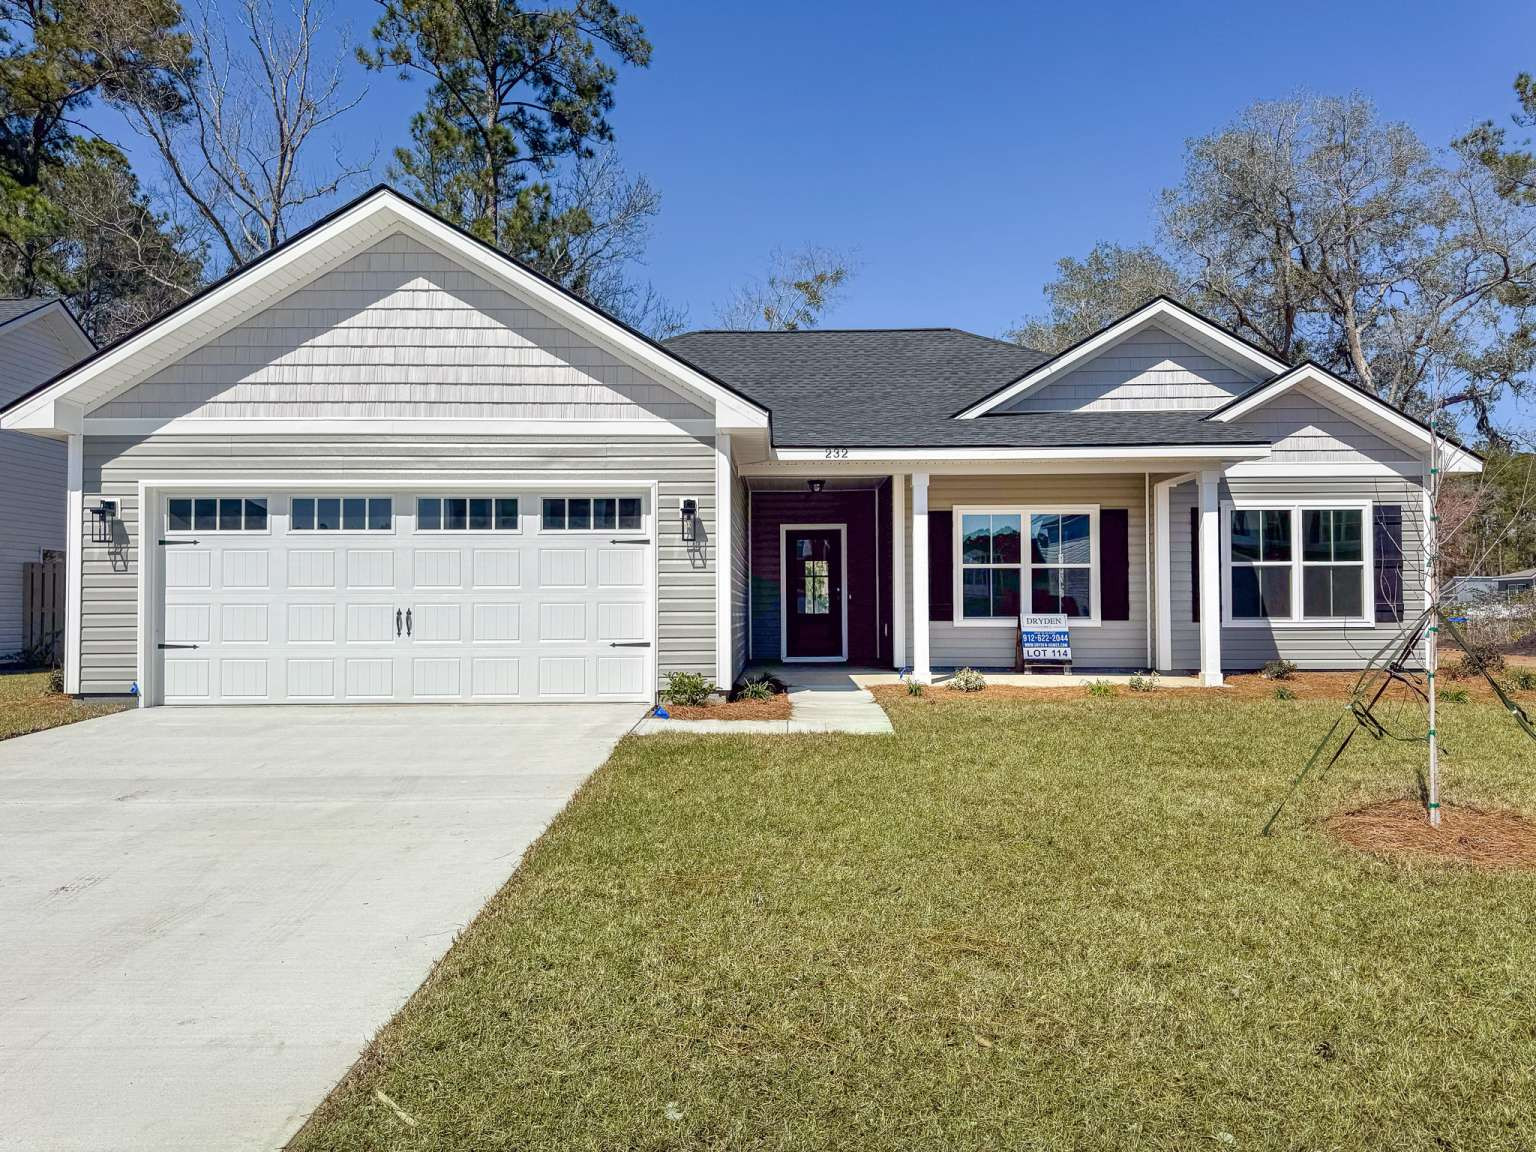
Front Porch, Patio-Covered
Exterior Lot
Fenced Yard, Privacy Fence, Sprinkler System
Fencing
Privacy, Wood

Structure

Beds
4
Full Baths
2
Half Baths
0
SqFt
1581

SqFt Source: Builder

Year Built
2026
New Construction Description
Built to Suit
Builder Model
Builder Name
Style
Ranch
Construction
Vinyl
Property Attached
No
Common Walls
No Common Walls, No One Above, No One Below
Foundation
Slab
Roof
Composition
Energy Features
Double/Pane Thermo, Ridge Vents
ADA Features

Interior

Appliances
Dishwasher, Disposal, Electric, Microwave, Range/Oven, Refrigerator, Self-Clean Oven
Attic
Pull Down
Laundry
Hall, Laundry Room
Interior
Ceiling; Vaulted, Ceilings; 9' Plus
Kitchen/Breakfast
Island, Pantry
Master Bedroom Description
Master Main, Master Suite, Split Plan
Master Bath Features
Double Vanities, Garden Tub, Separate Shower
# Fireplaces
1
Fireplace Features
Electric
Fireplace Location
Family Room

Property

Lot Description
Level
Road Surface
Legal Description
Lot 422 Alder Grove
Acres
0.15
Parcel Number
241D 060
Phase Section
2A
Lot Number
422
Waterfront
No

Systems

Cable
# Cooling Units
1
Cooling Source
Electric
Cooling Type
Central
# Heat Units
1
Heat Source
Electric
Heat Type
Forced Air, Heat Pump
Sewer
Public Sewer
Underground Utilities
Yes
Water
Public Water
# Water Heaters
1
Water Heater Type
Electric

Financial

Association
Yes
Association Fee
55.00
Association Fee Frequency
Monthly
Association Name