Close
Return to Listings

104 S Third St 1-4, Morehead City, NC 28557

MLS Number: 100601135
Print Flyer $1,200,000.00 List Price

Listing Description

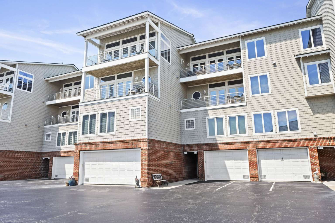
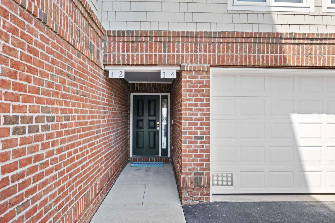
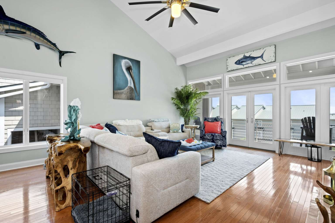
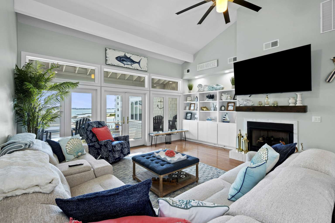
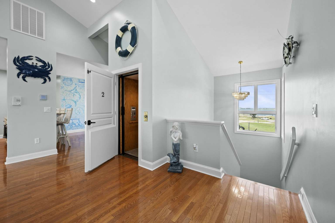
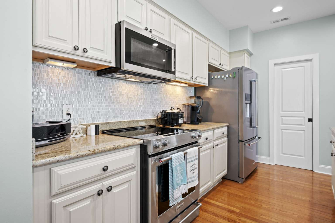
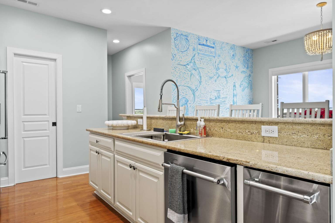
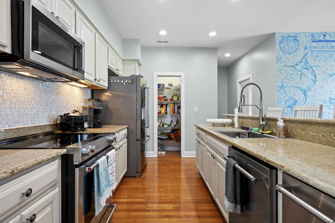
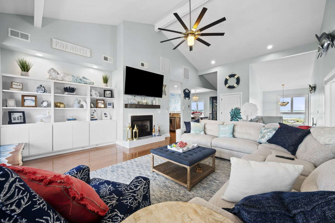
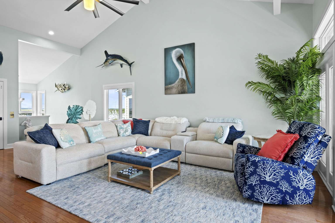
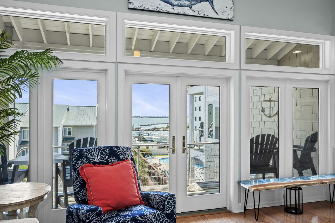
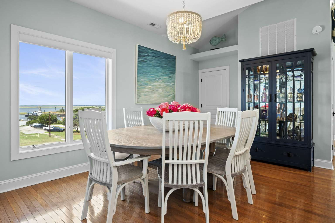
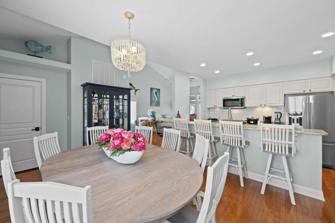
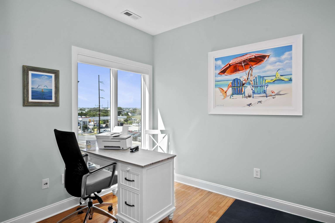
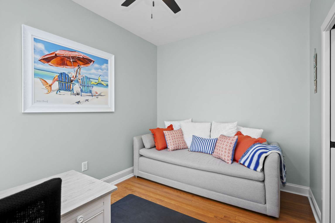
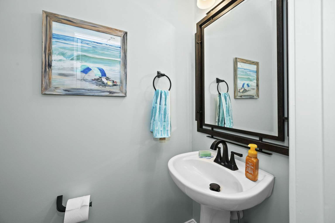
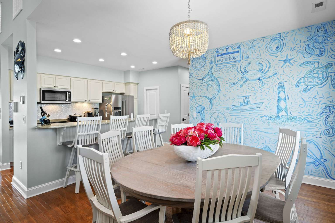
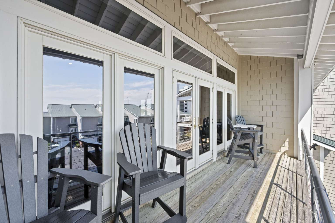
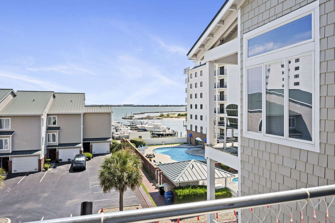
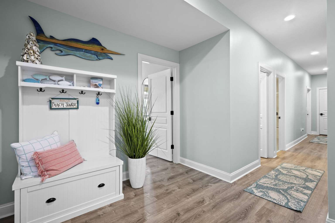
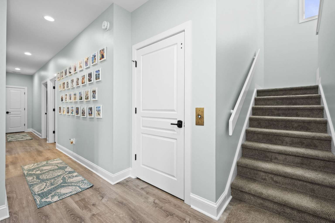
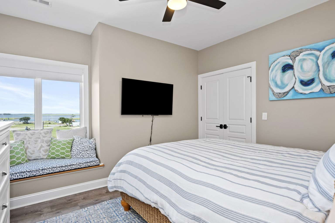
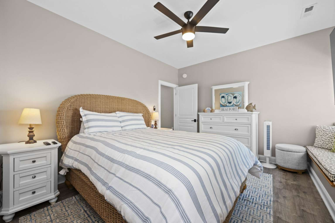
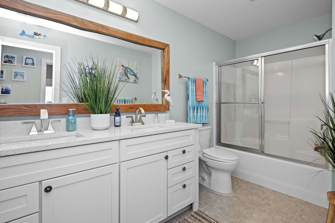
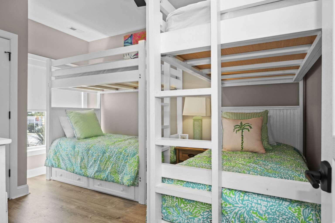
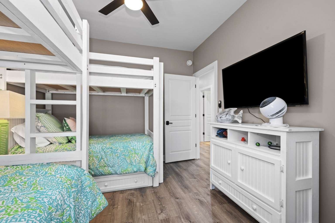
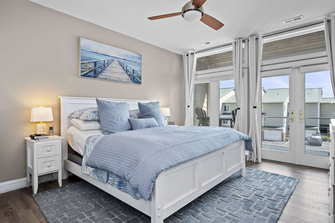
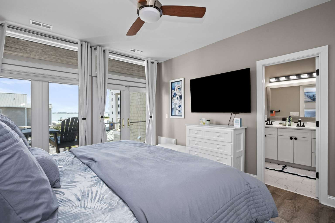
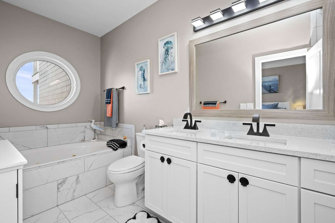
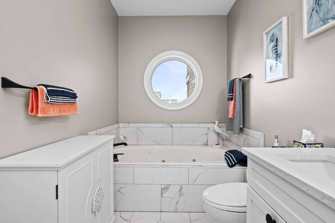
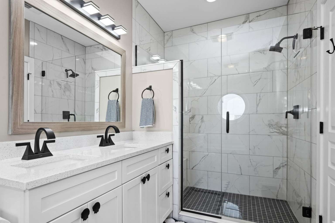
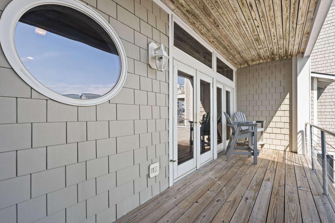
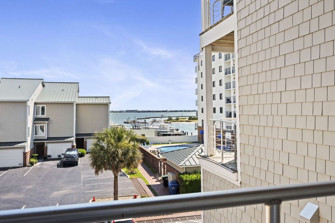
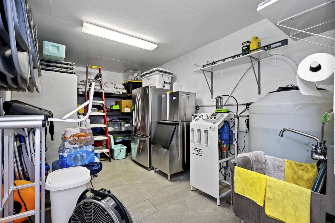
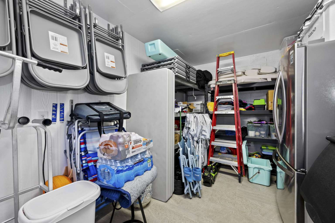
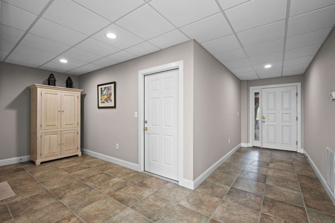
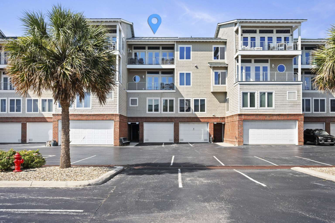
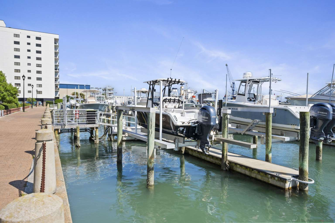
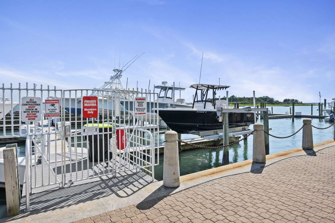
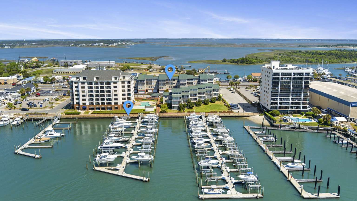
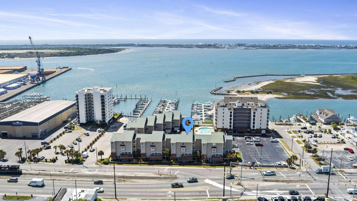
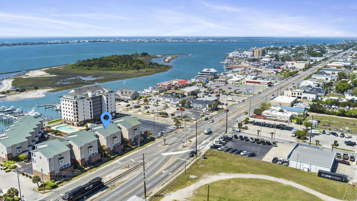
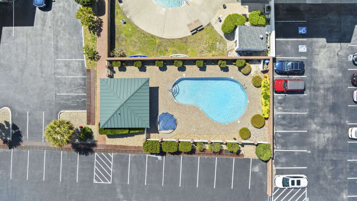
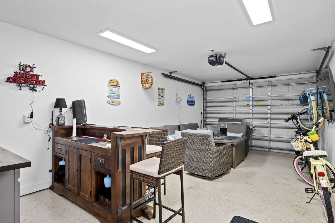
Welcome to Atlantic Harbour, where effortless coastal living meets the ultimate boating lifestyle. This stunning three-bedroom, two-and-a-half-bath condominium offers an exceptional combination of style, convenience, and waterfront access—with its own private garage and 42-foot boat slip equipped with a 12,000-pound lift. Like new, completely renovated just two years ago, this beautifully appointed condo offers a sophisticated, open-concept floor plan designed for both relaxed coastal living and effortless entertaining. The stylish kitchen features a convenient breakfast bar that opens seamlessly to the dining and living areas, creating the perfect gathering space for family and friends. The views are truly exceptional. Every window in the condo offers a water view, providing a constant reminder that you are living at the coast. Enjoy beautiful views of the Intracoastal Waterway and Sugarloaf Island from the balcony off the living room on the upper level, while the private balcony off the primary suite offers another peaceful vantage point just below. Windows facing Arendell Street capture views of the Morehead City Yacht Basin, adding even more waterfront scenery to this remarkable home. The main living level features beautiful hardwood flooring throughout the living room, kitchen, and dining areas, while the bedroom level offers durable, stylish LVP flooring. All bathrooms feature tile flooring. The ground level provides an additional storage/tackle room, conveniently accessible from the common foyer—perfect for storing boating gear, beach equipment, fishing supplies, and all the essentials of coastal living. The condo also features a $10,000 whole-home reverse osmosis water filtration system. Step outside and enjoy the amenities of this private, intimate condominium community, including a community pool and hot tub located just outside your door. With two dedicated parking spaces plus additional parking available on 3rd Street, convenience is built right in. And the location? It simply doesn't get much better. From Atlantic Harbour, you can walk to the restaurants, shops, entertainment, and vibrant nightlife of downtown Morehead City, while the beautiful beaches of North Carolina's Crystal Coast are just a short drive away. Spend the morning on the water, enjoy lunch downtown, relax by the pool or in the jacuzzi, and watch the sunset over the Intracoastal Waterway—all in the same day. If you're looking for a turnkey coastal retreat where boating, waterfront views, walkability, and luxury come together, this is the one you've been waiting for. Don't miss the opportunity to make Atlantic Harbour your own piece of the Crystal Coast.

Address

Street #
104
Pre Direction
Street Name
S Third Street
Post Direction
Unit #
I-4
County
Carteret
City
Morehead City
Zip Code
28557
Tax Identifier
6386209111410I4

Main Fields

Sub-Type
Condominium
VIN# This is MANDATORY for Manufactured Homes
Stipulation of Sale
None
City Limits
Yes
Marketing City
Subdivision
Atlantic Harbour
Secondary Subdivision
Sign on Property
No
Recording Device
No
New Construction
No

Presale and Est Completed Date are Mandatory for New Construction

Presale
No
Est completed Date
Lot SqFt
N/A
Lot Dimensions
N/A
Waterfront
No
Waterview
Location Type
Mainland

Interior Info

SqFt-Heated (Primary)
2124
SqFt-Heated Seaparate
SqFt-Below Grade
Number of Rooms
4
Full Baths
2
Half Baths
1
# Bedrooms
3
Master Bedroom Level
Non Primary Living Area
Stories
3

Boat Slip

Boat Slip Lenght
42'
Boat Slip Width
Mean High Water Depth

Garage & Parking

Attached Garage Space
Yes
Detached Garage Spaces
No
Under House (carport space not included)
Attached Carport Spaces
Detached Carport Spaces
RV/Boat Spaces
Driveway Spaces
Other Spaces
2 additional parking spaces

Property Information

Handicap Accessible
Elevator
Attic
None
Basement
Construction
Brick/Stone, Wood Frame
Unit Type
3 Bedroom
Style
Exerior Features
Gas Logs, Irrigation System, Outdoor Shower, Security Lighting
Exterior Finish
Brick Veneer, Fiber Cement
Fencing
None
Foundation
Slab
Fuel Tank
Propane Buried
Green Bldg Certify
Green Bldg Features
Parking/Driveway
Asphalt, Garage Door Opener, Lighted, Off Street, On Site, Paved, Shared
Porch/Balcony/Deck
Balcony, Covered
On-Site Pool/Spa
Hot Tub, In Ground
Roof
Metal
Stories/Levels
3 Story or More
Trash Collection
City Pick-Up
Lot Description
Corner Lot
Road Type/Frontage
Maintained, Public
Lot Water Features
Boat Lift, Boat Slip, Bulkhead, ICW View, Marina View, Water Depth 4+, Waterfront Comm
Cooling System
Central
Heating System
Fireplaces(s), Heat Pump, Hot Water
Heating Fuel Source
Electric, Propane Gas
Water Heater
Electric
Utilities
Municipal Sewer, Municipal Water
Electric Provider
Duke Energy
Internet Service Provider(s)
Spectrum
Natural Gas Provider
Deans Gas Co Inc.
Sewer Provider
Town of Morehead
Water Provider
Town of Morehead
Appliances/Equip
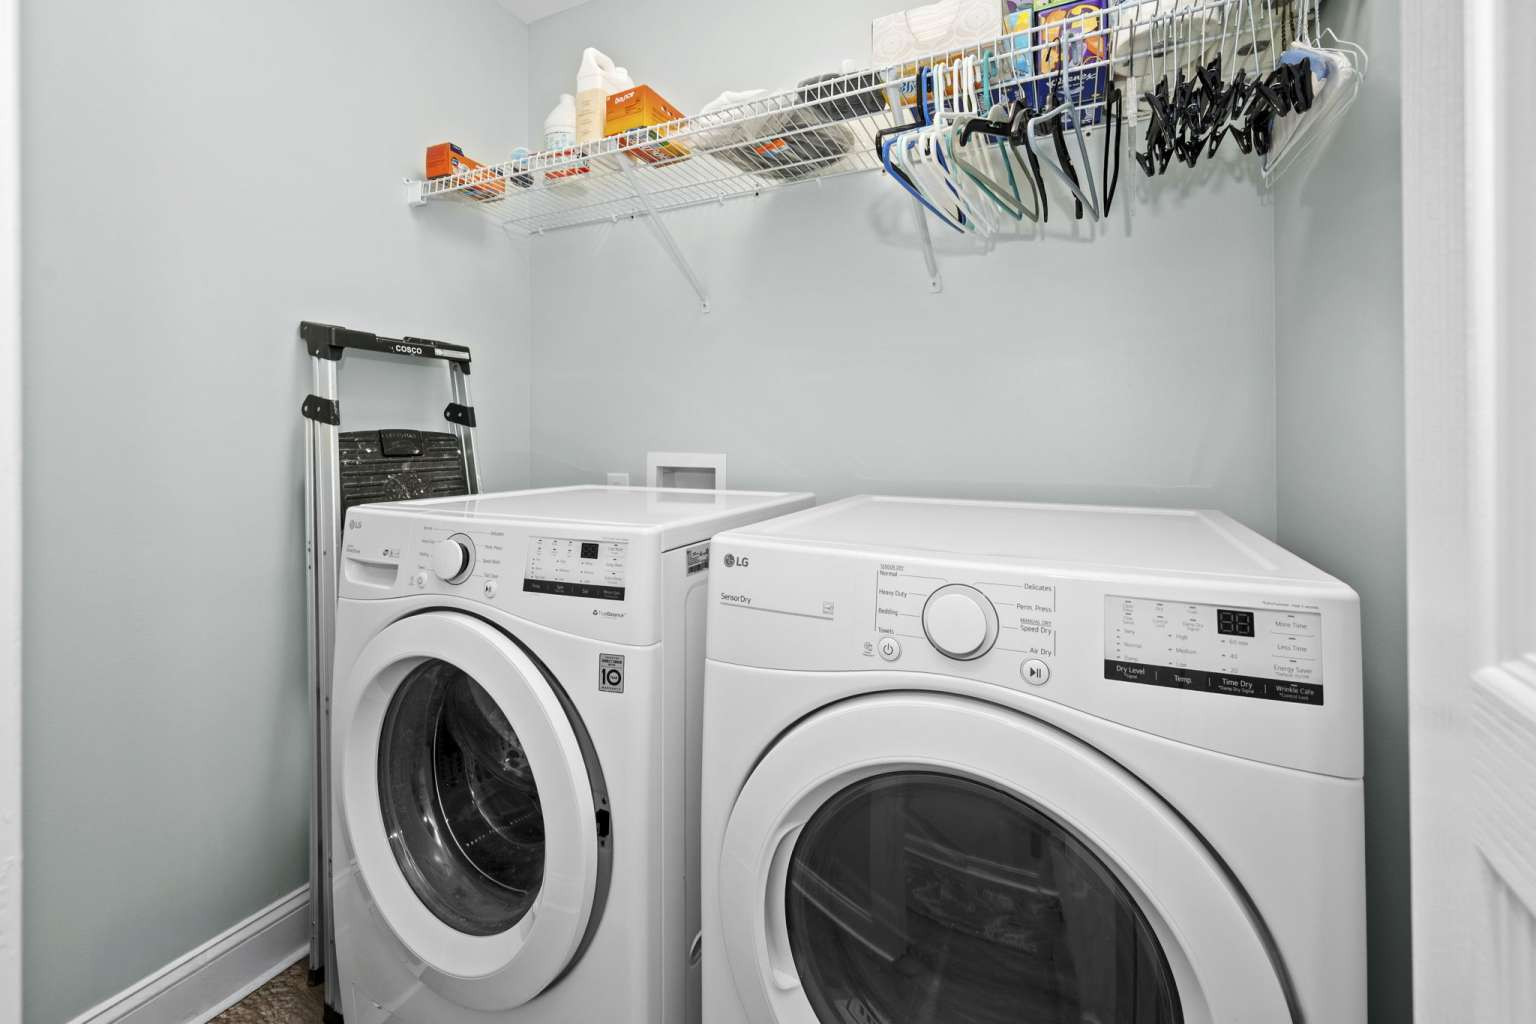
Compactor, Cooktop-Electric, Dishwasher, Dryer, Ice Maker, Microwave - Built-In, Refigerator, Self Cleaning Oven, Stove/Oven-Electric, Washer, Water Softener
Fireplace
1
Flooring
LVT/LVP, Tile, Wood
Furnished
Negotialbe, Partially
Interior Features (Max 31)
9Ft+Ceilings, Blinds/Shades, Bookcases, Ceiling-Vaulted, Ceiling Fan(s), Elevator, Foyer, Gas Logs, Hot Tub, Pantry, Smoke Detectors, Solid Surface, Walk-in Shower, Whirlpool, Whirlpool
Laundry Location
Closet, Hall
Dining Room Type
Combination
Crofter Description
Detached Garage Apt Desc
Guest House Desc
Addl Suite Desc
Addl Main Bldg Desc
Add Sep Bldg Desc
Addl w/Kitchen Desc
Addl w/Sep Ent Desc
Exterior Structures
HOA and Neigh Amenities (46 Max)
Boat Slip-Assign, Cable, Dock, Hot Tub, Maint-Grounds, Marina, Mgmt Fee, Pool-Community, Sidewalk, Storage, Street Lights, Trash Removal
Horse Amenities
None
Home Warranty/Termite
Home Warranty Company
Home Warranty Amount
Termite Company
Termite Company Phone
Gross Rental Income
Year Gross Rental Income Collected
Terms (12 Max)
Conventional
Seller Representation
Has owned the property for at leaset one year

Rooms

Room Name, Length, Width, Level, Remarks
Additional Rooms