Close
Return to Listings

58 Canton Street Unit 202, Alpharetta, GA 30009

MLS Number: 7833332 10840737
Print Flyer $805,000.00 List Price

Listing Description

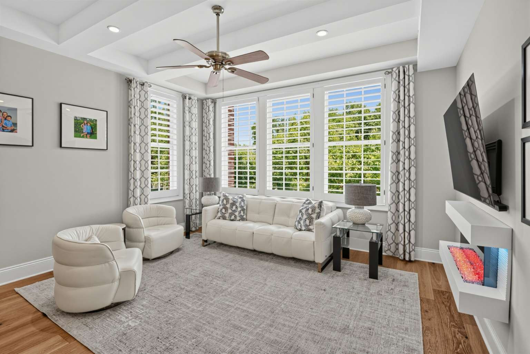
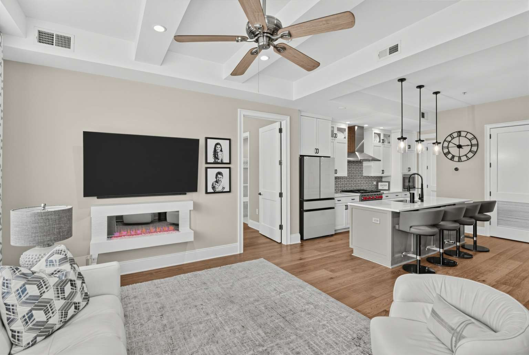
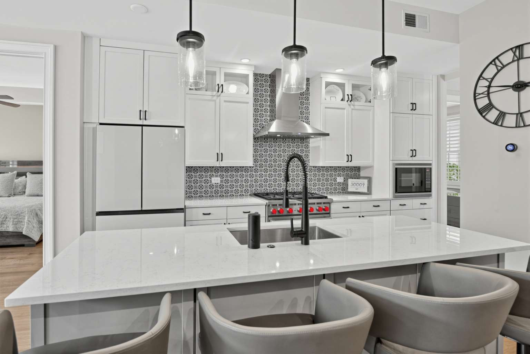
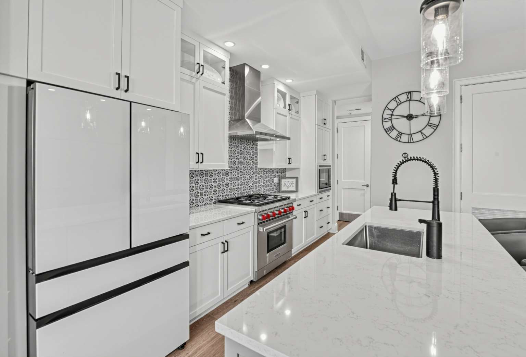
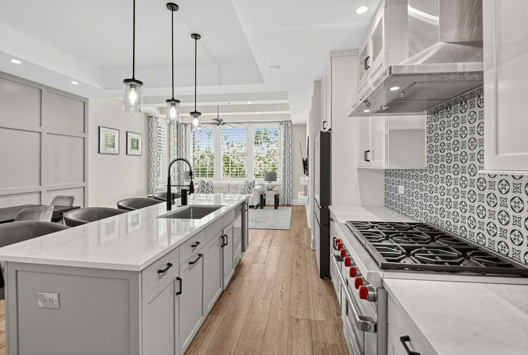
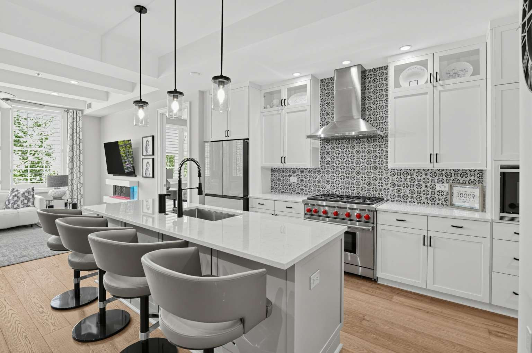
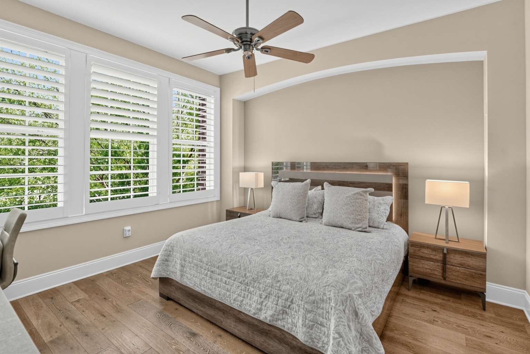
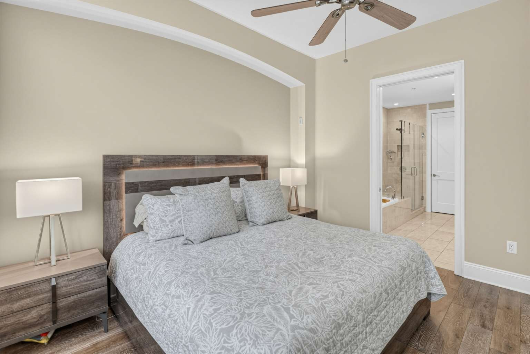
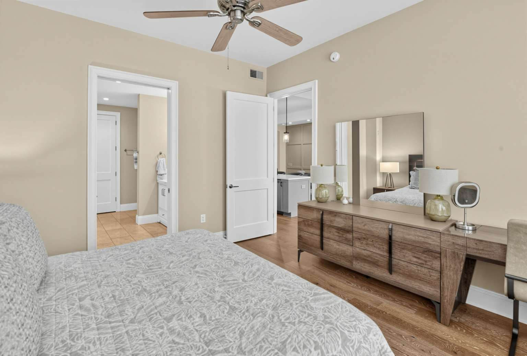
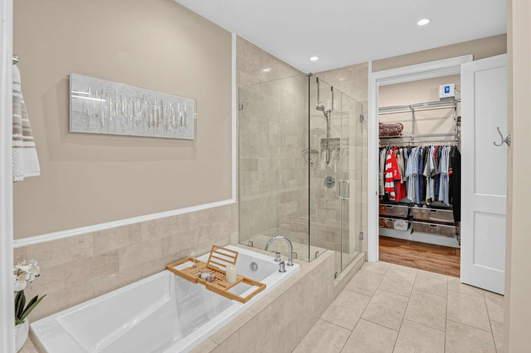
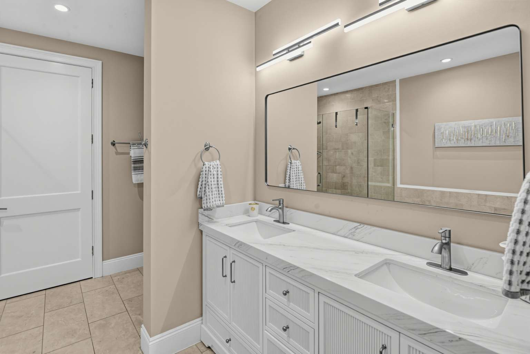
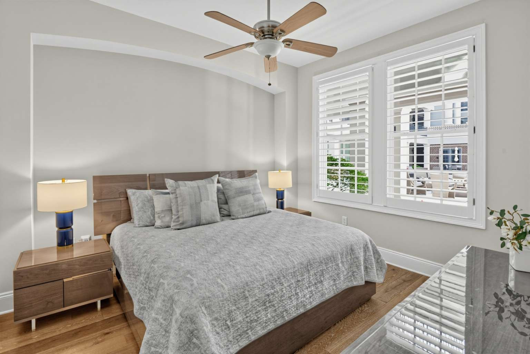
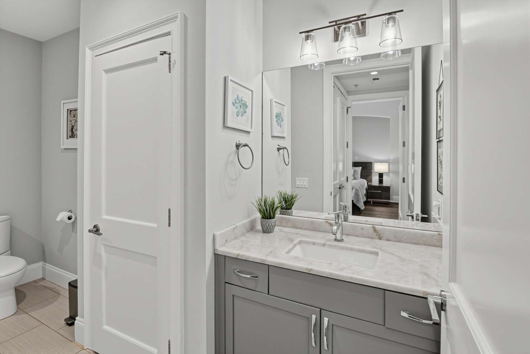
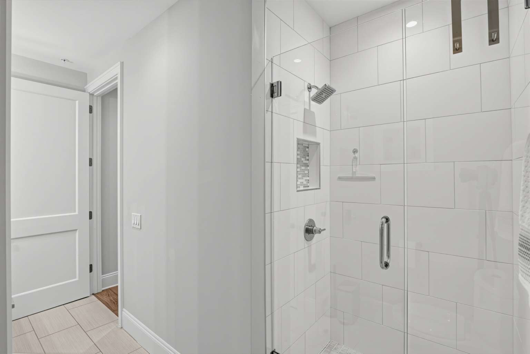
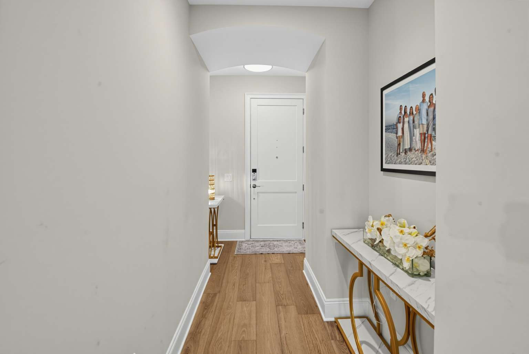
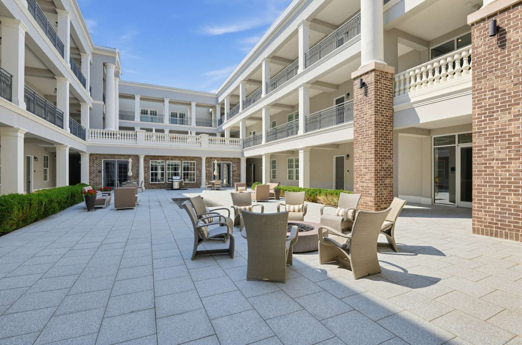
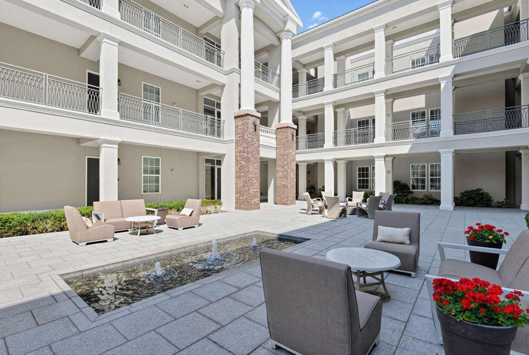
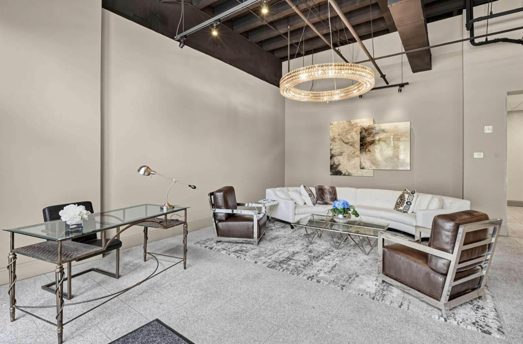
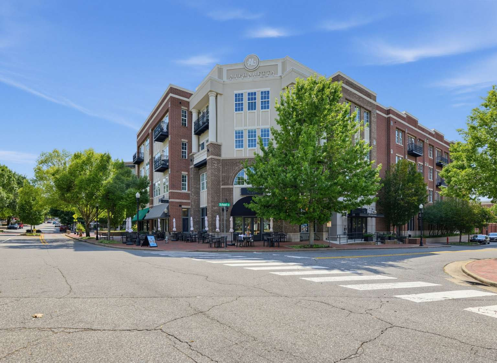
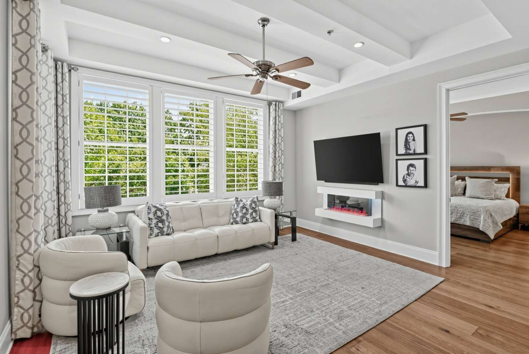
Luxury Single-Level Living in the Heart of Downtown Alpharetta Enjoy the best of Downtown Alpharetta without the stairs. This beautifully updated 2-bedroom, 2-bath condominium at Alpharetta Lofts offers approximately 1,315 square feet of true single-level living — no interior stairs and elevator access from the secure parking garage. In a downtown market dominated by multi-story townhomes, this home offers the rare combination of a walkable downtown lifestyle and the convenience of having your kitchen, living areas, bedrooms and baths all on one level. One of the home’s most distinctive features is its sought-after second-floor walk-out location with direct access to the community atrium and amenities. Step outside your door to the beautifully landscaped atrium featuring a fire pit, fountain, outdoor gathering areas, clubhouse and grill — providing convenient outdoor living just steps from your residence. Inside, the open-concept home features 10-foot ceilings, 8-foot solid doors and 4-inch single-panel split plantation shutters throughout the interior windows. Large living-room windows provide abundant natural light and a beautiful eastern tree lined view of Downtown Alpharetta. The residence has been extensively updated. Updates include new 2025 wood flooring, a fireplace, new kitchen cabinet bases, new quartz countertops, a new kitchen sink, garbage disposal, faucet and backsplash. The kitchen also features premium Wolf appliances, a large island, breakfast-bar seating and pantry. The spacious primary suite includes motorized window blinds, a walk-in closet and a beautifully refreshed primary bath with a new vanity, countertop, faucets, mirror and lighting. The guest bedroom and second full bath provide comfortable accommodations for family and overnight guests. The entire condominium, including the ceilings, was professionally painted in October 2024, creating a fresh, move-in-ready interior. The building also offers a controlled-access environment for added privacy and peace of mind. The main lobby entrance, rear building entrance and entrance from the parking garage into the lobby are access controlled. This home includes two designated parking spaces in the secure parking garage and a 3’ x 5’× 10’ private storage unit. Leave the car at home and enjoy the restaurants, shops, entertainment and activities of Downtown Alpharetta just steps from your front door — then return home to the convenience of single-level living. A rare opportunity to combine true single-level living, extensive updates, direct amenity-level access and the walkable Downtown Alpharetta lifestyle — without the stairs of a multi-story home.
Location

Street #
58
Dir Prefix
Street Name
Canton
Dir Suffix
Unit Number
Unit 202
County
Fulton
City
Alpharetta
Zip Code
30009
Subdivision/Comples
24026
Elementary School
Alpharetta Elementary
Middle School
Hopewell Middle
High School
Cambridge High School

Listing

Tax ID
22 482312690898
PPIN or Alt APN
Legal Description
R3 - Residential Lots
Square Footage
1315
SqFt Source
Public Records
Year Built
2016
Above Grade Finished
1315
Below Grade Finished
Below Grade Unfinished
Land Lease
No
Block
0
Landlot
0
District
2
Section/GMD
Lot
1269
Plat Book
23
Plat Page
99
Deed Book
55679
Deed Page
431
Acres
.0302
Acreage Source
Public Record
Lot Size Dimensions
0
Special List Conditions Max 1
Standard
Special Circumstances (Max 4)
None
Property Condition
Resale
# Units In Community
33
FHA Approved
No

Financial

Taxes
3732.38
Tax Year
2025
Master Association Fee
0
Master Association Fee Frequency
Monthly
Swim/Tennis Fee
No
Swim/Tennis Fee Due
Initation Fee
4120
Association
Yes
Association Fee
560
Association Fee Frequency
Monthly
Assocation Fee Includes (Max 16)
Maintenance Grounds, Maintenance Structure, Reserve Fund, Security, Termite, Trash
Proposed Financing (Max 5)
Home Warranty
No
Assesment Due/Contemplated
No
HOA Rent Restriction
Yes
HOA Contact Phone
Linda Harty 828-342-2886

Rooms

Upper Bedrooms
0
Upper Full Bath
0
Upper Half Bath
0
Main Bedrooms
2
Main Full Bath
2
Main Half Bath
0
Lower Bedroom
0
Lower Full Bath
0
Lower Half Bath
0
Bedroom Features (Max 3)
Master on Main
Master Bathroom Features (Max 4)
Double Vanity, Separate Tub/Shower, Soaking Tub, Whirlpool Tub
Kitchen Features (Max 10)
Breakfast Bar, Cabinets White, Kitchen Island, Other Surface Counters, Pantry, Solid Surface Counters, View to Family Room
Dinning Room Features (Max 2)
Open Comcept
Laundry Features (Max 4)
Laundry Room
Additional Rooms (Max 9)
Other

Interior

Basement
None
Interior Features (Max 12)
High Ceilings 10 ft Main, Tray Ceiling(s)
Appliances (Max 12)
Dishwasher, Disposal, Dryer, Electric Water Heater, Gas Cooktop, Gas Oven, Microwave, Range Hood, Refrigerator, Washer
Acessibility Features 10 Max
None
Heating (Max 4)
Electric
Cooling (Max 5)
Central Air
Utilities (Max 7)
Electrictiy Available, Natural Gas Available, Sewer Available, Water Available
Electric (Max 3)
110 Volts, 220 Volts in Laundry
Number of Fireplaces
1
Fireplace Features (Max 6)
Blower Fan, Electric, Living Room
Security Features (Max 8)
Carbon Monoxide Detectors, Fire Alarm, Fire Sprinkler System, Key Card Entry, Secured Garage/Parking, Security Gate, Smoke Dector(s)
Other Equipment (Max 5)
None
Flooring (Max 4)
Hardwood
Window Features (Max 3)
Double Panes, Plantation Shutters
Common Walls
2+ Common Walls
Spa Features
None

Exterior

Arcitectural Style (Max 3)
Hid-Rise (up to 5 stories)
Body Type (Mobile/Modualr Only)
Levels/Stories (Max 1)
1
Construction Materials (Max 3)
Other
Foundation Details (Max 3)
Slab
Roof Type (Max 4)
Other
Lot Features (Max 6)
Other
Fencing (Max 5)
None
Exterior Features (Max 5)
Other
Home Builder
Pool Features (Max 6)
None
Patio and Porch Features (Max 7)
None
Parking Features (Max 7)
Assigned, Covered, Garage, Garage Door Opener
# Carport Spaces
# Garage Spaces
2
# Parking Spaces
2
Water Source (1 only)
Public
Sewer
Public Sewer
Road Frontage Type (Max 2)
Other
Road Surface Type (Max 3)
Other
Other Structures (Max 7)
None
Horse Amenities (Max 5)
None

Setting

Lake Name
Waterfront Footage
Waterfront Features (Max 4)
None
Waterfront Amenities (Max 5)
None
View (Max 3)
City, Park/Greenbelt, Trees/Woods
Community Features (Max 12)
Clubhouse, Gated, Homeowners Assoc, Near Schools, Near Shopping, Near Trails/Greenway, Park, Restaruant, Sidewalks, Street Lights

Green

Green Building Certification (Max 4)
HERS Indes Rating
Green Energy Efficient (Max 6)
Thermostat, Windows
Green Energy Generation (Max 3)
None

Additional Information

Occupant Type
Owner
Virtual Tour Line (must start with http://)