Close
Return to Listings

413 Tori Dr, Winder, GA 30680

MLS Number: 7832361 FMLS ONLY
Print Flyer $379,900.00 List Price

Listing Description

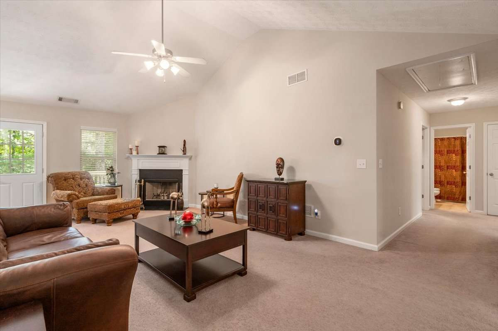
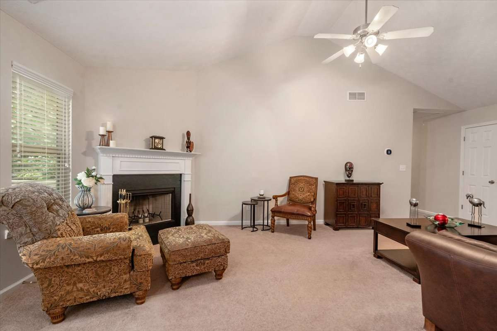
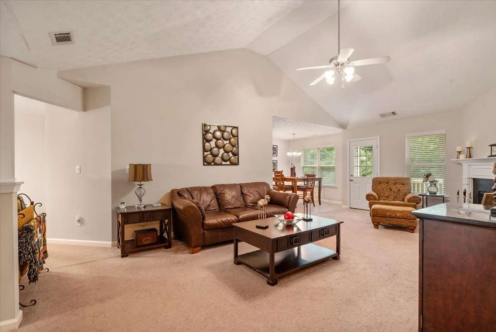
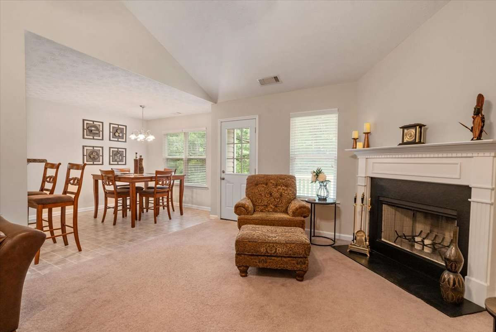
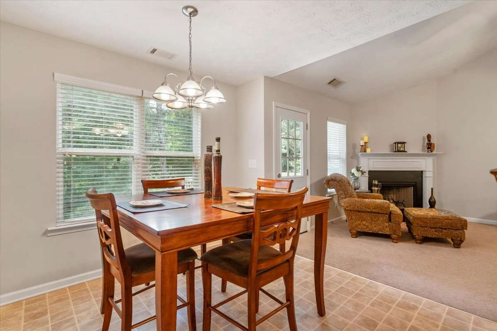
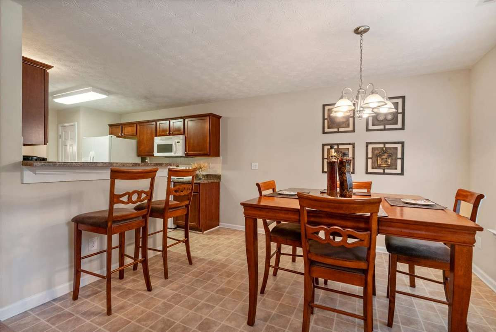
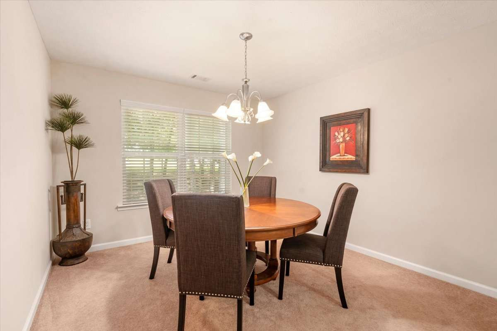
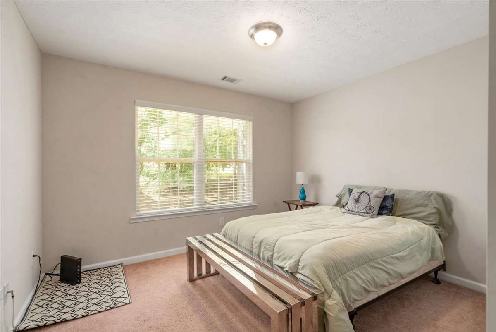
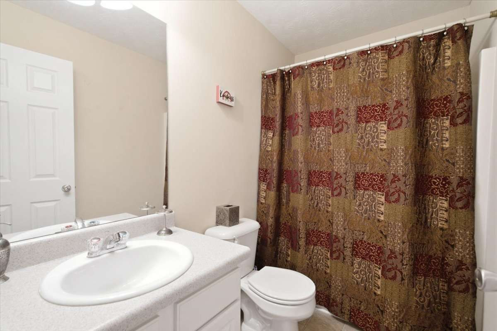
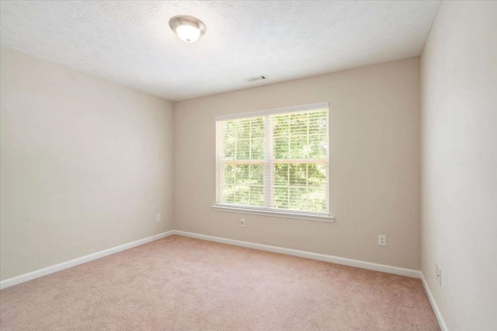
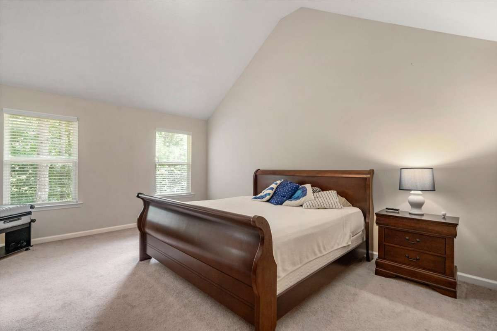
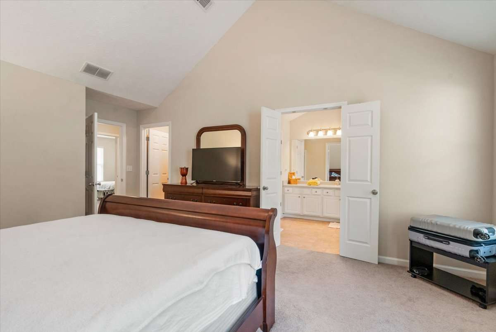
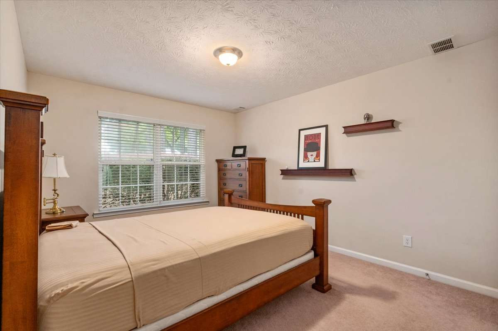
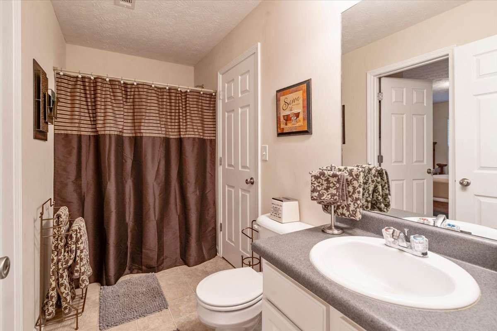
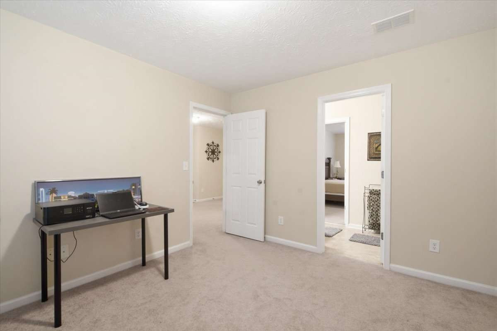
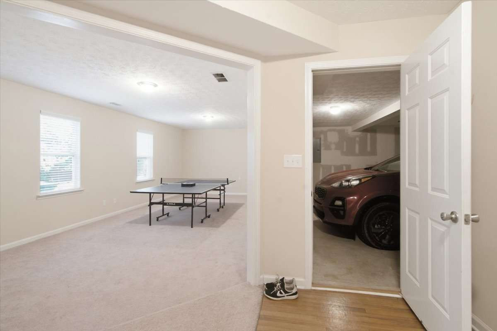
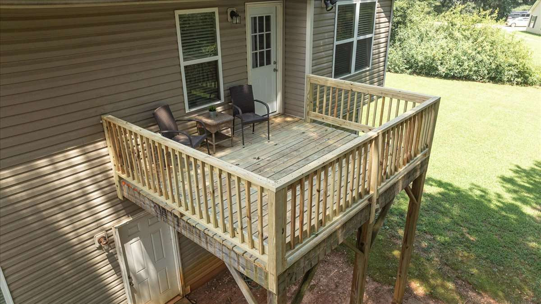
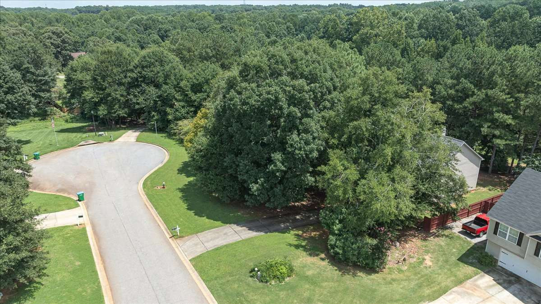
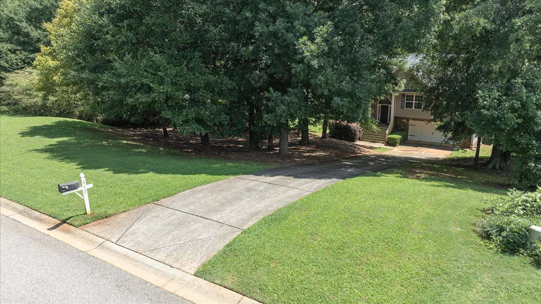
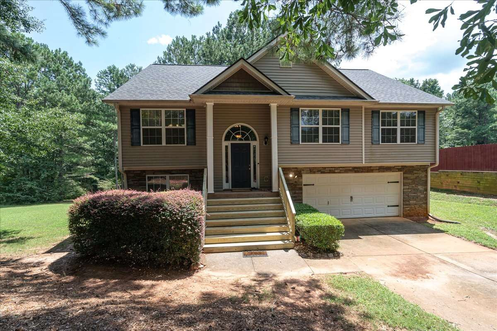
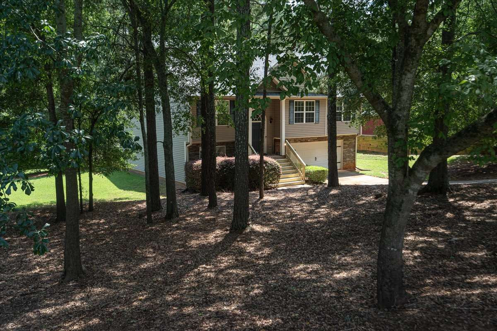
IT MAY HAVE BEEN BUILT IN 2006, BUT YOU'LL HAVE A HARD TIME BELIEVING IT! Exceptionally maintained and so gently lived in, this 5-bedroom, 3-bath home feels remarkably fresh from the moment you walk through the door. Located in Laurel Park and offering approximately 2,765 square feet on 1.20 acres, this spacious split-level home provides room to spread out, entertain, work from home, or create private space for guests. One of the home's best features is waiting out back. Step onto the newly renovated deck and take in the peaceful, forested setting of the private backyard. With no view of a typical crowded backyard, it feels like your own quiet retreat-perfect for morning coffee, evening dinners, or simply enjoying the trees and privacy. While the home has not been extensively updated, its outstanding condition tells the story. It has been carefully maintained and feels as though it has barely been lived in-an increasingly rare find. The property is also being offered partially furnished, making the transition even easier for its next owner. SPACE. PRIVACY. CONDITION. Over an acre of land, five bedrooms, three full baths, a beautiful wooded backdrop, and a home that has been exceptionally cared for-413 Tori Drive is one you'll want to see in person.
Location

Street #
413
Dir Prefix
Street Name
Tori Lane
Dir Suffix
Unit Number
County
Barrow
City
Winder
Zip Code
30680
Subdivision/Comples
Laurel Park
Elementary School
Statham
Middle School
Bear Creek
High School
Winder Barrow

Listing

Tax ID
XX114B 051
PPIN or Alt APN
Legal Description
Deed Book 122 & Deed Page 92
Square Footage
2,765
SqFt Source
Public Records
Year Built
2006
Above Grade Finished
N/A
Below Grade Finished
N/A
Below Grade Unfinished
N/A
Land Lease
No
Block
Landlot
District
Section/GMD
Lot
Plat Book
Plat Page
Deed Book
1222
Deed Page
92
Acres
1.201
Acreage Source
Public Record
Lot Size Dimensions
1.201 acres
Special List Conditions
Standard
Special Circumstances (Max 4)
None
Property Condition
Resale

MANDATORY FOR TOWNHOMES

# Units
FHA Approved

Financial

Taxes
$3,739
Tax Year
2025
Master Association Fee
None
Master Association Fee Frequency
Swim/Tennis Fee
Swim/Tennis Fee Due
Initation Fee
Association
No
Association Fee
Association Fee Frequency
Assocation Fee Includes (Max 10)
Proposed Financing (Max 5)
Cash, Conventional, FHA, VA
Home Warranty
No
Assesment Due/Contemplated
No
HOA Rent Restriction
No
HOA Contact Phone

Rooms

Upper Bedrooms
0
Upper Full Bath
0
Upper Half Bath
0
Main Bedrooms
5
Main Full Bath
3
Main Half Bath
0
Lower Bedroom
0
Lower Full Bath
0
Lower Half Bath
0
Bedroom Features (Max 3)
Master on Main
Master Bathroom Features (Max 4)
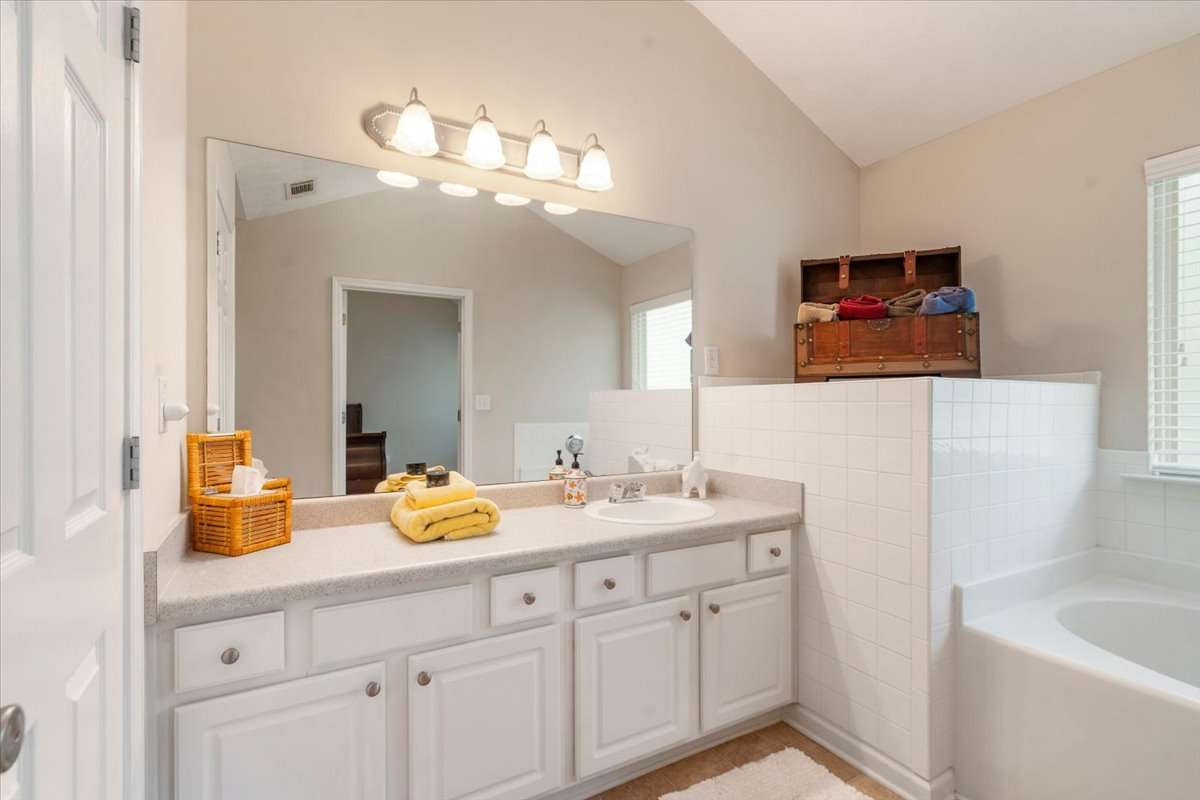
Separate Tub/Shower, Soaking Tub
Kitchen Features (Max 10)
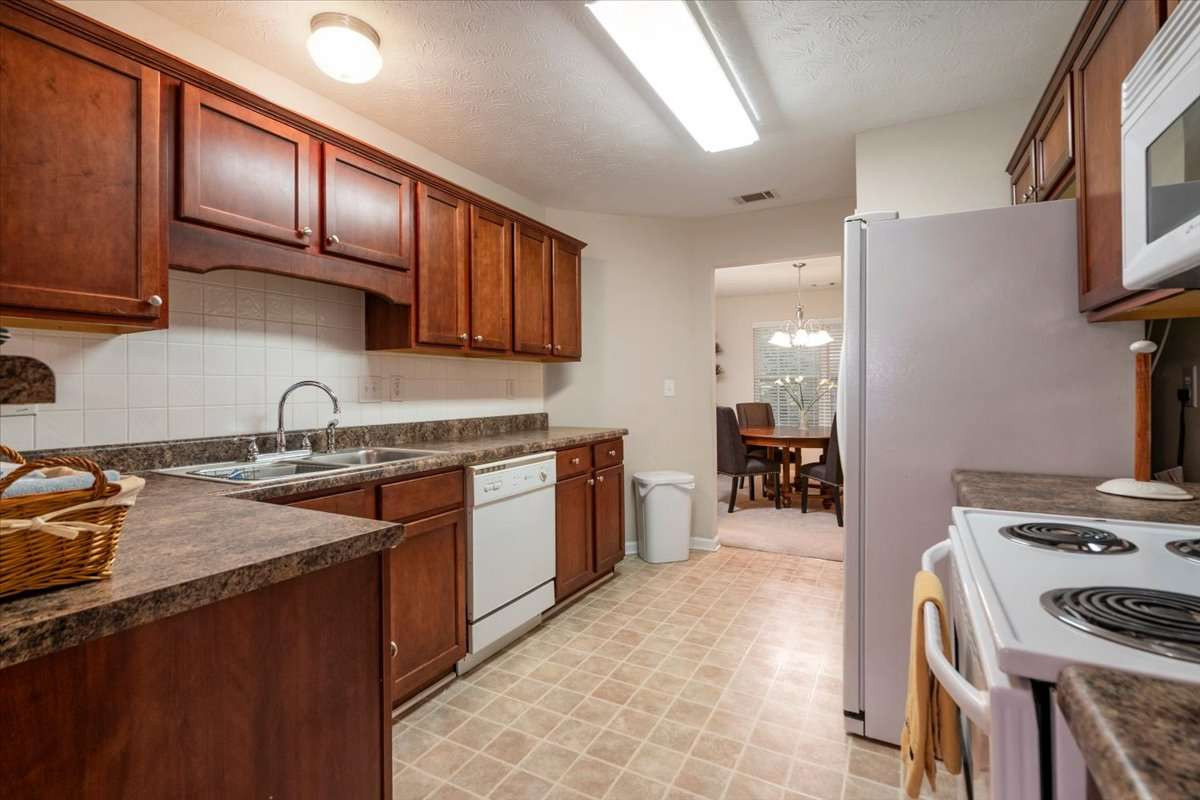
Breakfast Bar, Breakfast Room, Cabinets Other, Eat-in Kitchen, Kitchen Island, Laminate Counters, Solid Surface Counters, View to Family Room
Dinning Room Features (Max 2)
None
Laundry Features (Max 4)
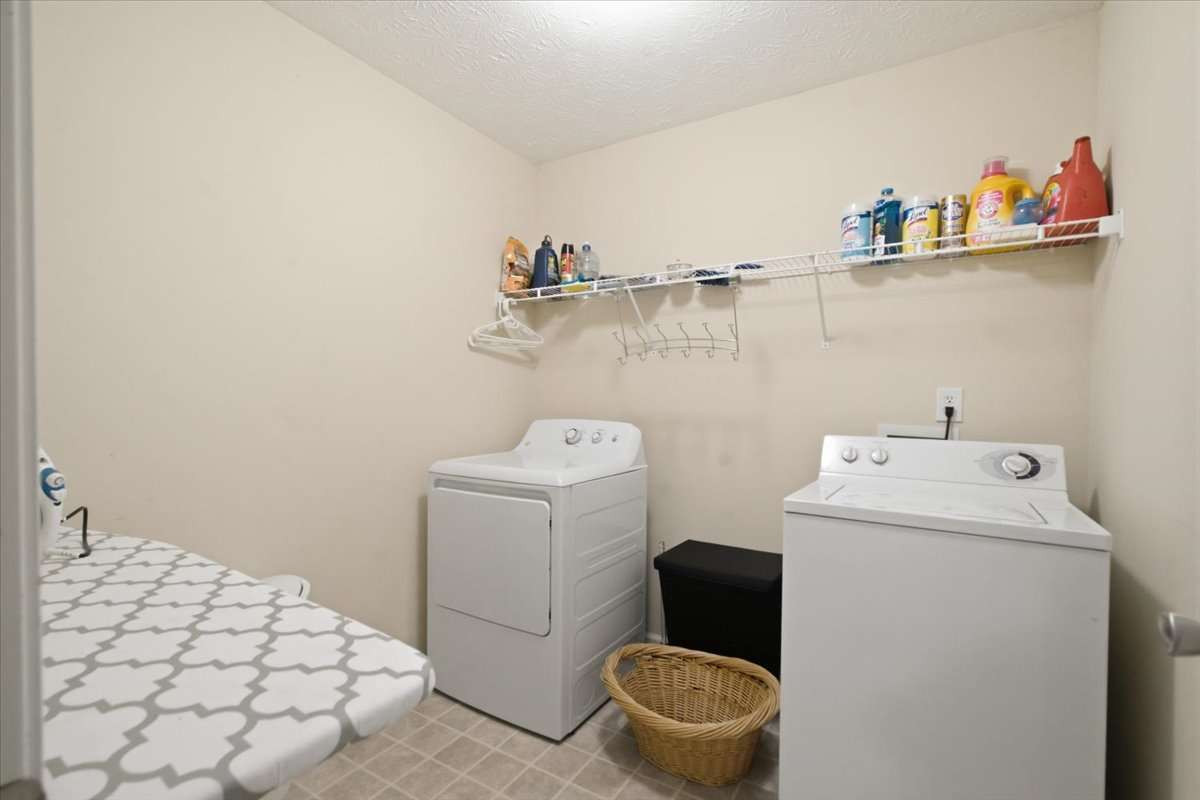
Laundry Room, Lower Level
Additional Rooms (Max 9)
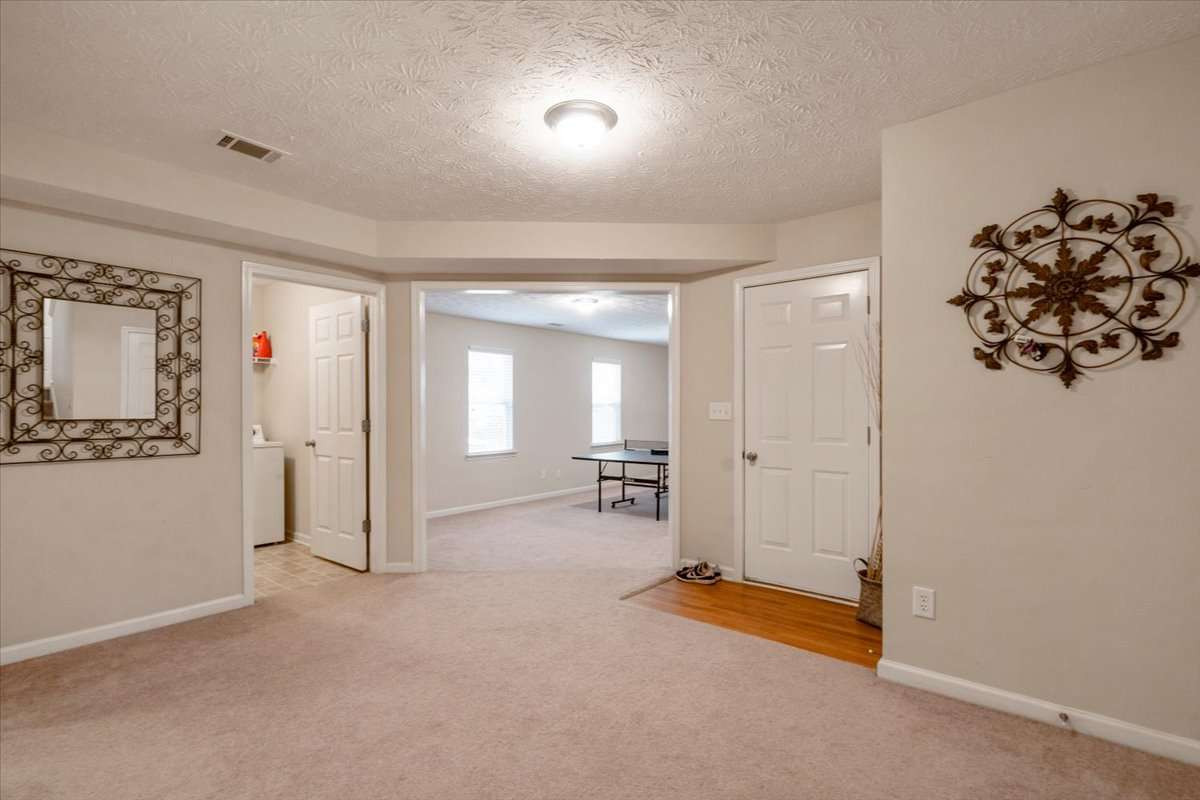
Family Room, Game Room

Interior

Basement
None
Interior Features (Max 12)
Disappearing Attic Stairs
Appliances (Max 12)
Dishwasher, Electric Range, Electric Water Heater, Microwave, Refrigerator
Acessibility Features 10 Max
None
Heating (Max 4)
Central, Electric
Cooling (Max 5)
Central Air
Utilities (Max 7)
Electrictiy Available, Water Available
Electric (Max 3)
Other
Number of Fireplaces
1
Fireplace Features (Max 6)
Family Room
Security Features (Max 8)
Fire Alarm
Other Equipment (Max 5)
None
Flooring (Max 4)
Carpet, Hardwood, Tile
Window Features (Max 3)
None
Common Walls
No Common Walls
Spa Features
None

Exterior

Arcitectural Style (Max 3)
Traditional
Body Type (Mobile/Modualr Only)
Levels/Stories (Max 1)
1 and 1/2
Construction Materials (Max 3)
Vinyl Siding
Foundation Details (Max 3)
Concrete Perimeter
Cert Prof Home Bldrs
Home Builder THIS IS MANDATORY ON ALL NEW BUILDS
Roof Type (Max 4)
Composition
Lot Features (Max 6)
Back Yard, Private
Fencing (Max 5)
None
Exterior Features (Max 5)
Private Yard
Pool Features (Max 6)
None
Patio and Porch Features (Max 7)
Deck, Front Porch
Parking Features Number of spaces Mandatory for whatever checked(Max 7)
Driveway, Garage, Garage Door Opener, Garage Faces Front
# Carport Spaces
# Garage Spaces
2
# Parking Spaces
Water Source (1 only)
Public
Sewer
Septic Tank
Road Frontage Type (Max 2)
County Road
Road Surface Type (Max 3)
Asphalt
Other Structures (Max 7)
None
Horse Amenities (Max 5)
None

Setting

Lake Name
Waterfront Footage
Waterfront Features (Max 4)
Waterfront Amenities (Max 5)
View (Max 3)
Trees/Woods
Community Features (Max 12)
None

Green

Green Building Certification (Max 4)
HERS Indes Rating
Green Energy Efficient (Max 6)
None
Green Energy Generation (Max 3)
None

Additional Information

Occupant Type
Owner
Virtual Tour Line (must start with http://)