Close
Return to Listings

2002 HEMBY COMMONS PKWY #39, Indian Trail, NC 28079

MLS Number: 4422146
Print Flyer $410,000.00 List Price

Listing Description

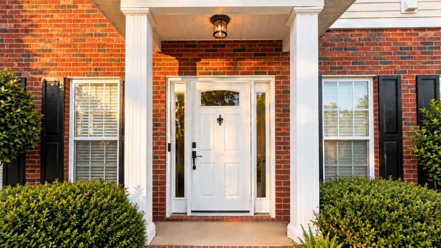
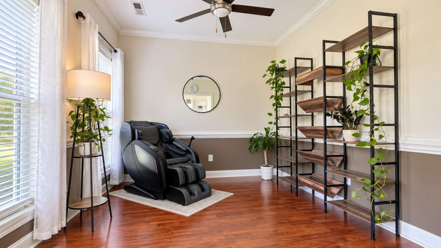
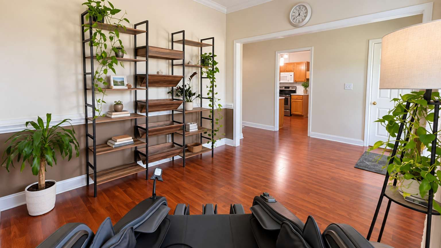
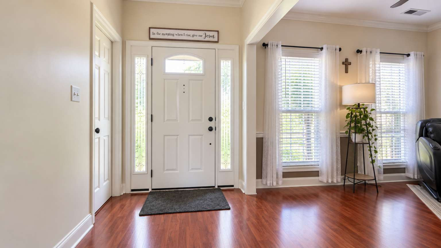
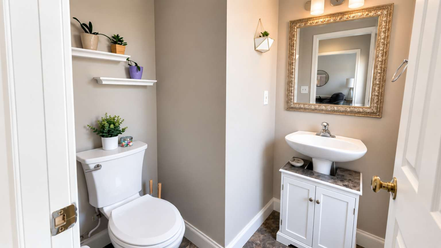
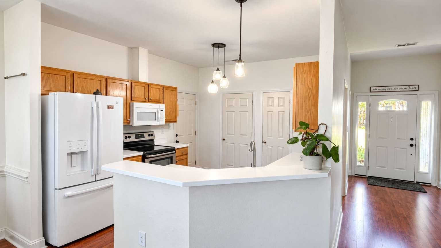
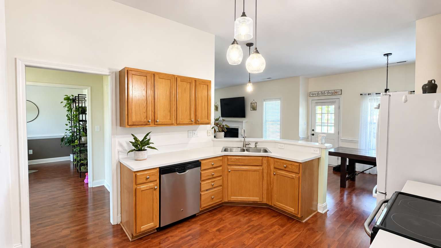
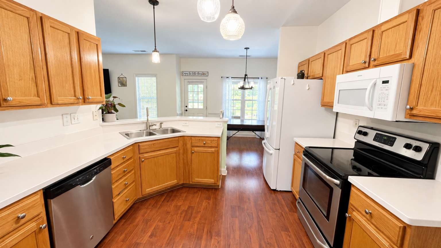
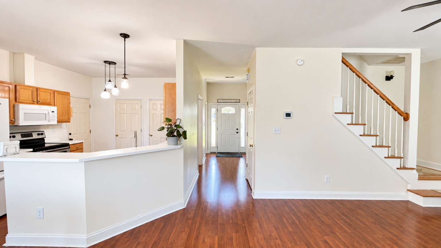
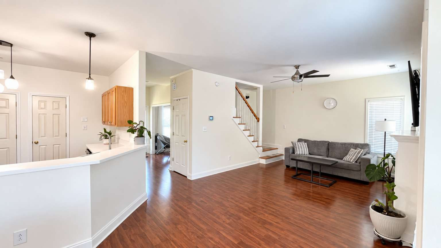
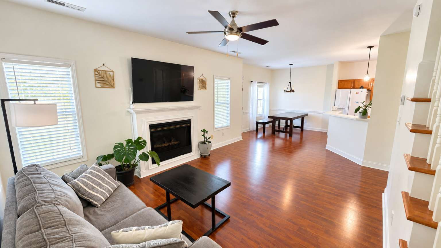
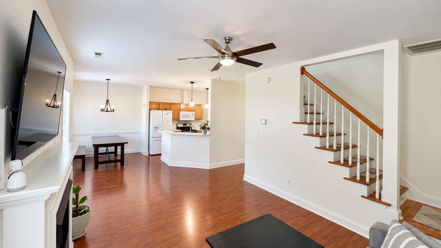
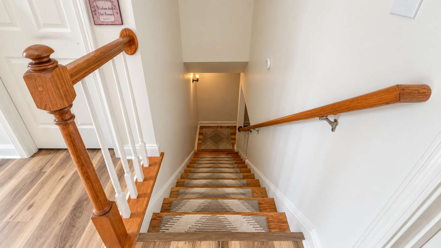
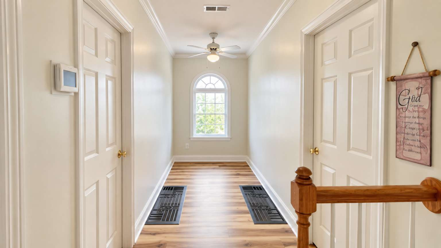
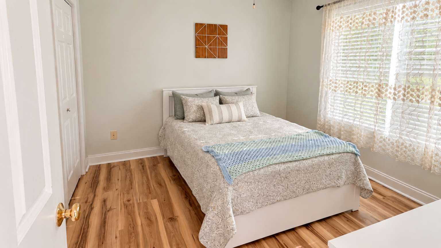
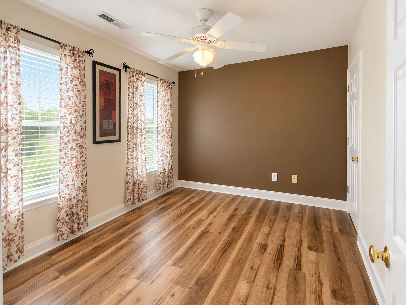
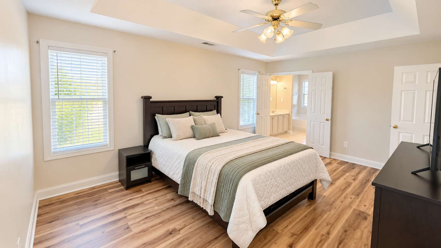
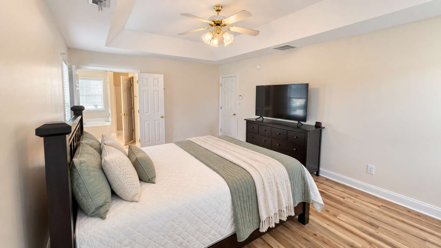
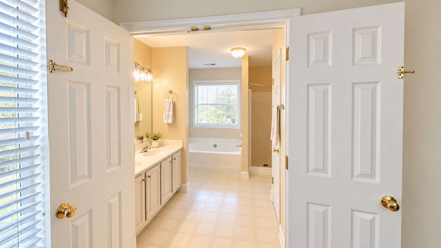
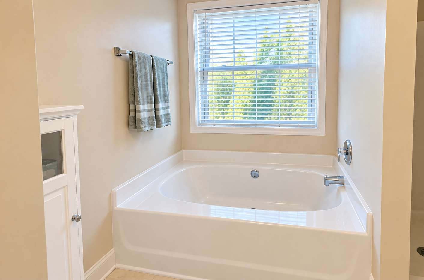
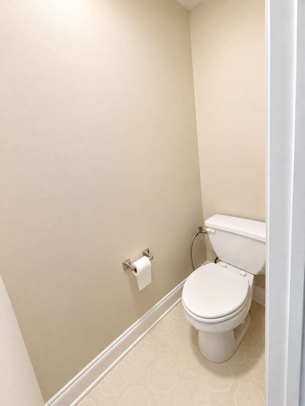
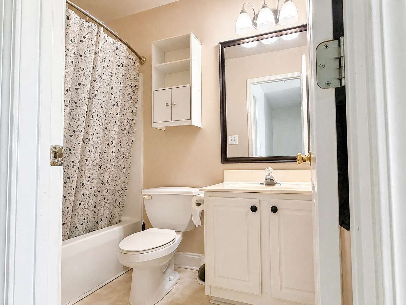
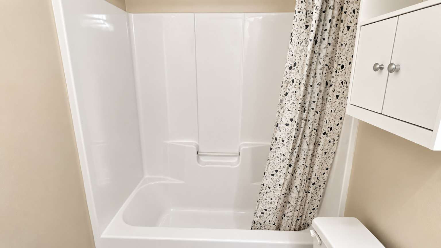
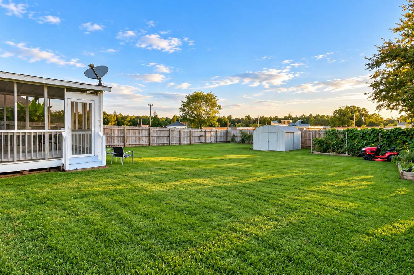
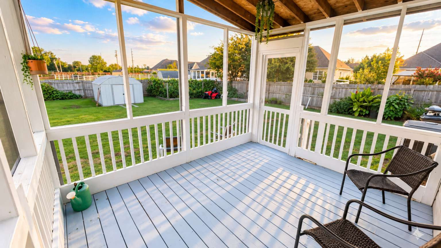
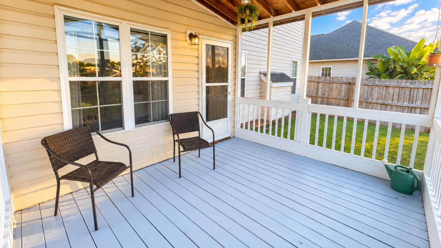
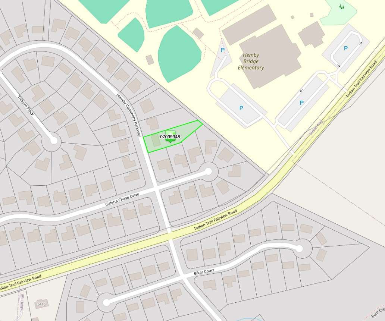
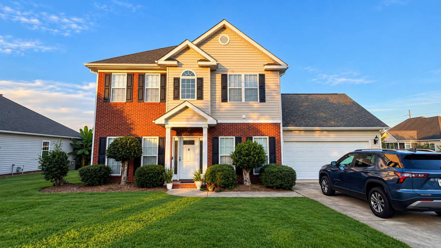
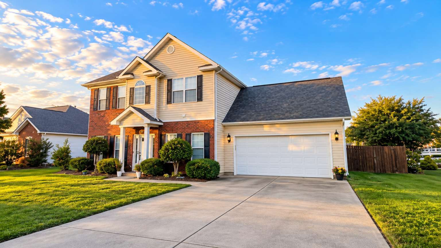
Location, location, location! Welcome to this beautifully maintained 3-bedroom, 2.5-bath home in a highly convenient Indian Trail location. Situated in a desirable neighborhood with a large, fully fenced backyard with two gated access points and a relaxing screened porch, this home offers plenty of space to enjoy the outdoors and entertain. Recent updates include new kitchen countertops, updated upstairs flooring, and finished garage walls, and an HVAC system installed in 2022 by previous owner. The long, spacious driveway provides ample off-street parking. The backyard offers a unique location directly adjacent to Hemby Bridge Elementary School, providing convenient access to the nearby school campus. Enjoy easy access to Highway 74 and I-485, with shopping, dining, parks, entertainment, and everyday conveniences just minutes away. This home offers an excellent combination of location, comfort, outdoor space, and convenience. Come see it for yourself!
Location Information

County
Union County
Parcel ID
07039348
Tax Location
Union County
Deed Reference
Book 8745, Page 102
Plat Reference Pages
860-862
Street #
2002
Pre Direction
Street Name
Hemby Commons Parkway
Street Direction
Lot/Unit #
39
City
Indian Trail
Zip
28079
Additional Parcels Description
Zoning
AR O
Zoning Code
Plat Book/Slide
OPCF 860-862
Block/Section
Subdivision
Hemby Commons
Legal Description
#39 Hemby Commons OPCF 860-862
Elementary School
Hemby Commons Elementry School
Middle School
Porter Ridge Middle School
High School
Porter Ridge High School
Agent/Own
No
Virtual Tour URL Unbranded
Special Conditions
Relocation

Property Information

Type
Single Family
Tax Value
$375,300
Year Build
1999
Levels-Above Grade
2 Story
Additional Sub Types
Architectural Style
Basement
No
Ownership Period
Seller Name
Lalhma Adam
Seller Phone
252-626-8082, 704-668-7798
Occupant Type
Owner
Assumable
No
Listing Financing
Cash, Conventional, FHA, USDA, VA

Land Information Please use 0 if no land included

Acres
0.4
Lot Dimensions

Condo/Townhouse Information MANDATORY IF you have selected Condo or Townhouse in Type

Unit Floor Level
Entry Location in Building
Pets Allowed
Land Included

Building INFORMATION FOR EACH FLOOR IS MANDATORY, AND MUST BE BROKEND DOWN FOR EACH LEVEL

# Main Bedrooms
0
# Main Full Bath
0
# Main Half Bath
1
Main Heated SqFt
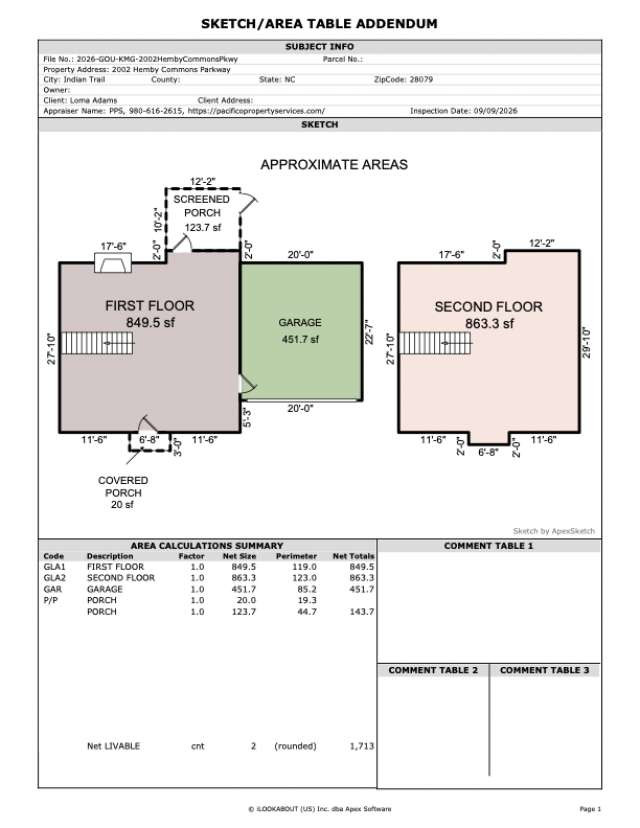
1713 Sq Ft
Main Non Heated SqFt
# Upper Bedrooms
3
# Upper Full Bath
2
# Upper Half Bath
0
Upper Heated SqFt
Upper Non Heated SqFt
# Third Bedrooms
# Third Full Bath
# Third Half Bath
Third Heated SqFt
Third Non Heated SqFt
# Lower-Above Grade Bedrooms
# Lower-Above Grade Full Bath
# Lower-Above Grade Half Bath
Lower-Above Grade Heated SqFt
Lower-Above Grade Non Heated SqFt
# Basement Bedrooms
# Basement Full Bath
# Basement Half Bath
Basement Heated SqFt
Baement Non Heated SqFt
# 2nd Living Quarter Bedrooms
# 2nd Living Quarter Full Bath
# 2nd Living Quarter Half Bath
2nd Living Quarter Heated SqFt
2nd Living Quarter Non Heated SqFt
2nd Living Quarter Features
Additional SqFt This is anythinig that is not accssable directly from Main Dwelling (ie basement with only outside entrance, detached garage, a guest house, etc.)

Construction Information

Construction Type
New Construction
No
Construction Status
Builder
Model/Plan
Proposed Completion Date

Association Information

Subject to HOA
Required
Subject to Cov & Restrictions
Yes
Subject to HOA Dues
Mandatory

HOA Management Email

HOA Fee $
$29
Fee Frequency
Monthly
HOA Fee 2 $
Fee 2 Frequency

HOA2 Management Email

Confirmed Special Assessment
No
Confirmed Special Assessment Description
Proposed Special Assessment
No
Proposed Special Assessment Description

Rooms All information is required for each room entered, at least one room is required. If you have additional rooms please email information and we will get it into the listing.

Room Type
Living Room
Room Level
Main
Room Features
Storage
Lenght Ft
Lenght In
Wtdth FT
Wtdth In

Features

Exterior Features
Lot Description
Fencing Features
Exterior Covering
Brick Partial, Shingle, Vinyl
Foundation
Slab
Roof
Basement Details
None
Other Structures
Elevation
Road Surface Type
Road Responsibility
Publicly Maintained Road
Horse Amenities

Parking Information

# Garage Spaces
2 Cars
# Carport Spaces
# Open Parking Spaces
# Assigned Spaces
Main Level Garage
Yes
Garage SqFt
# Covered Spaces
Parking Features
Driveway, Garage Attached
Driveway
Concrete
Parking Description

Heating, Cooling and Utilities Information

Heating
Forced Air, Natrual Gas
Cooling
Central Air
Water Source
City Water
Sewer
Public Sewer
Utilities

Interior Information

Interior Features
Appliances
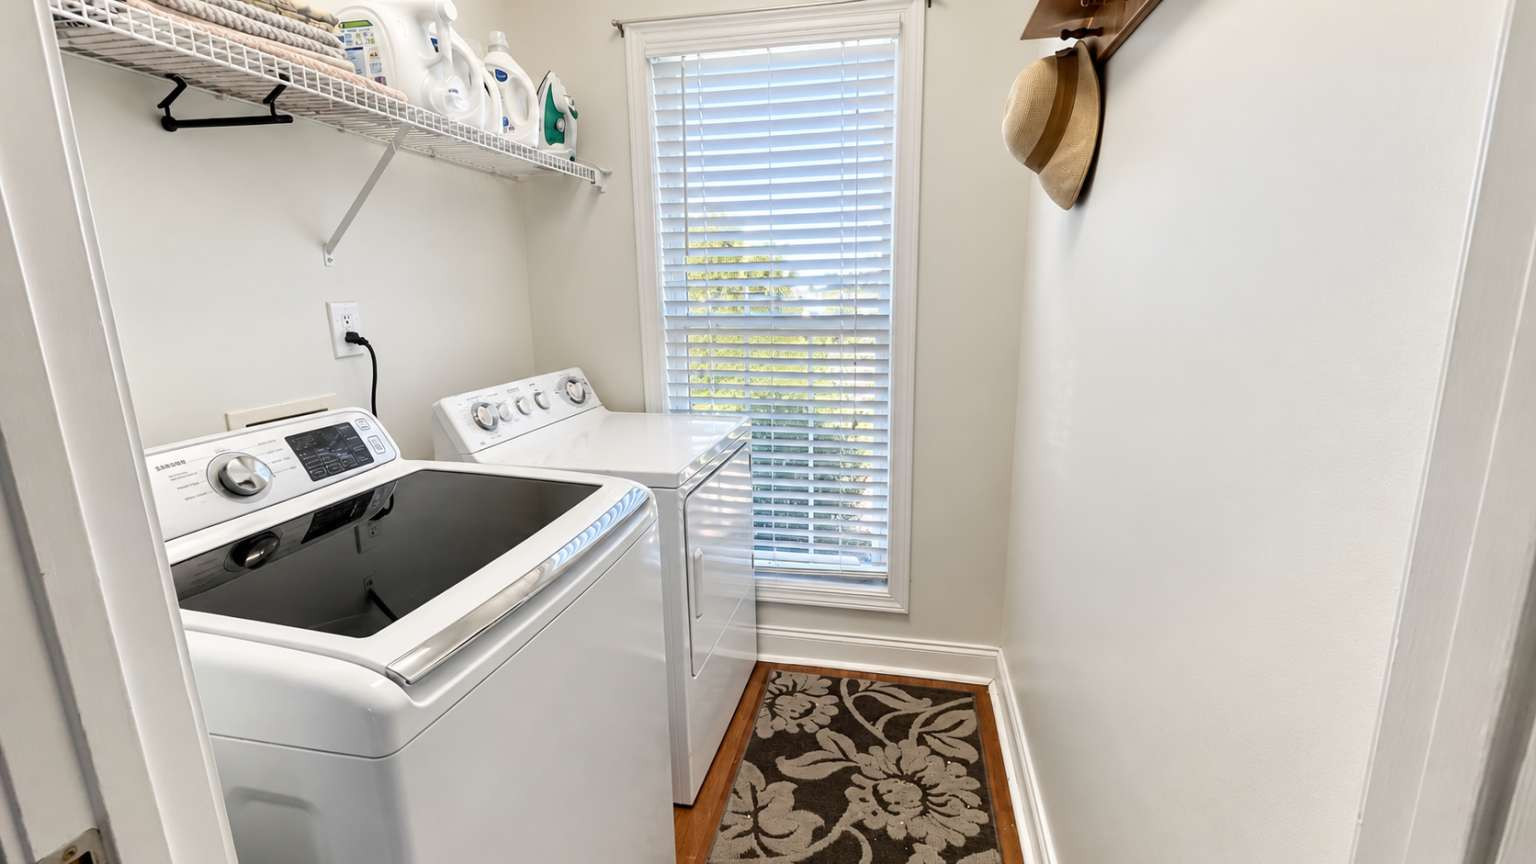
Dishwasher, Disposal, Dryer, Electric Oven, Electric Range, Exhaust Fan, Microwave, Oven, Refrigerator, Washer/Dryer Included
Laundry Features
Laundry Room, Main Level
Accessibility
Fire Place
Fireplace
Door Features
Window Features
Patio and Porch
Other Equipmnet
Security Features
Floor Covering
Fixtures Exclusion
No
Fixtures Exclusion Description (Mandatory if you marked Yes for Fixture Exclusion)

Community Features and Restrictions

Community Features
Restrictions
Restrictions Description

Water Amenities and Views

Lake/Water Amenities
Waterbody Name
View

Green

Green Sustainability
Verification Type
Green Verification Metric
Green Verification Rating
Green Verification Year