Close
Return to Listings

2 maple view ln, Boone, NC 28607

MLS Number: 264174
Print Flyer $1,650,000.00 List Price
Loading Images...

Listing Description

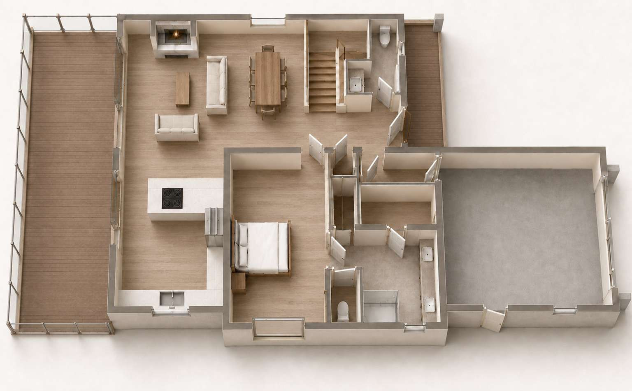
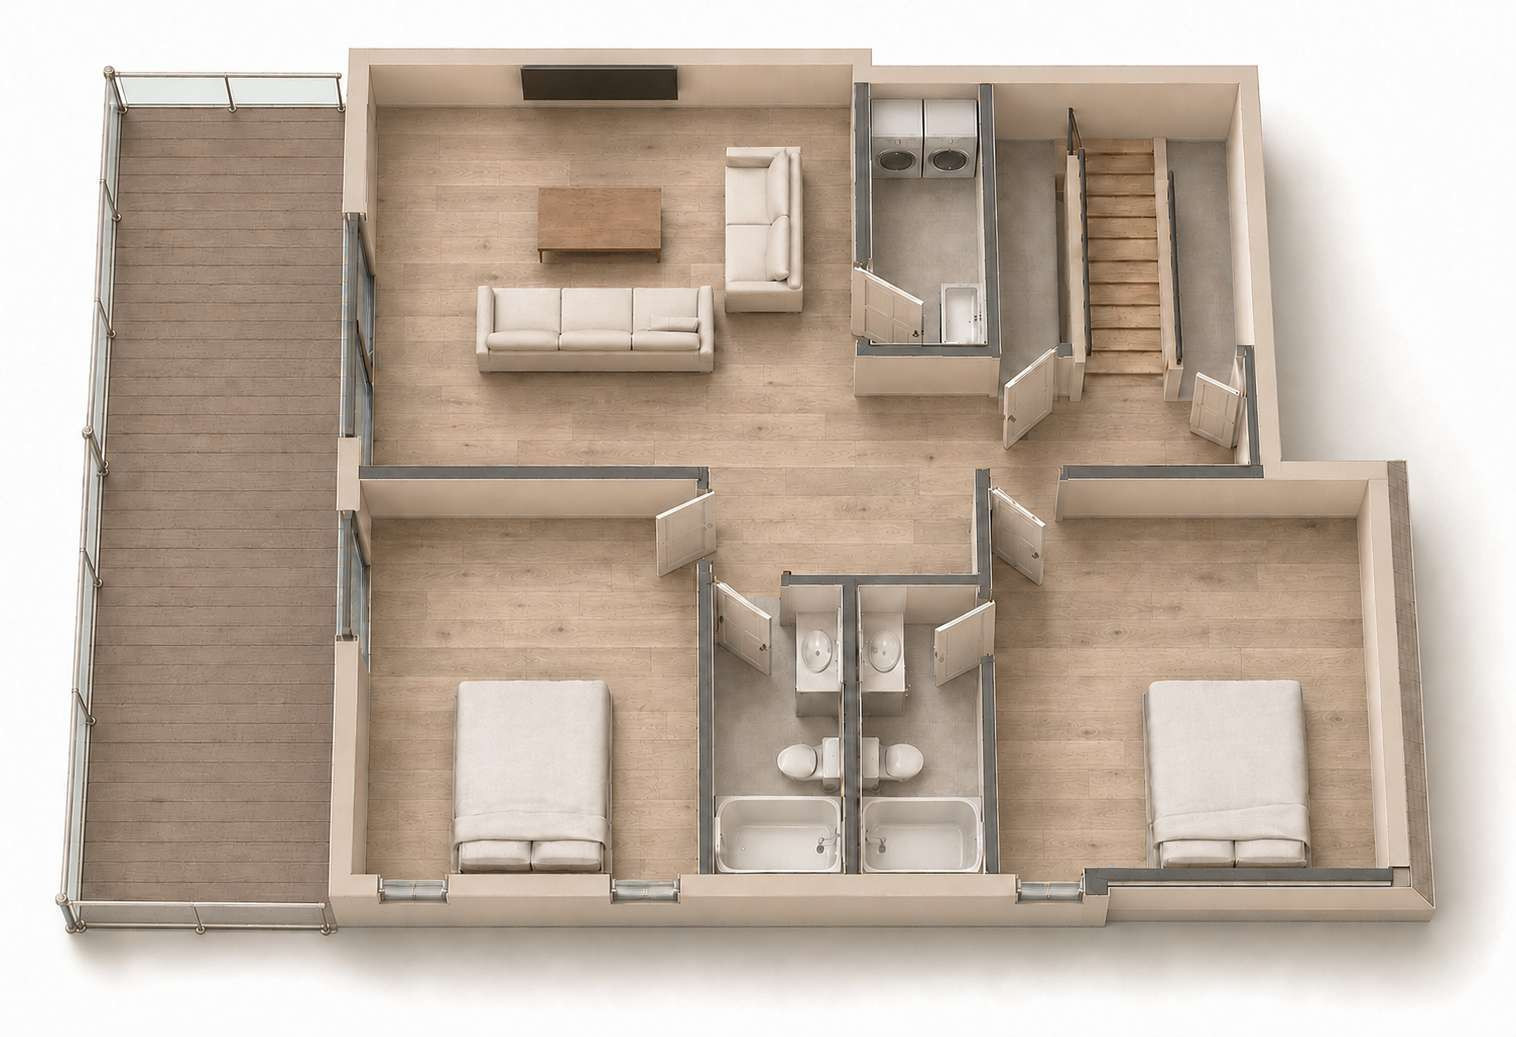
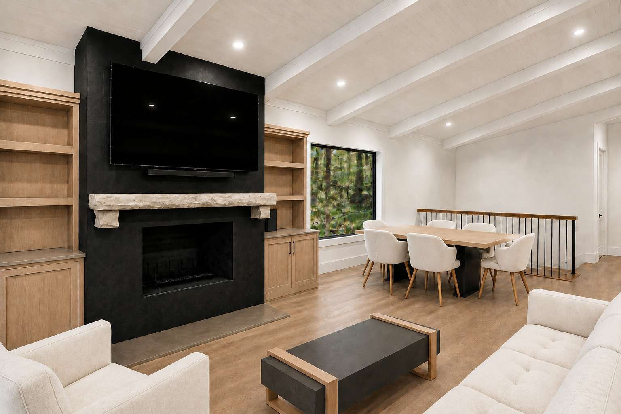
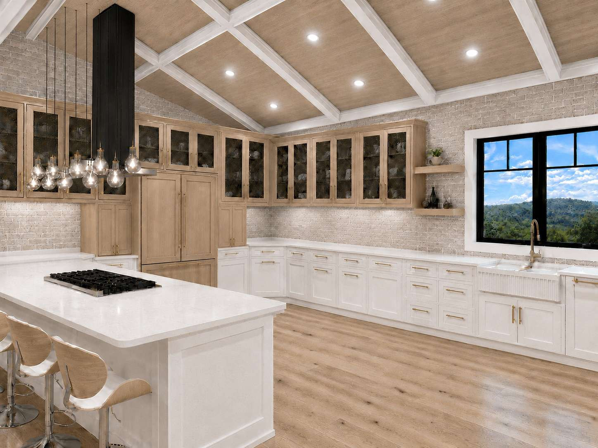
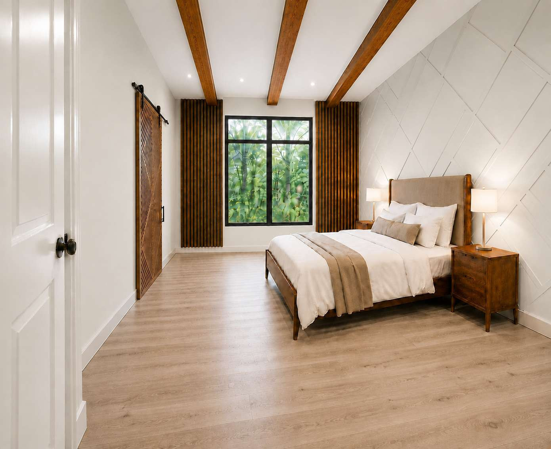
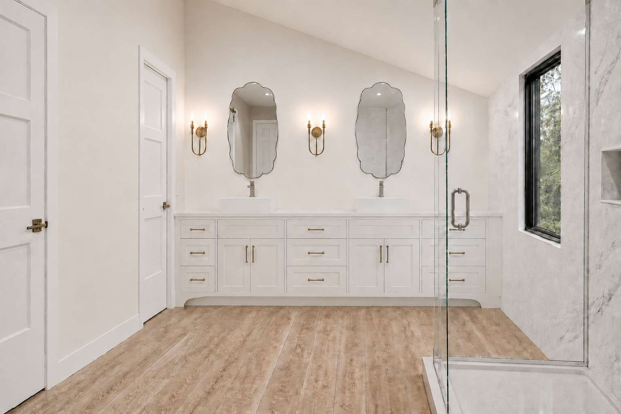
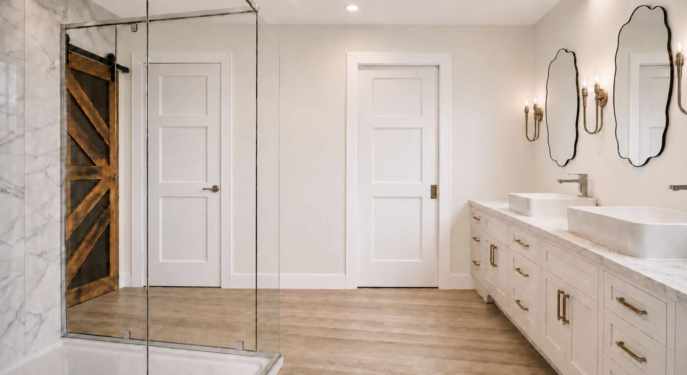
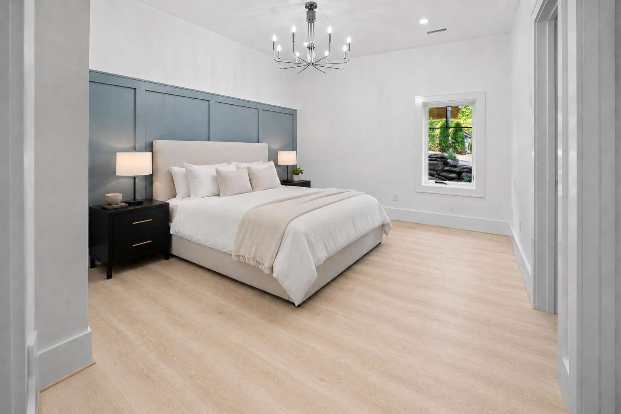
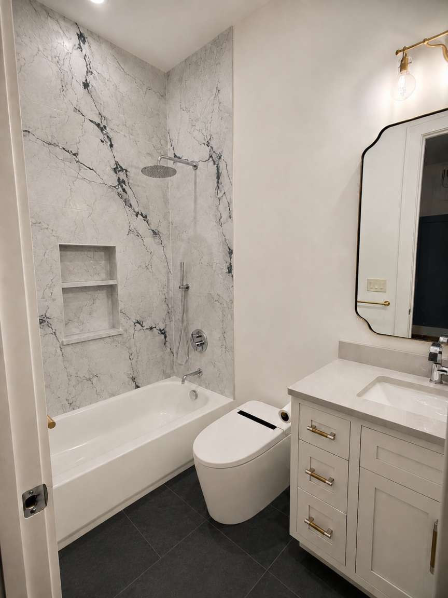
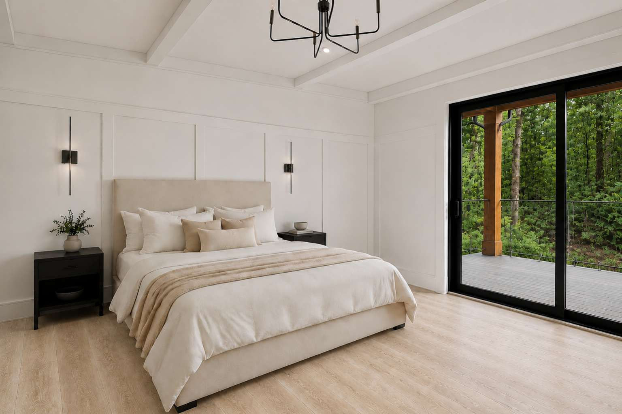
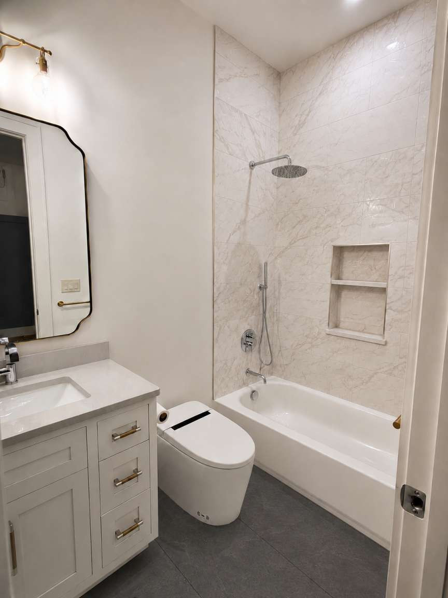
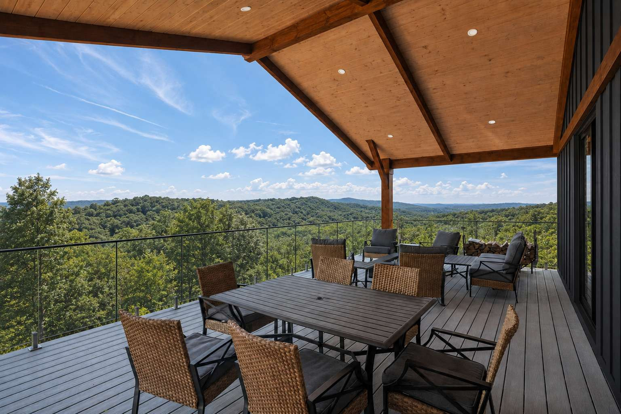
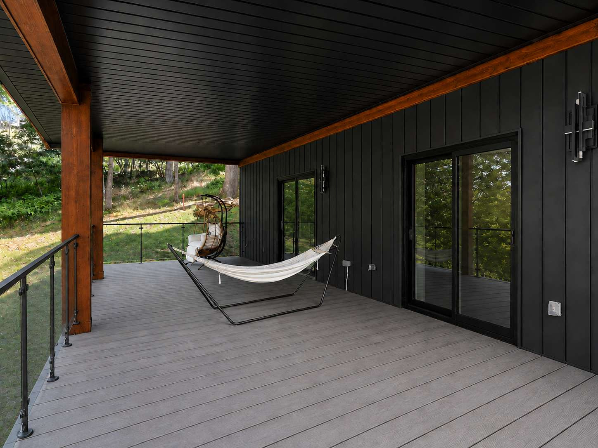
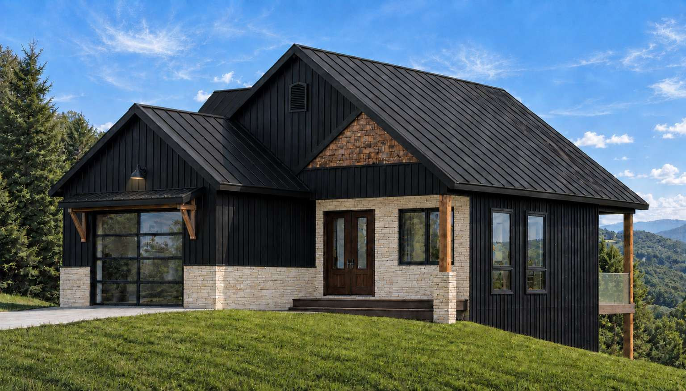
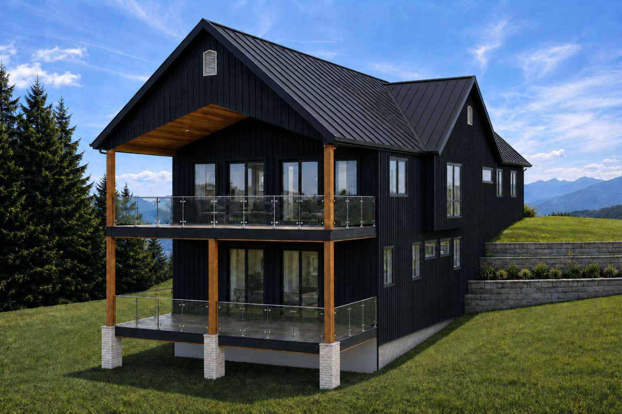
New construction,will be done 2027 ,come and make your decoration and selection of walls colors,plumbing fixtures,lighting fixtures, flooring 10" oak engueneer,counter tops quartz,and much more: 3 beds,3.5 baths,1 carage 10ft wide aluminum and glass door,woodburning fire place,gas generator,16 ft vaulted celings,45 years life metal roof and siding,glass valcony with stainless steel guard rails,2526 heated sq ft,back deck 32x14 composite deck boards, model house open daily 8am to 6pm 475 state view road,boone nc 28607, proposed adress is 14 maple lane.
POA Amount

POA Paid Frequency

Owner's Name

Qualifies for Club Membership

Rent Amount

Primary Residence

Reinstatement Amount

Rent Paid Frequency

Owner's Association

Owner's Assoication Name

Confirmed Special Assissment

Confirmed Special Assessment Amount

Proposed Special Assissment

Proposed Special Assessment Amount

Unbranded Virtual Tour

Location

Street #
14
Street Direction
Street Name
maple view ln
Unit #
City
boone
Zip
28607
County
watagua

Township

Lot #
Subdivision
Elementary School
hardin park
Middle School
High School
watagua

General

Property Sub Type
Single Family
Fire District
Style
A-Frame, Contemporary, Mountain
Construction
Masonry, Wood Frame
Acres
.56
Year Built
2026
Legal
Primary Pin
Secondary Pin
Property Taxes
0.318/100
Tax Value
Property Taxes Source
TBD
Deed Book/Page
2283/177
Section
Additional Deed Book/Page
Plat Book
Plat Page
Within City/ETJ Limits
Zoning/Restrictions

Property Information

One Level Living
# Stories
2
1st Floor Square Footage
1321
2nd Floor Sqft
0
3rd Floor Sqft
4th Floor Sqft
Above Grade Unfinished Area
Additional Above Grade Area
Below Grade Unfinished Area
60
Below Grade Living Area
1205
Additional Below Grade Area
Attached Garage Area
Detached Garage Area
Below Grade Basement Garage

2nd Living Quarters

2nd Living Quarters Unheated Area
2nd Living Quarters Heated Area
Easements
Conservation, Driveway, Gas, No Representation, Septic, Utility, View, Water Rights
Deed Restrictions
Architectural Review, Livestock Restrictions, Minimum SF Restrictions, Moble Home Prohibited, Modular Prohibited, No Representation, Other, RV/Campers Prohibited, Tree Cutting Restrictions
Restrictive Covenants
Restrictive Covenants -Book/Page

Rooms Information

Room Level
Basement/Blw Grd
# Beds
# Full Baths
# Half Baths
Room Types
Bath - Full, Bedroom, Family
Additional Levels
Flooring
Ceramic Tile, Wood

Interior Features

Attic
Permanent Stairs
Fireplace
Woodburning
Heating
Electric, Forced Air-Electric
Air Conditioning
1 Unit, Electric
Windows
Casement, Double Pane
Appliances
Convection Oven, Dishwasher, Downdraft Cooktop, Dryer, Dryer Hookup, Dual Fuel Range, Exhaust Fan, Freezer, Microwave, Refrigerator, Washer, Washer Hookup
Hot Water
Electric, Tankless-Electric
Auxiliary Heat Source
Heat Pump-Electric
Amenities - Interior
1st Floor Laundry, Basement Laundry, Generator, Vaulted Ceiling, CO Detector

Exterior Features

Exterior
Stone, Stucco, Other-See Remarks
Roof
Metal
Water Source
Community Available, Shared Well, Well
Amenities - Exterior
220 Volt Power, High Speed Internet-Fiber Optic
Garage
1 Car
Driveway
Asphalt
Porch/Deck
Composite
Views
Mountain View
Subject Property/Water Features
Road
Private Paved
Sewer
Community/Shared, Septic Permit-3 Bedroom
Foundation
Crawl Space, Finished - Basement

Additional Features

Financing
Cash/New, Conventional
Community
Green Built
Elevation
3501-4000 ft