Close
Return to Listings

651 N Caswell, Tattnal, GA 30427

MLS Number: 171727
Print Flyer $274,900.00 List Price

Listing Description

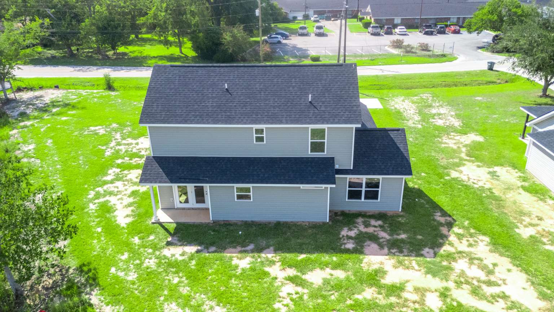
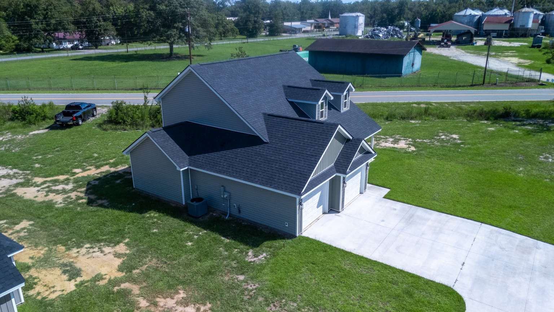
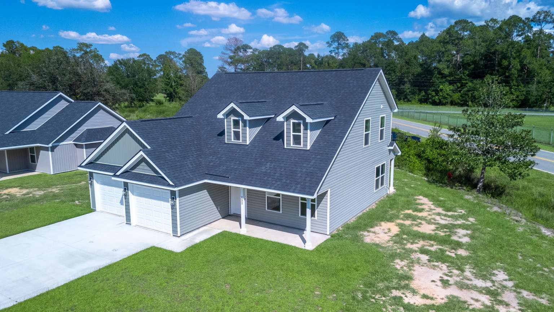
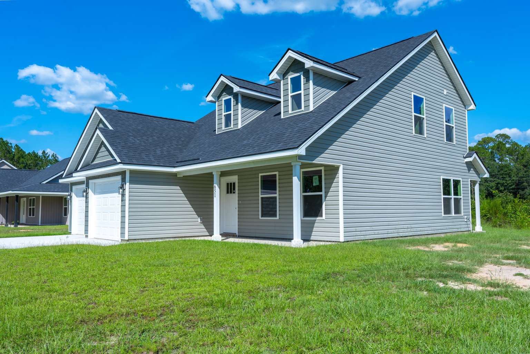
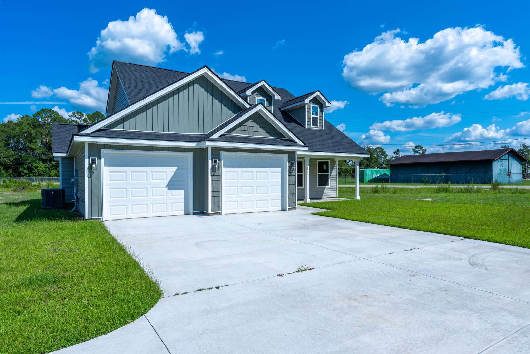
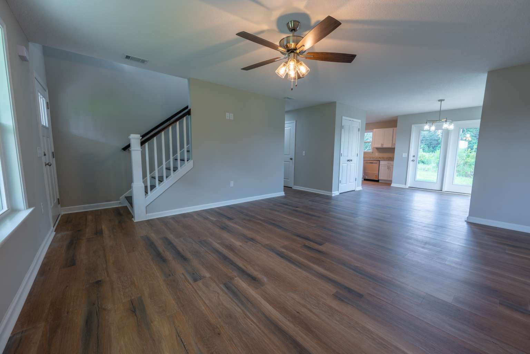
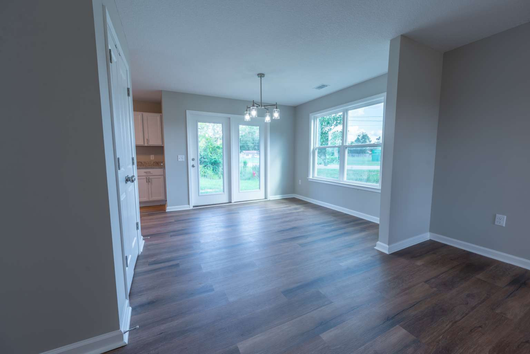
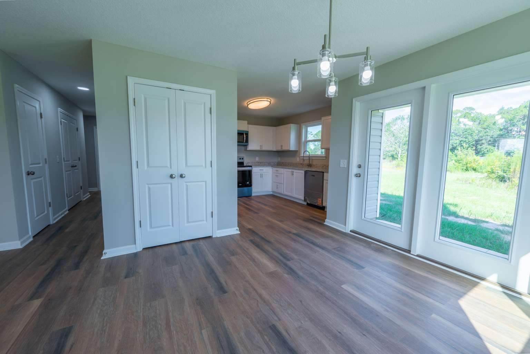
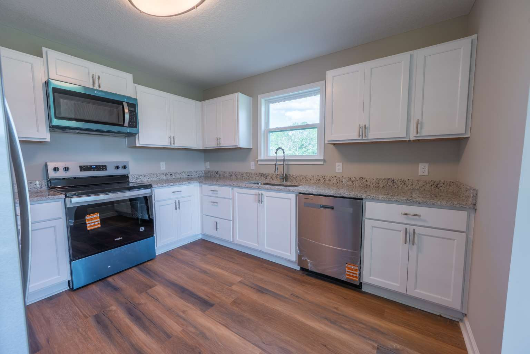
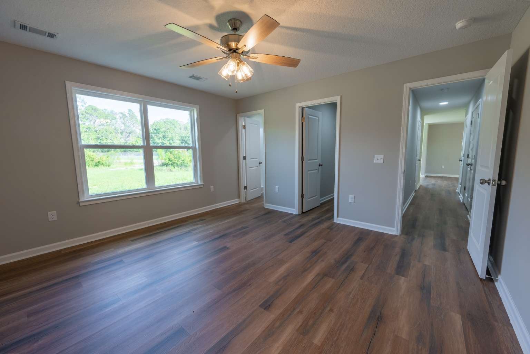
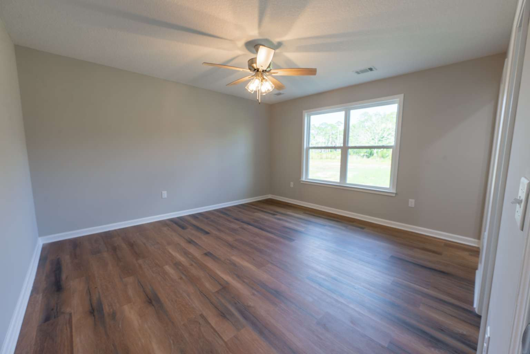
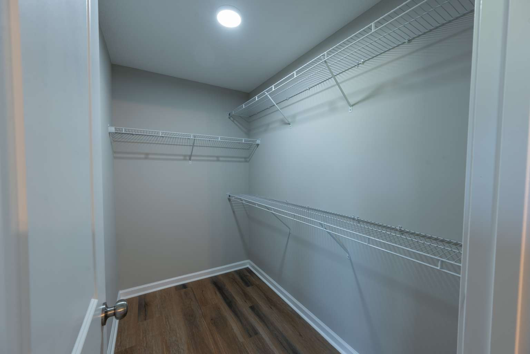
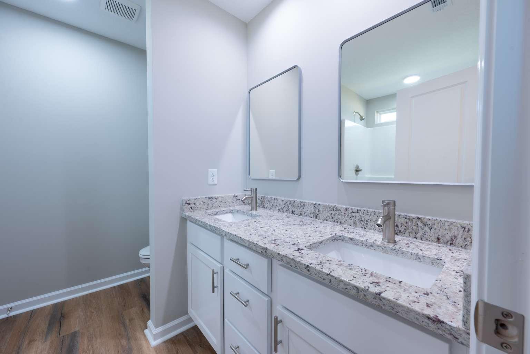
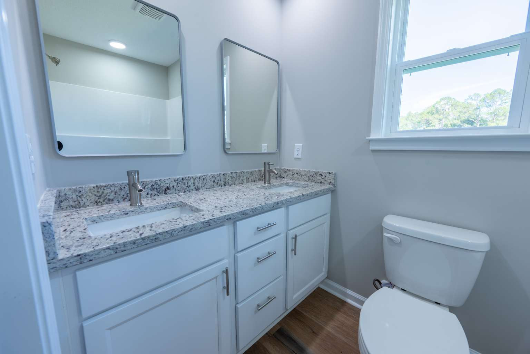
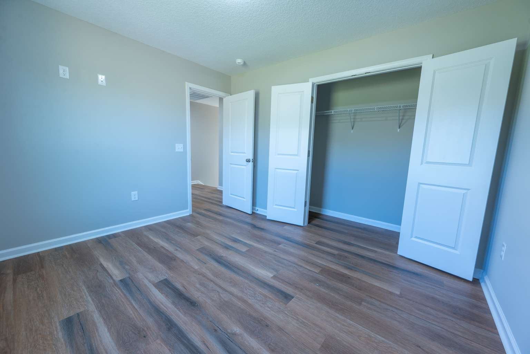
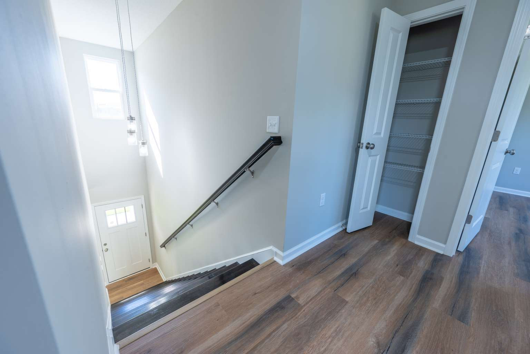
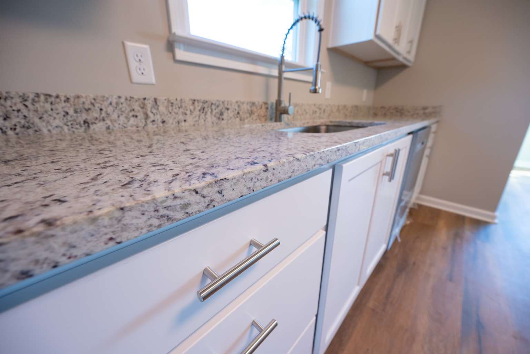
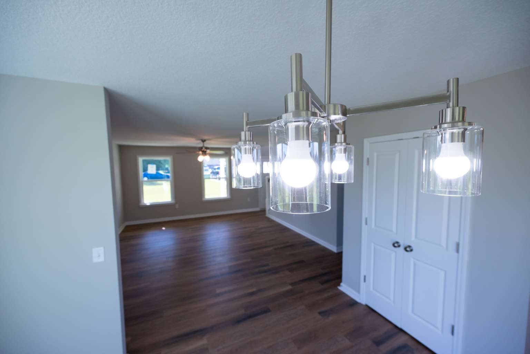
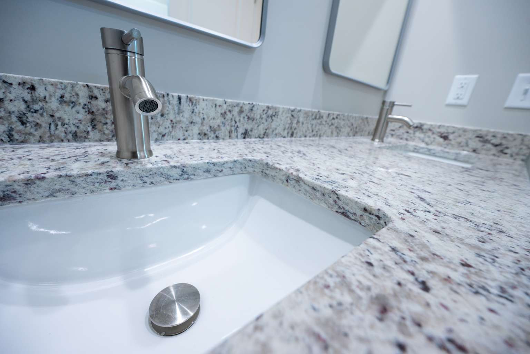
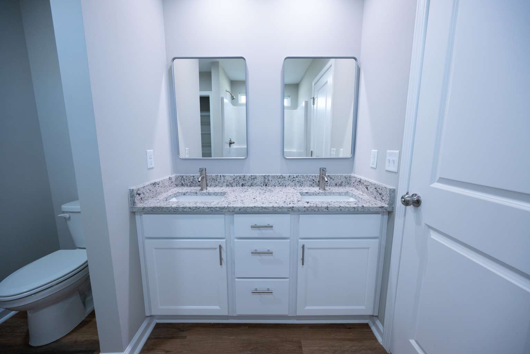
New construction at Magnolia Place in Glennville. 651 N. Caswell Street offers 4 bedrooms, 2.5 baths and approximately 1,705 heated square feet in the two-story Starling plan. The primary suite is conveniently located on the main level and includes a walk-in closet and private bath with dual sinks and separate shower. Three additional bedrooms and a full bath are located upstairs. The main level features an open living and dining layout with a spacious kitchen and stainless appliances, along with a half bath for added convenience. An attached two-car garage, covered porch, public water and sewer, and no HOA complete the property. Set on approximately .359 acre and offered at $274,900, this move-in-ready home is one of three completed homes currently available in Magnolia Place, a planned nine-home community. Homes built by Maybank Partners. Four additional buildable lots are also available for future construction opportunities, subject to seller approval of plans, pricing and construction terms.
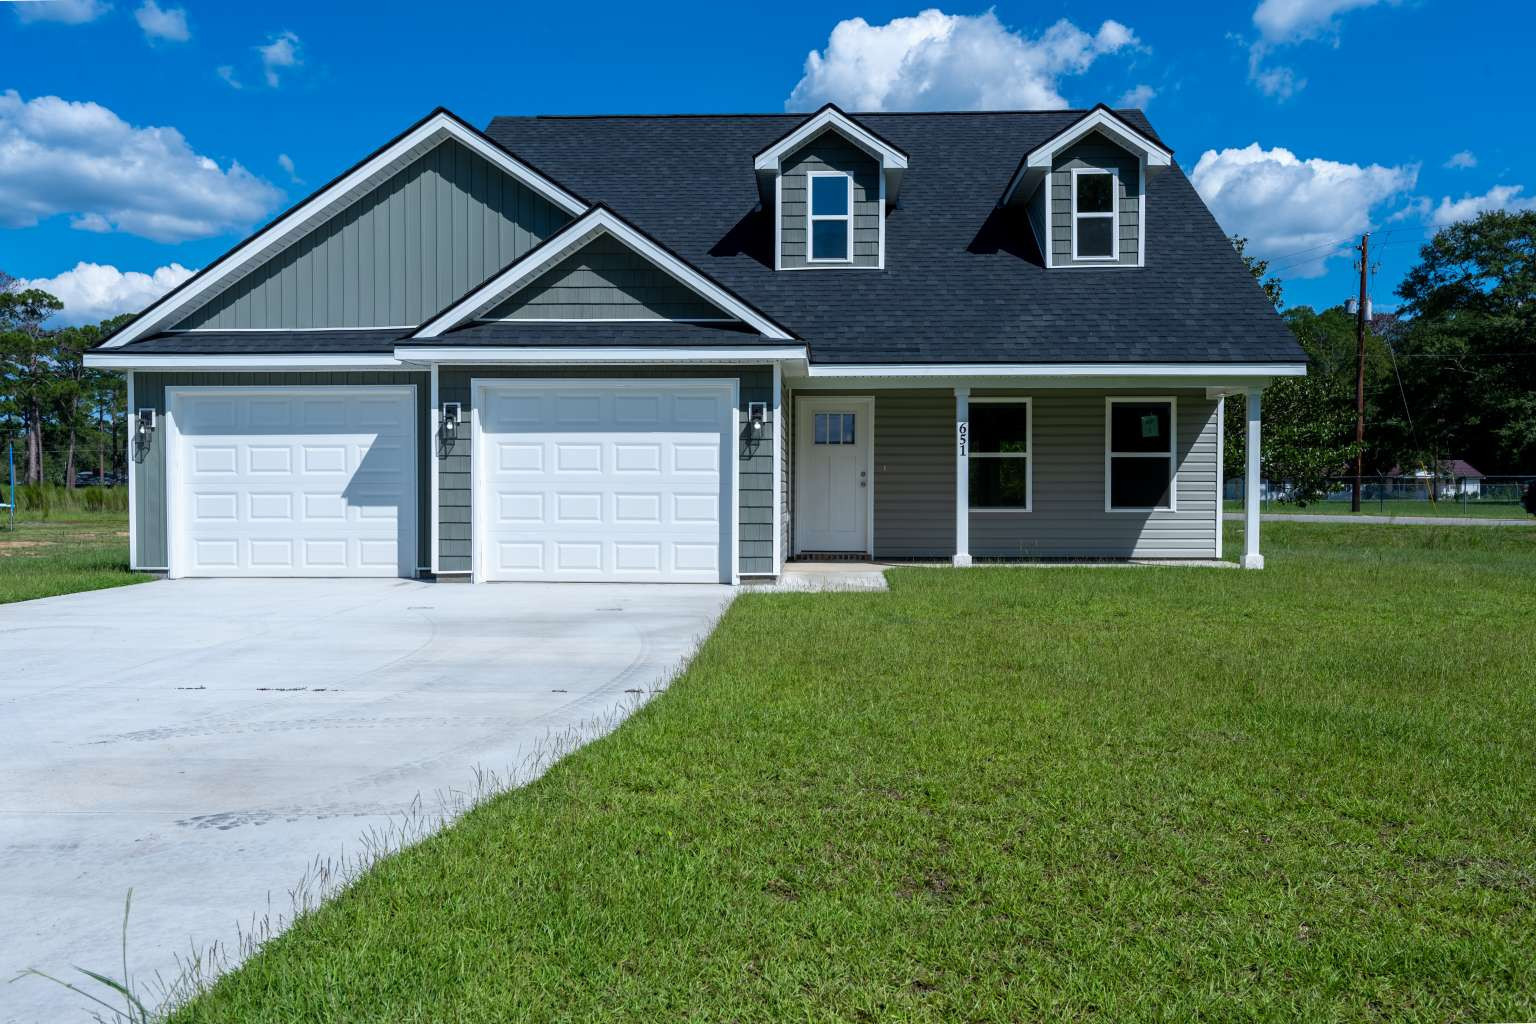
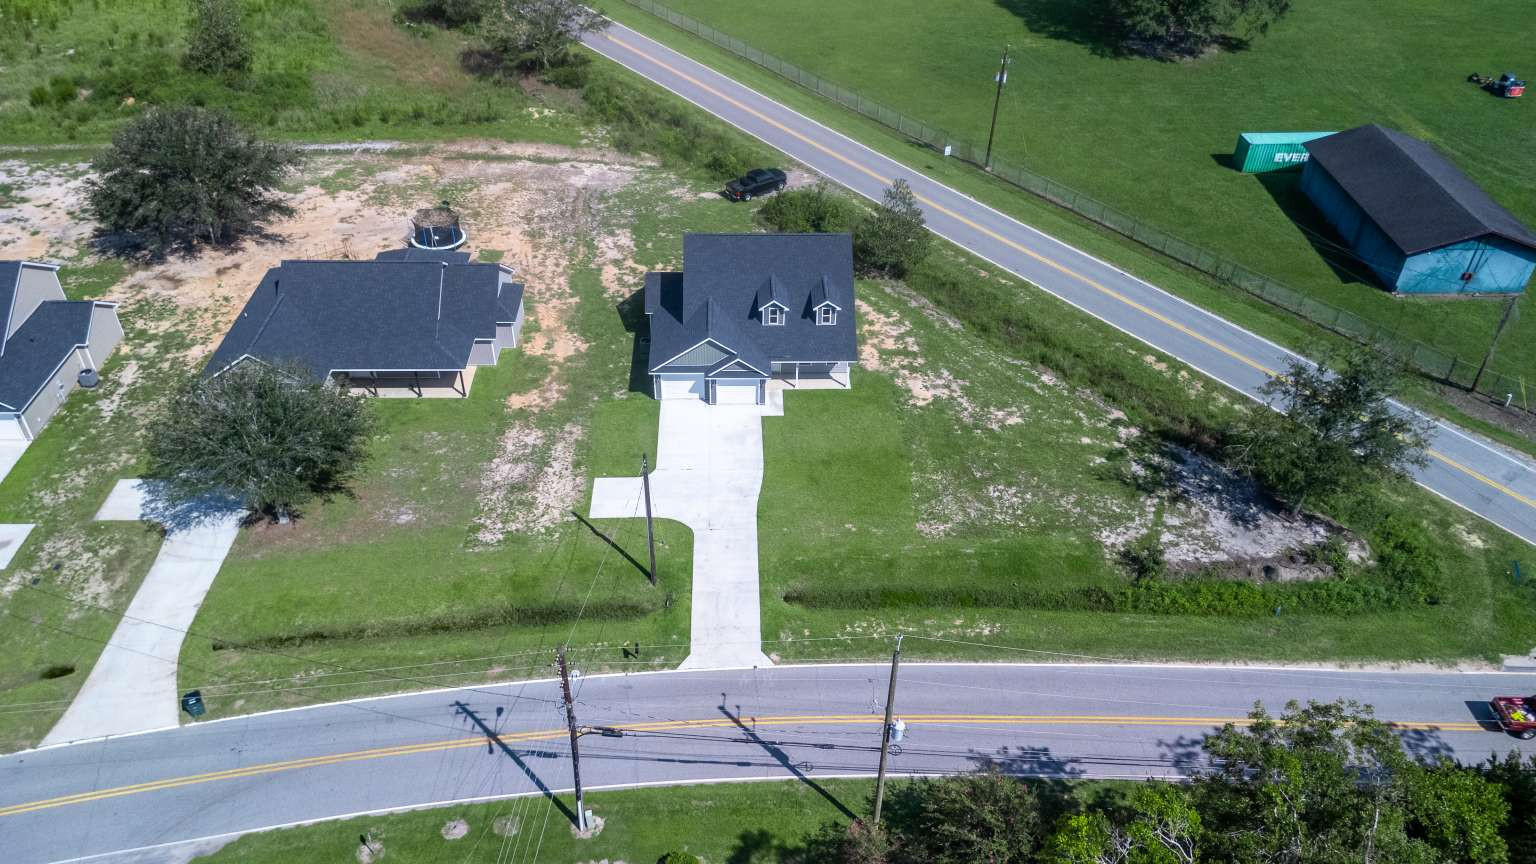
Details

Property Type
Residential
Street #
651
Street Address
N. Caswell Street
Subdivision
Magnolia Place
City
Glennville
County
Tattnall
Zip Code
30427
Parcel
G09 105
Legal Description
Lot 5, Magnolia Place, according to plat recorded in Plat Book 2024
Deed Book/Page
Elementary School
Tattnall
Middle School
Tattnall
High School
Tattnall County High
Lot Size
15,631 SF
Acreage Range
0.26-0.50 Acre
Total Acres
Flood Zone
Flood Ins Required
Streets Paved
Visibility
Access
Easements
Usable Percent
Land Lease/Year
Land Lease Expire
Builder Property
Yes
Occupancy
Vacant
HOA
No
HOA Required
HOA Fees
HOA Fees Paid
Maintenance Fees
Maintenance Fees Paid
Heated SqFt
1705 SF
Number of Rooms
10
Bedrooms
4
Full Baths
2
Half Baths
1
Master Bedroom Lvl
First
# Stories
2
# Fireplaces
1
Year Built
2025
Under Construction
No
Construction Type
Complete
Garage
Yes
Garage Capacity
2
Carport
Carport Capacity
Furnished
Partially

Features

Style Max 4
Two Story
Construction/Siding Max 6
Vinly Siding
Roof Max 4
Shingle
Energy Max 8
Insulation, Water Heater: Electric
Sub Structure Max 3
Slab
Lot Features Max 9
Subdivision Unrecorded
Car Storage/Parking Max 3
Two Car, Driveway, Garage
Fireplace Features Max 3
Great Room
Dining Max 6
Formal Dining Room
Fence Max 3
None
Exterior Features Max 20
None
Interior Features (25)
Appliances Max 8
Dishwasher, Electric Oven, Elecric Range, Microwave, Refrigerator
Utilities Max 8
Public Sewer, Public Water
Documents Available Max 8
Disclosures Max 6
Proposed Financing Max 5
Structure Max 2
Interior Constructin Max 10
Walls: Sheetrock
Master Bedroom Features 5 Max
Walk-In Closet(s)
Zoning Max 3
Lot Access Max 5
City Street, Paved Driveway
Frontage Max 9
Residential
Project Facilities Max 15
Existing Leases Max 2
Farm Info Max 10
Association Fee Includes Max 10
Views Max 9
Window Features Max 8
Master Bath Features Max 12
Flooring Max 15
Porch/Patio/Deck Max 8
Pool Features Max 8
Heating Max 14
Cooling Max 12