Close
Return to Listings

116 Smokey Mountain Lane 201, Clayton, GA 30525

MLS Number: 10844106
Print Flyer $429,900.00 List Price

Listing Description

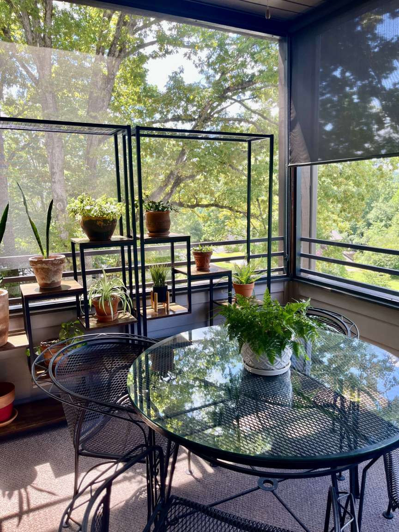
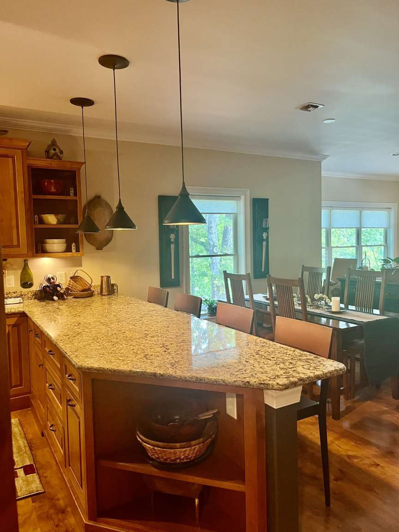
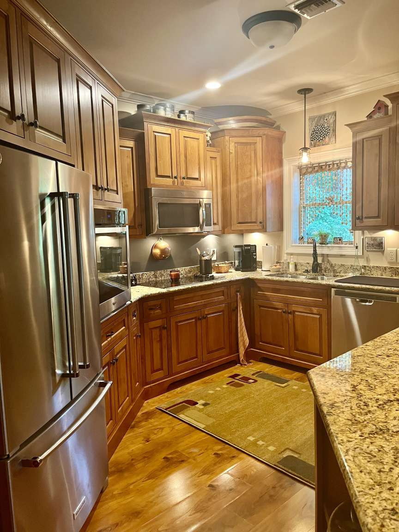
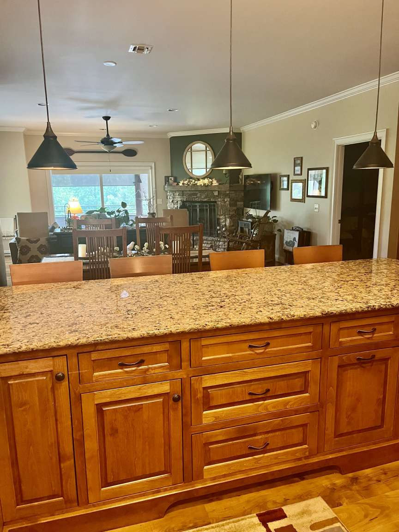
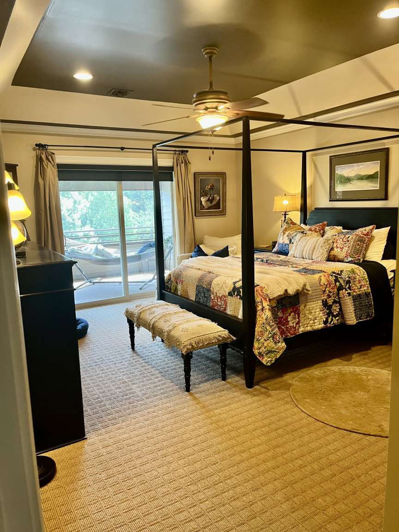
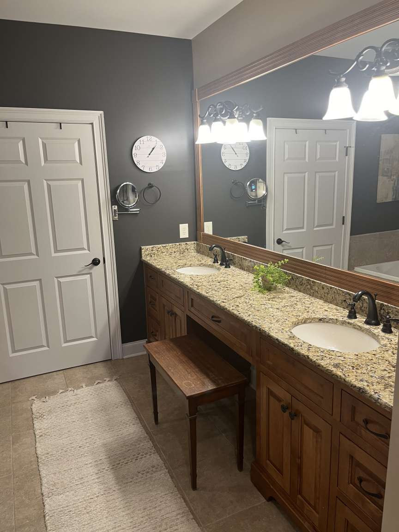
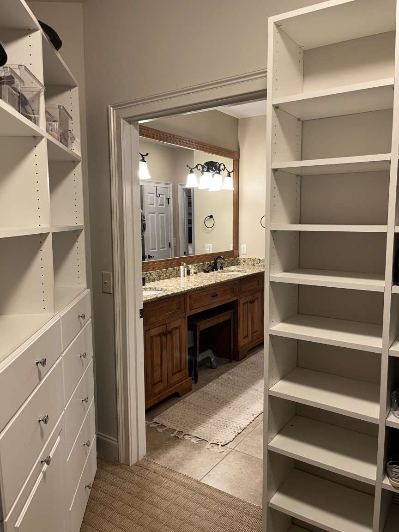
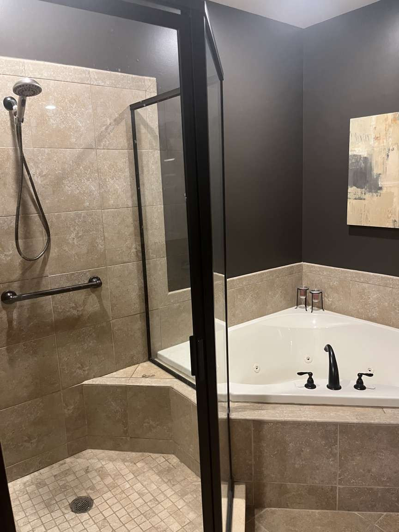
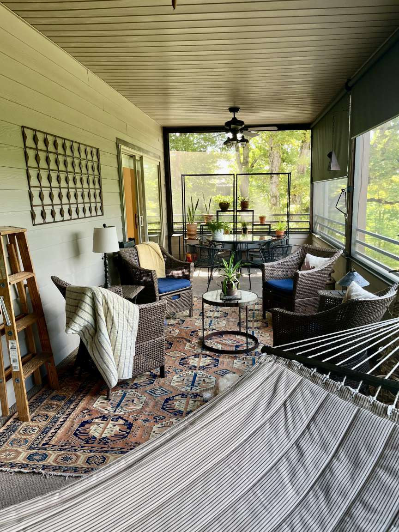
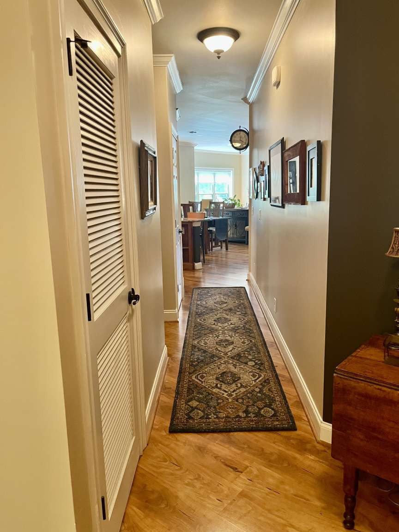
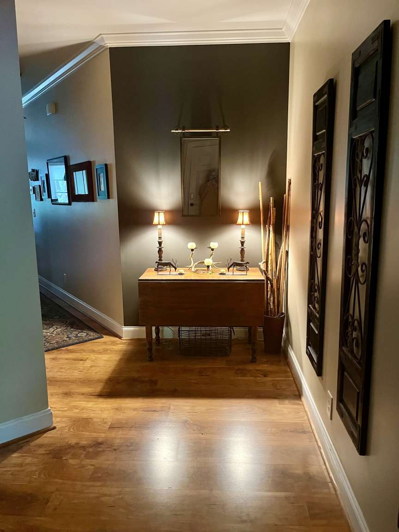
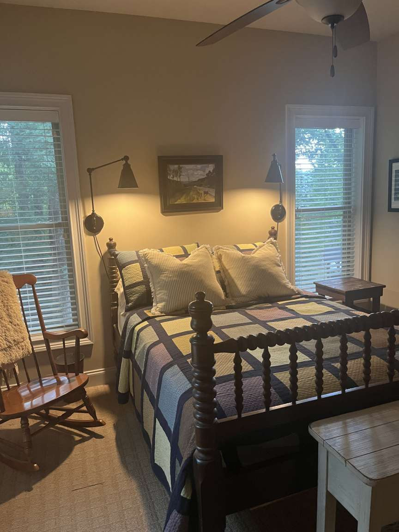
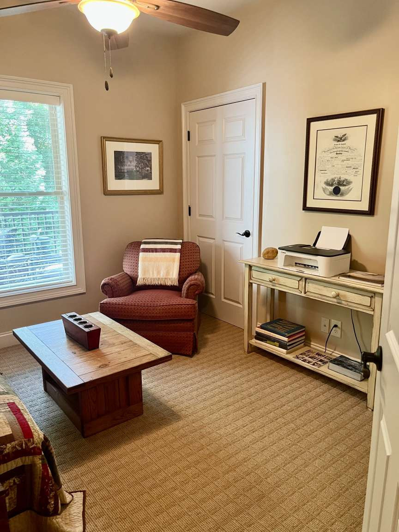
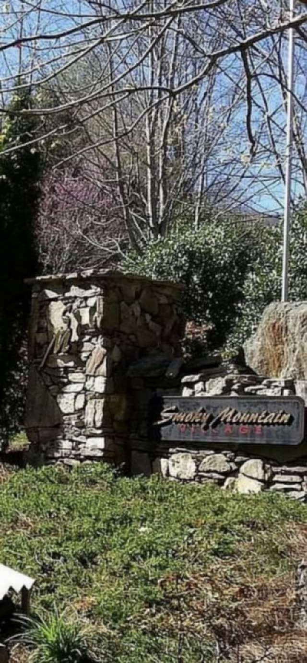
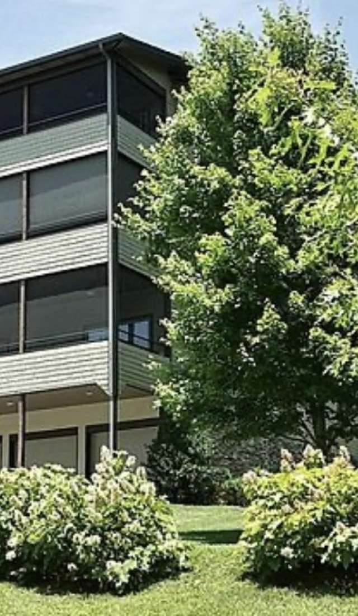
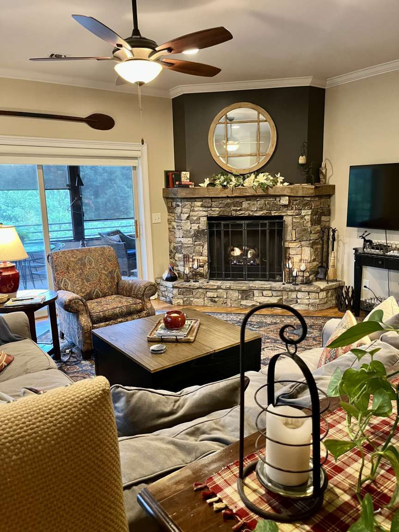
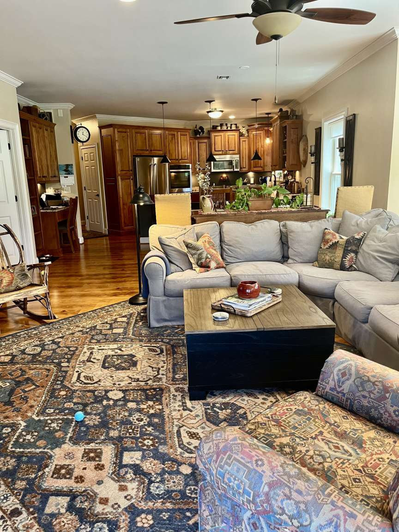
Welcome to 116 Smoky Mountain Lane, Condo 201, Clayton, GA. This 3 bedroom. 3 bathroom 2,030 sq ft home is ideally located in Smoky Mountain Village, a desirable, 55+ gated community that offers a relaxed, low maintenance lifestyle in the beautiful Blue Ridge Mountains of Northeast Georgia. Among the community’s 24 condominium residences, this spacious corner end unit is especially appealing. It offers square footage and more windows than the interior units, filling the home with abundant natural light. One of its most inviting features is the expansive 30x10 ft screened porch, which extends the full length of the condominium and showcases beautiful Mountain Views. It is the perfect setting for morning coffee, quiet afternoons, or relaxed evenings with friends and family. Additional conveniences include a private 10x20 foot storage unit, offering 200 sq ft of dedicated storage, plus a designated, enclosed garage with remote access. Smoky Mountain Village residents also enjoy a private clubhouse where they can gather to celebrate holidays, share meals, watch a movie together, play games, or cheer on their favorite sports team. It includes an exercise equipment room, lending library, kitchen, meeting room, large stone fireplace, big screen tv, and a large outdoor space with tables, chairs, and gas grill. The clubhouse may also be reserved for private parties, meetings, family gatherings, or events at no additional charge. Conveniently located near the charming town of Clayton, Smoky Mountain Village has close proximity to an impressive variety of locally owned restaurants, boutiques and shops. Outdoor recreation is just minutes away at Lake Burton and Lake Rabun, while the surrounding mountains offer countless opportunities for hiking, including the legendary Appalachian Trail. Whether you are searching for a year round residence, a peaceful mountain getaway, or a second home where you can escape the Atlanta or Florida heat, this condominium is ready to welcome you. Enjoy the convenience of gated, low maintenance living and the freedom to lock the door and leave with confidence whenever your travels beckon…
Location

County
Rabun
Street Number
116
Street Dir Prefix
Street Name
Smoky Mountain Lane
Street Dir Suffix
Unit Number
201
City
Clayton
Postal Code
30525
Subdivision
Smoky Mountain Village
Home Warranty
No
Financing
Cash, Conventional
Special Listing Conditions

Community

Elementary School
Rabun County
Middle School
Rabun County
High School
Rabun County
Elementary Bus
Yes
Middle School Bus
Yes
High School Bus
Yes
Association
Yes
Association Fee
4,100.00 paid annually
Initiation Fee
0
Association Fees Includes
Facilities Fee, Insurance, Maintenance Exterior, Maintenance Grounds, Pest Control, Private Roads, Reserve Fund, Security
Community Features
Clubhouse, Gated

Lot Description

Lot Size Acres
0.10
Lot Size Source
Public Records
Lot Features
Corner Lot, Level, Sloped
View
Mountain(s)
Frontage Type
Vegetation
Grassed, Partially Wooded
Fencing
Other Structures
Gazebo
Exterior Features
Balcony
Pool Features
Parking Features
Assigned, Attached, Basement, Garage, Garage Door Opener, Storage
Parking Total
2
Water Body Name
Waterfront Footage
Total Dock Slips
Waterfront Features

Utilities

Cooling
Ceiling Fan(s), Central Air, Electric
Heating
Central, Electric
Utilities
Cable Available, Electricity Available, High Speed Internet, Natural Gas Available, Phone Available, Sewer Available, Sewer Controlled, Underground Utilities, Water Available
Electric
Security Features
Carbon Monoxide Detector(s), Gated Community, Key Card Entry, Smoke Detector(s)
Water Source
Public
Sewer
Public Sewer

Green Features

Green Water Conservation
Green Energy Efficient
Insulation, Roof, Thermostat
Green Building Verification Type
Green Energy Generation

Building Interior

# Upper Bedroom
0
# Main Bedroom
3
# Lower Bedroom
0
# Upper Full Bath
0
# Main Full Bath
3
# Lower Full Bath
0
# Upper Half Bath
0
# Main Half Bath
0
# Lower Half Bath
0
Above Grade Finished SqFt
0
Below Grade Finished SqFt
0
Below Grade Unfinished SqFt
400
Living Area Source
Owner, Public Records
Accessibility Features
Accessible Approach with Ramp, Accessible Doors, Accessible Elevator Installed, Accessible Entrance, Accessible Full Bath, Accessible Hallway(s)
Appliances
Cooktop, Dishwasher, Disposal, Electric Water Heater, Ice Maker, Microwave, Oven (Wall), Refrigerator, Stainless Steel Appliance(s), Washer
Other Equipment
Satellite Dish
Window Features
Double Pane Windows, Window Treatments
Interior Features
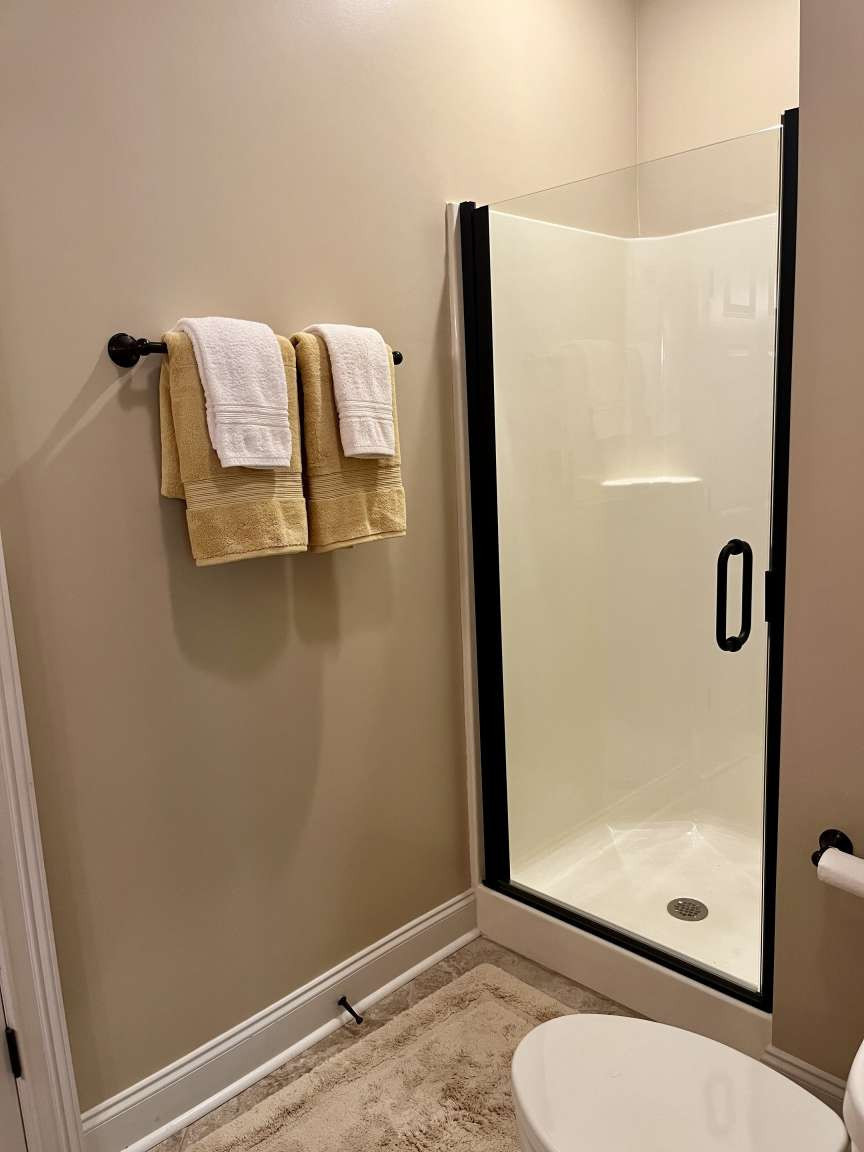
Bookcases, Double Vanity, High Ceilings, Master On Main, Roommate Plan, Separate Shower, Soaking Tub, Split Bedroom Plan, Tile Bath, Tray Ceiling(s), Whirlpool Bath
Kitchen Features
Breakfast Bar, Pantry, Solid Surface Counters
Flooring
Carpet, Hardwood
Laundry Features
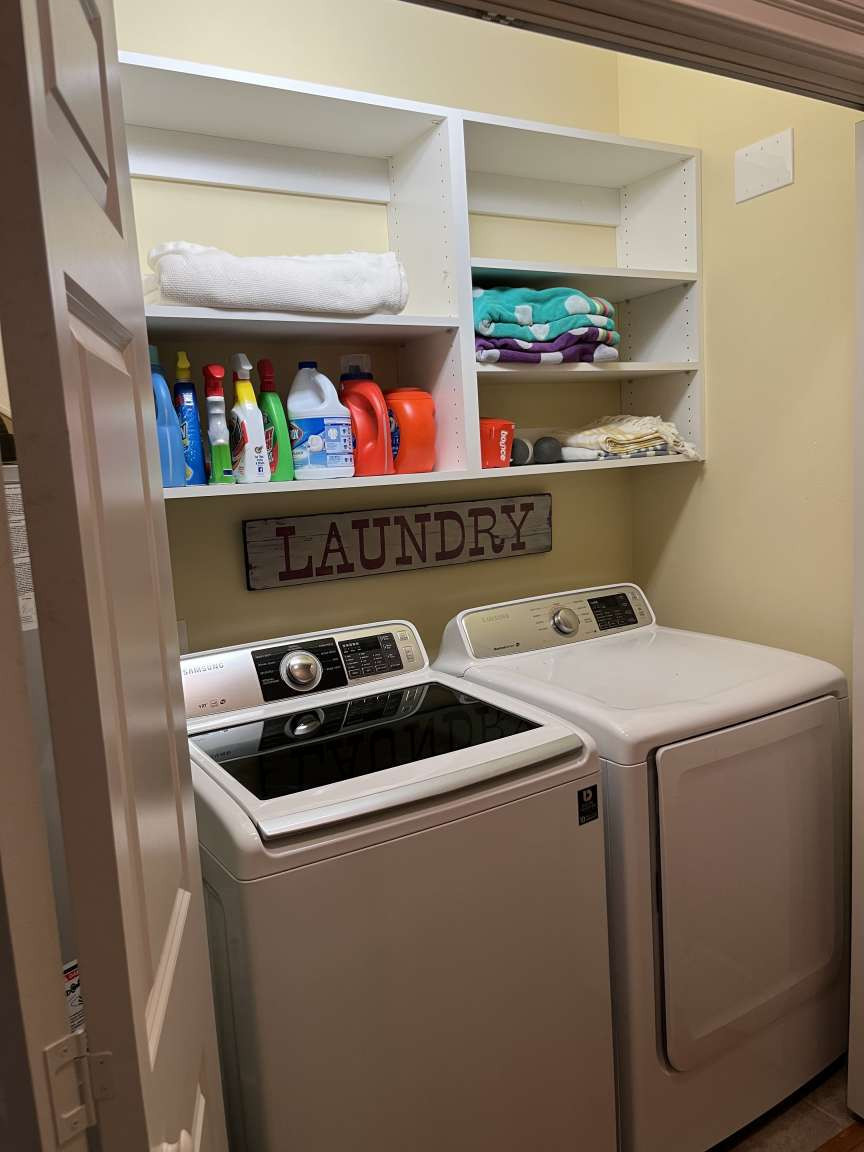
In Hall
Rooms
Foyer, Great Room
Dining Room Features
Dining Room/Living Room Combo

Building Exterior

Property Sub Type
Condominium
Structure Type
Mid Rise
Property Condition
Resale, Updated/Remodeled
Year Built
2009
Architectural Style
Traditional
Construction Materials
Concrete, Stone, Wood Siding
Roof
Composition
Foundation Details
Slab
Levels
One
Common Walls
1 Common Wall, End Unit
Basement
Exterior Entry
Patio and Porch Features
Patio, Porch, Screened
Fireplaces Total
1
Fireplace Featues
Gas Log, Other
Virtual Tour URL