Close
Return to Listings

4413 Holly Circle NE, Conver, NC 28613

MLS Number: 4422472
Print Flyer $1,399,500.00 List Price

Listing Description

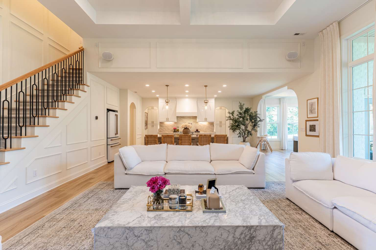
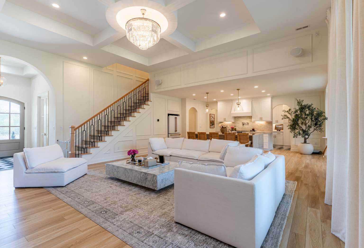
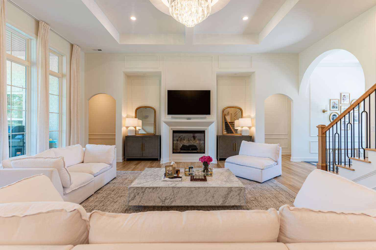
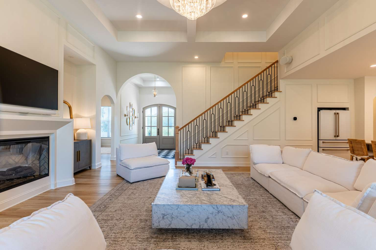
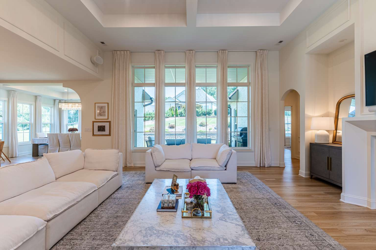
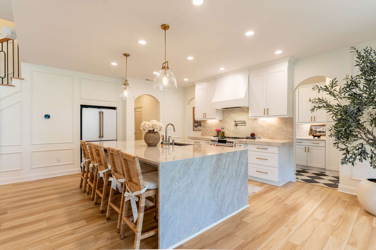
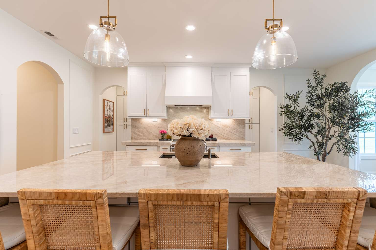
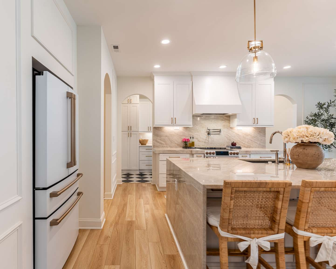
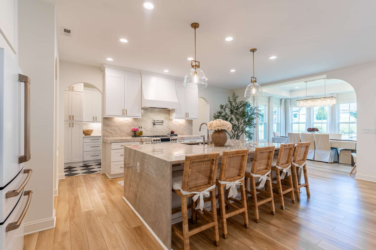
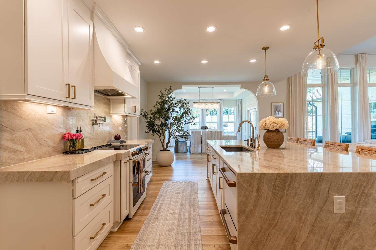
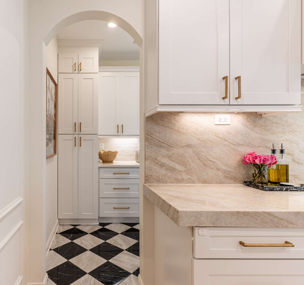
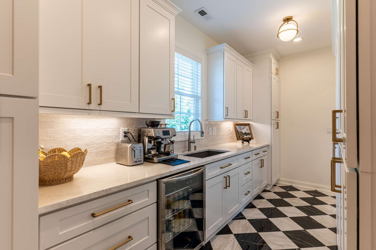
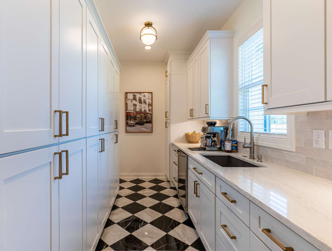
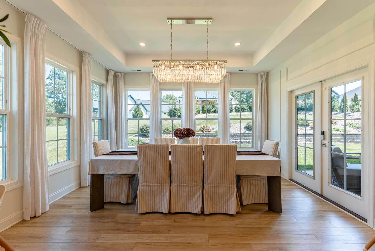
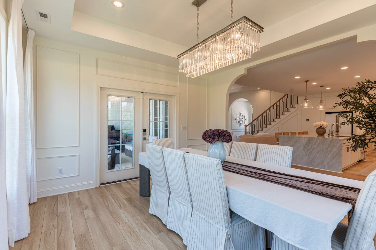
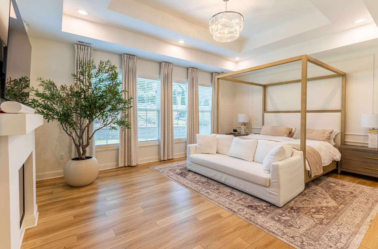
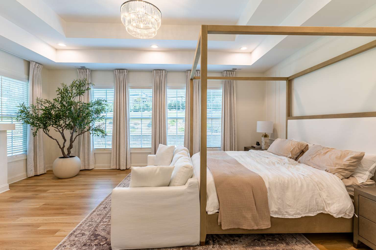
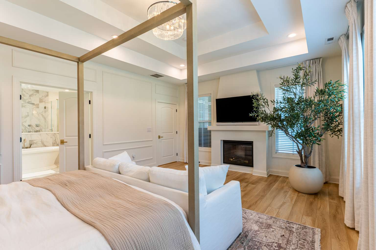
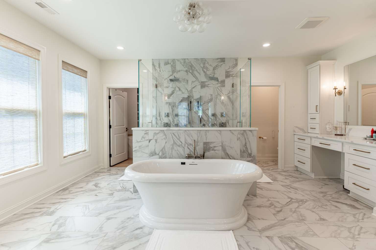
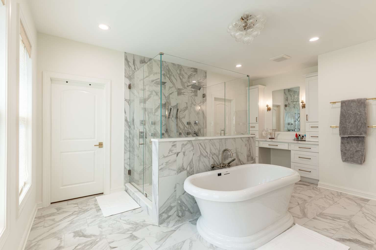
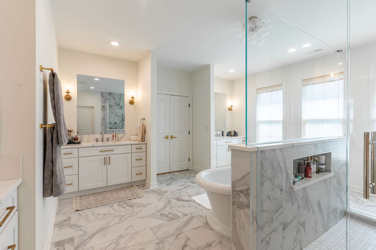
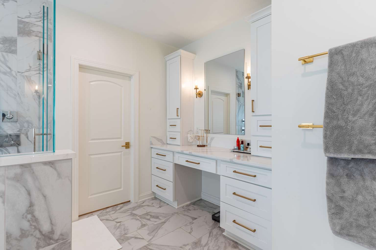
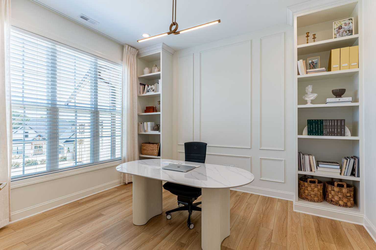
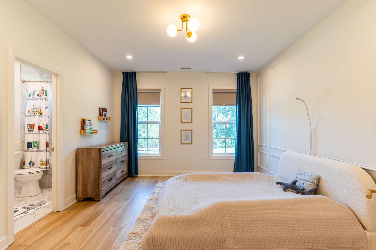
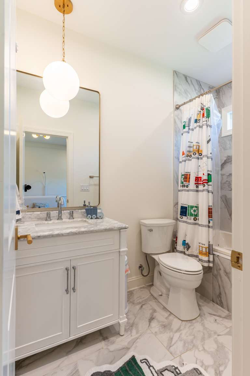
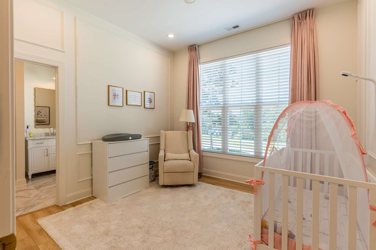
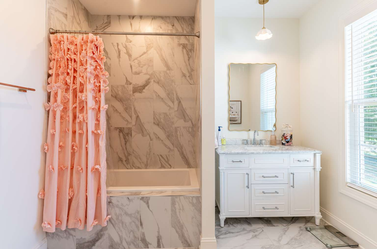
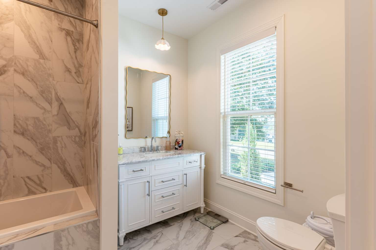
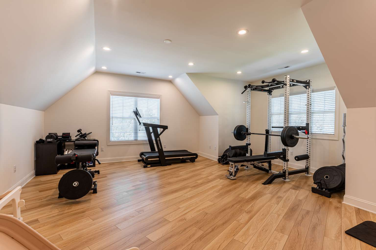
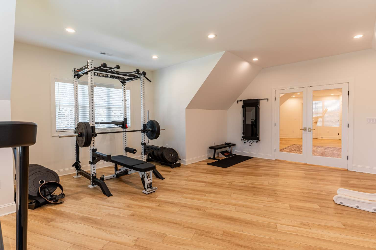
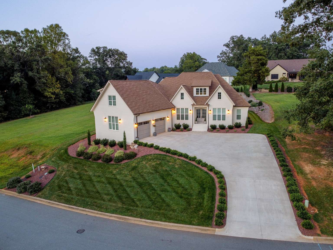
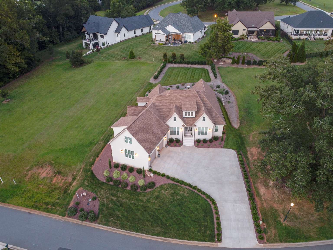
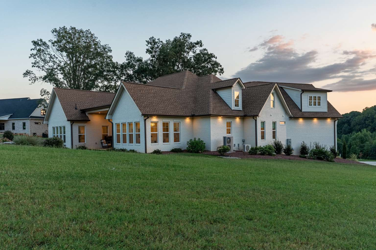
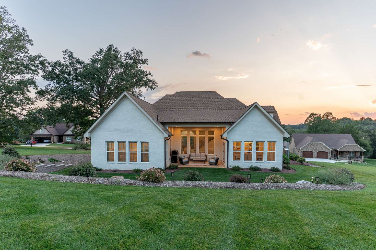
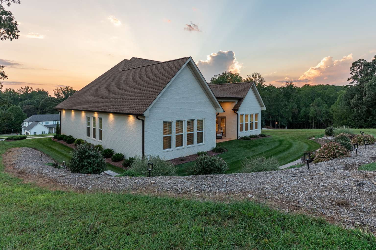
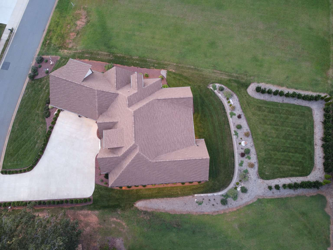
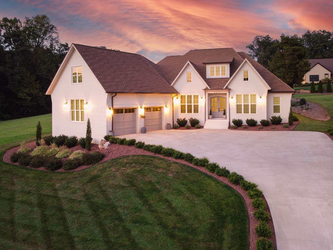
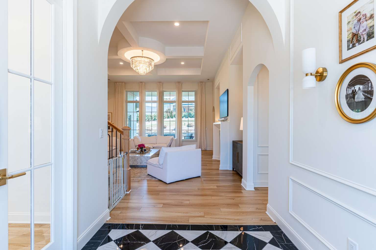
Experience elevated living in this exceptional Rock Barn home. A premium arched entry opens to a grand foyer, introducing a bright and airy atmosphere enhanced by tall windows and high ceilings. Architectural details shine as classic archways guide you smoothly from the foyer into the hallway passages and main living areas. Custom millwork elevates the entire space. The kitchen, living, and dining rooms flow seamlessly together to create the absolute heart of the home. Within the kitchen, you will find gorgeous Taj Mahal countertops paired beautifully with premium Cafe appliances. Entertaining is effortless with the addition of a butlers pantry, complete with a prep sink, a drink cooler, and plenty of storage. Tucked away for privacy, the deluxe master wing is a luxurious sanctuary featuring a dedicated glass shower and a large soaking tub. Every detail has been carefully considered to offer a sophisticated living experience.
Location Information

County
Catawba
Parcel ID
375304541838
Tax Location
Conover
Deed Reference
3856/0903
Plat Reference Pages
Street #
4413
Pre Direction
Street Name
Holly Circle
Street Direction
Lot/Unit #
City
Conover
Zip
28613
Additional Parcels Description
Zoning
CONOVER
Zoning Code
R-9A
Plat Book/Slide
Block/Section
Subdivision
Walnut Ridge At Rock Barn
Legal Description
Single family home
Elementary School
OXFORD
Middle School
RIVER BEND
High School
BUNKER HILL
Agent/Own
Yes
Virtual Tour URL Unbranded
Special Conditions
None

Property Information

Type
Single Family
Tax Value
804,900
Year Build
2024
Levels-Above Grade
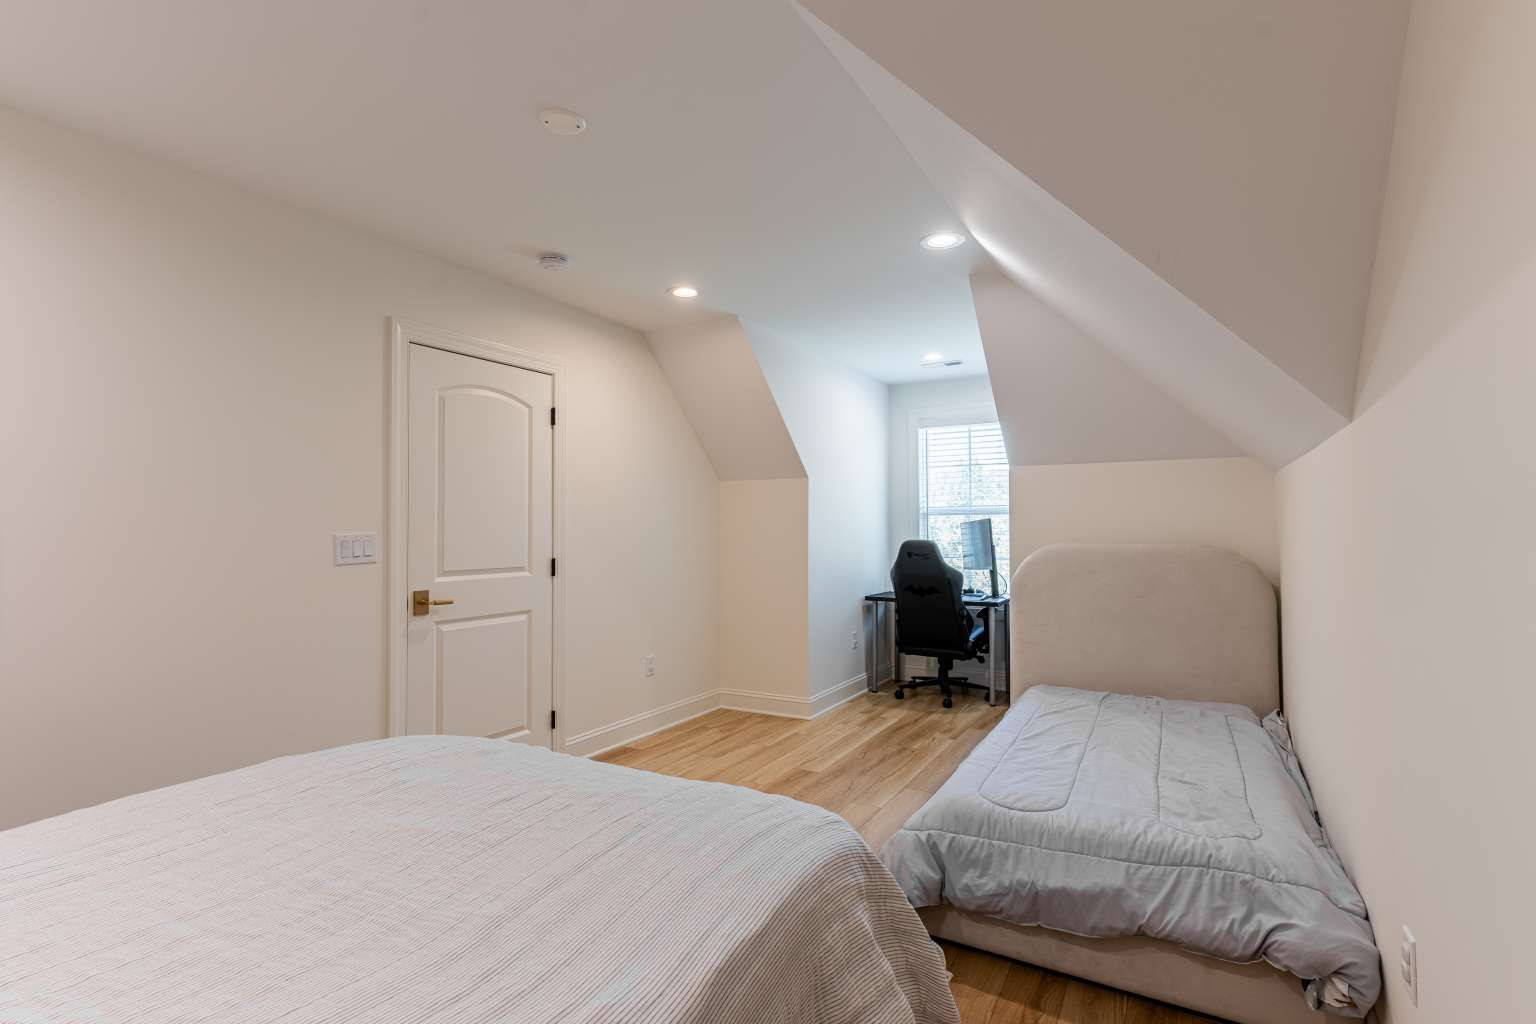
1.5 Story
Additional Sub Types
None
Architectural Style
Cottage, European, Transitional
Basement
No
Ownership Period
Seller Name
Ruben and Josephine Mocuta
Seller Phone
6788628310
Occupant Type
Owner
Assumable
No
Listing Financing
Cash, Conventional

Land Information Please use 0 if no land included

Acres
.37
Lot Dimensions

Condo/Townhouse Information MANDATORY IF you have selected Condo or Townhouse in Type

Unit Floor Level
Entry Location in Building
Pets Allowed
Land Included

Building INFORMATION FOR EACH FLOOR IS MANDATORY, AND MUST BE BROKEND DOWN FOR EACH LEVEL

# Main Bedrooms
3
# Main Full Bath
3
# Main Half Bath
1
Main Heated SqFt
3074
Main Non Heated SqFt
# Upper Bedrooms
1
# Upper Full Bath
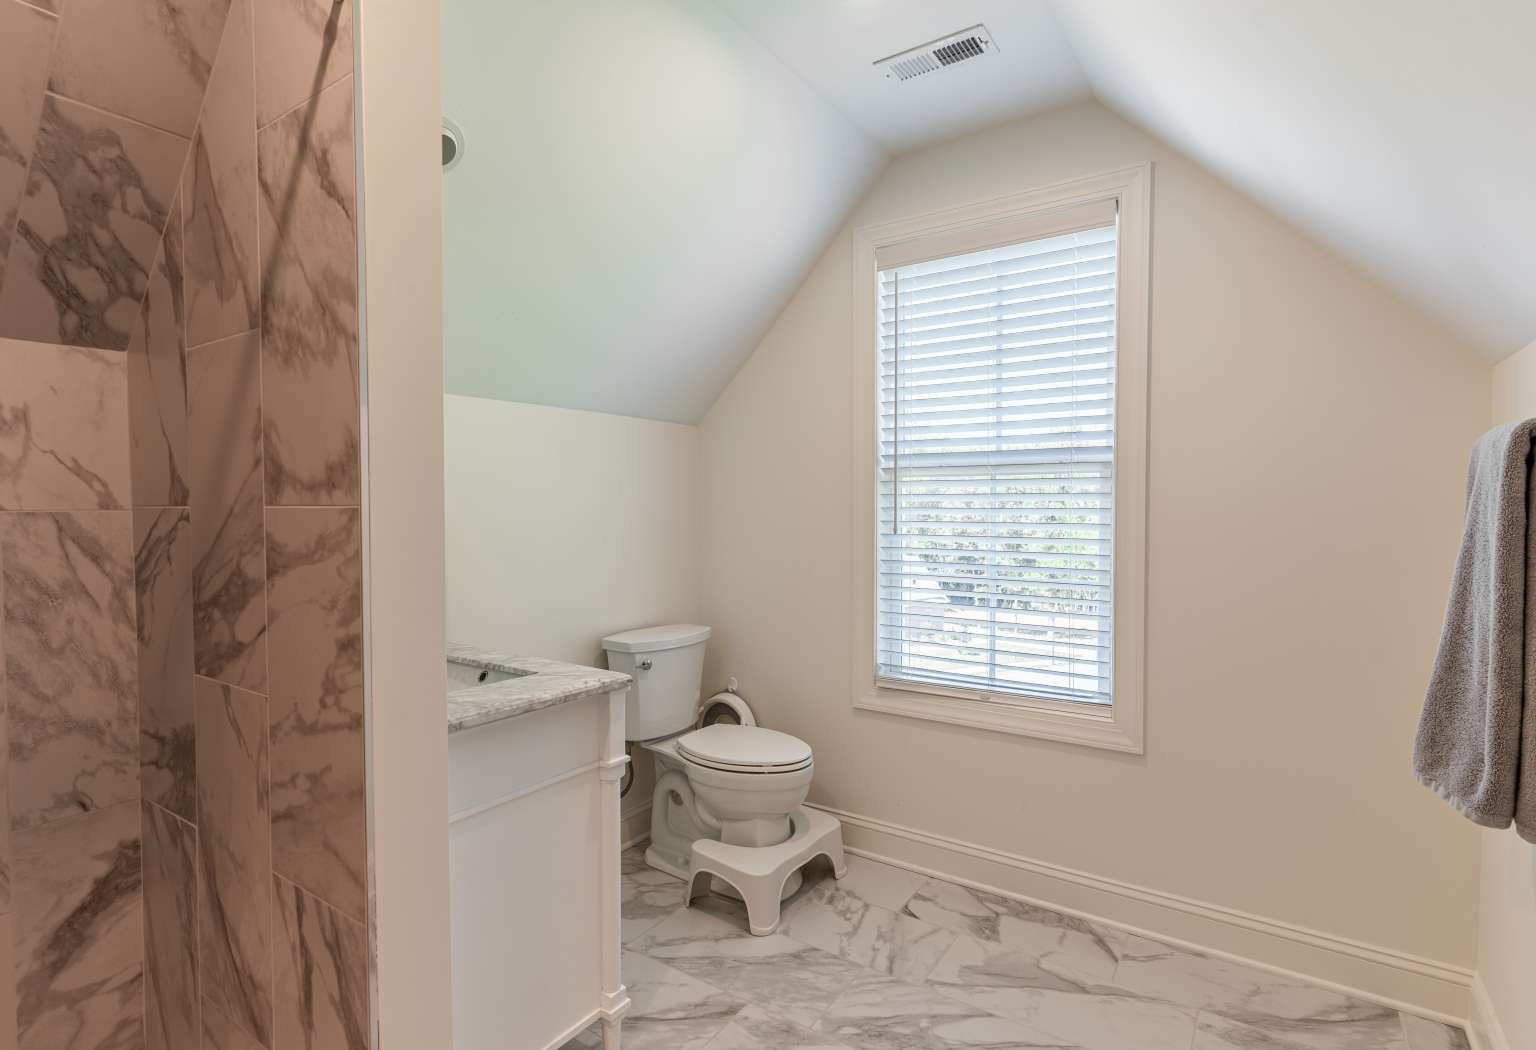
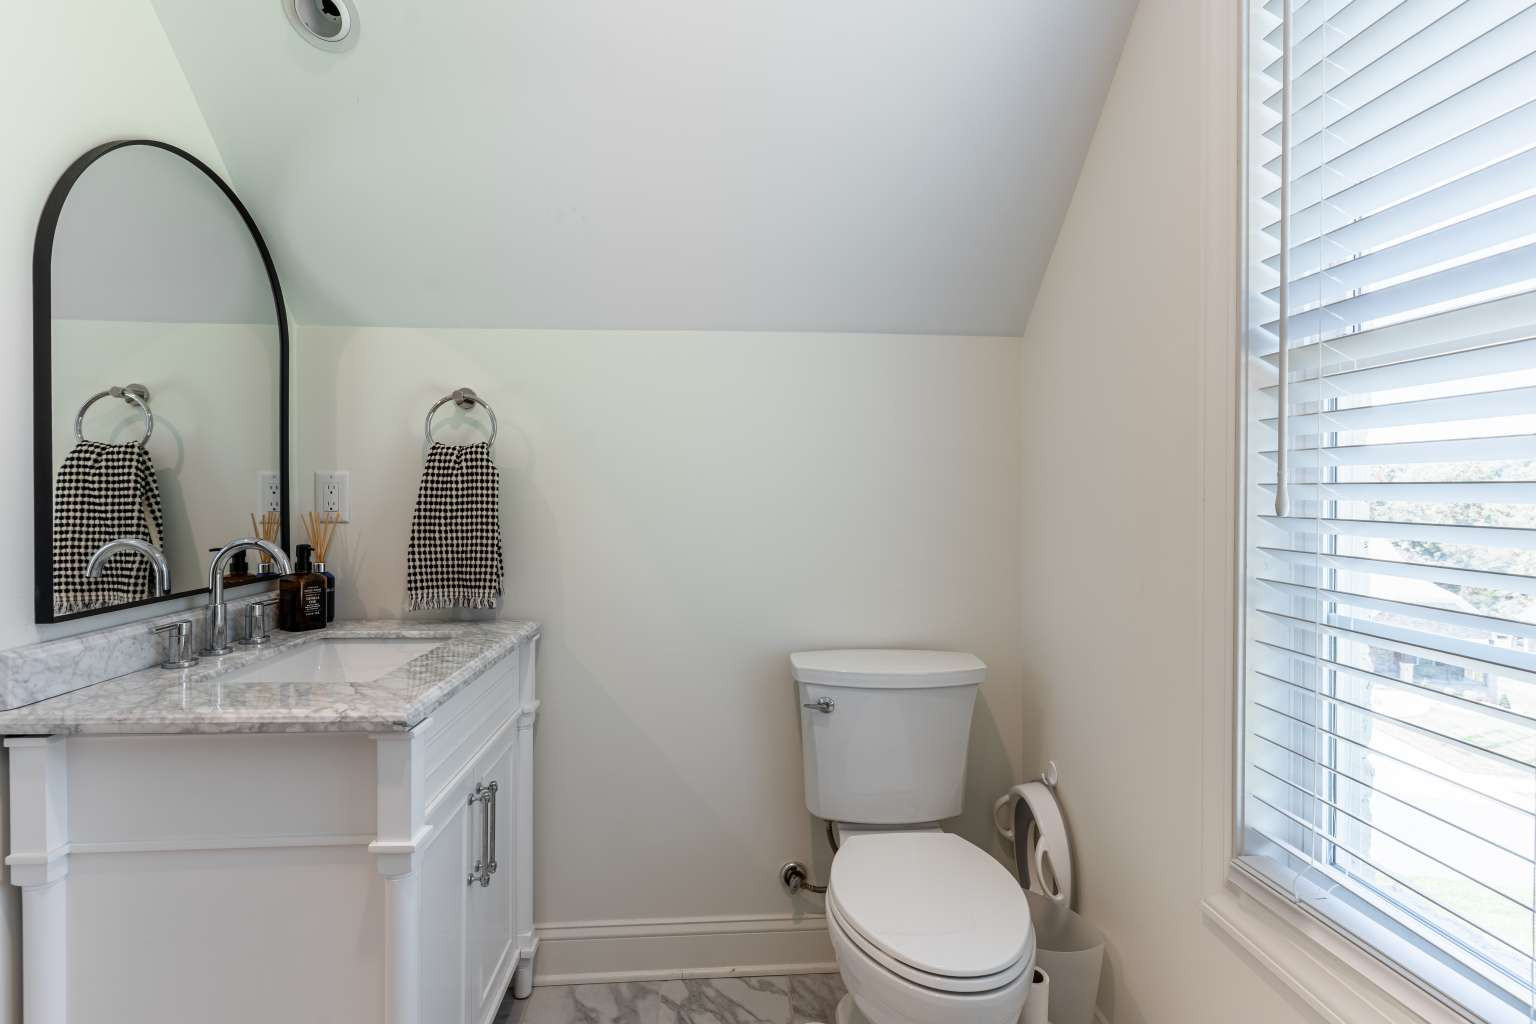
1
# Upper Half Bath
Upper Heated SqFt
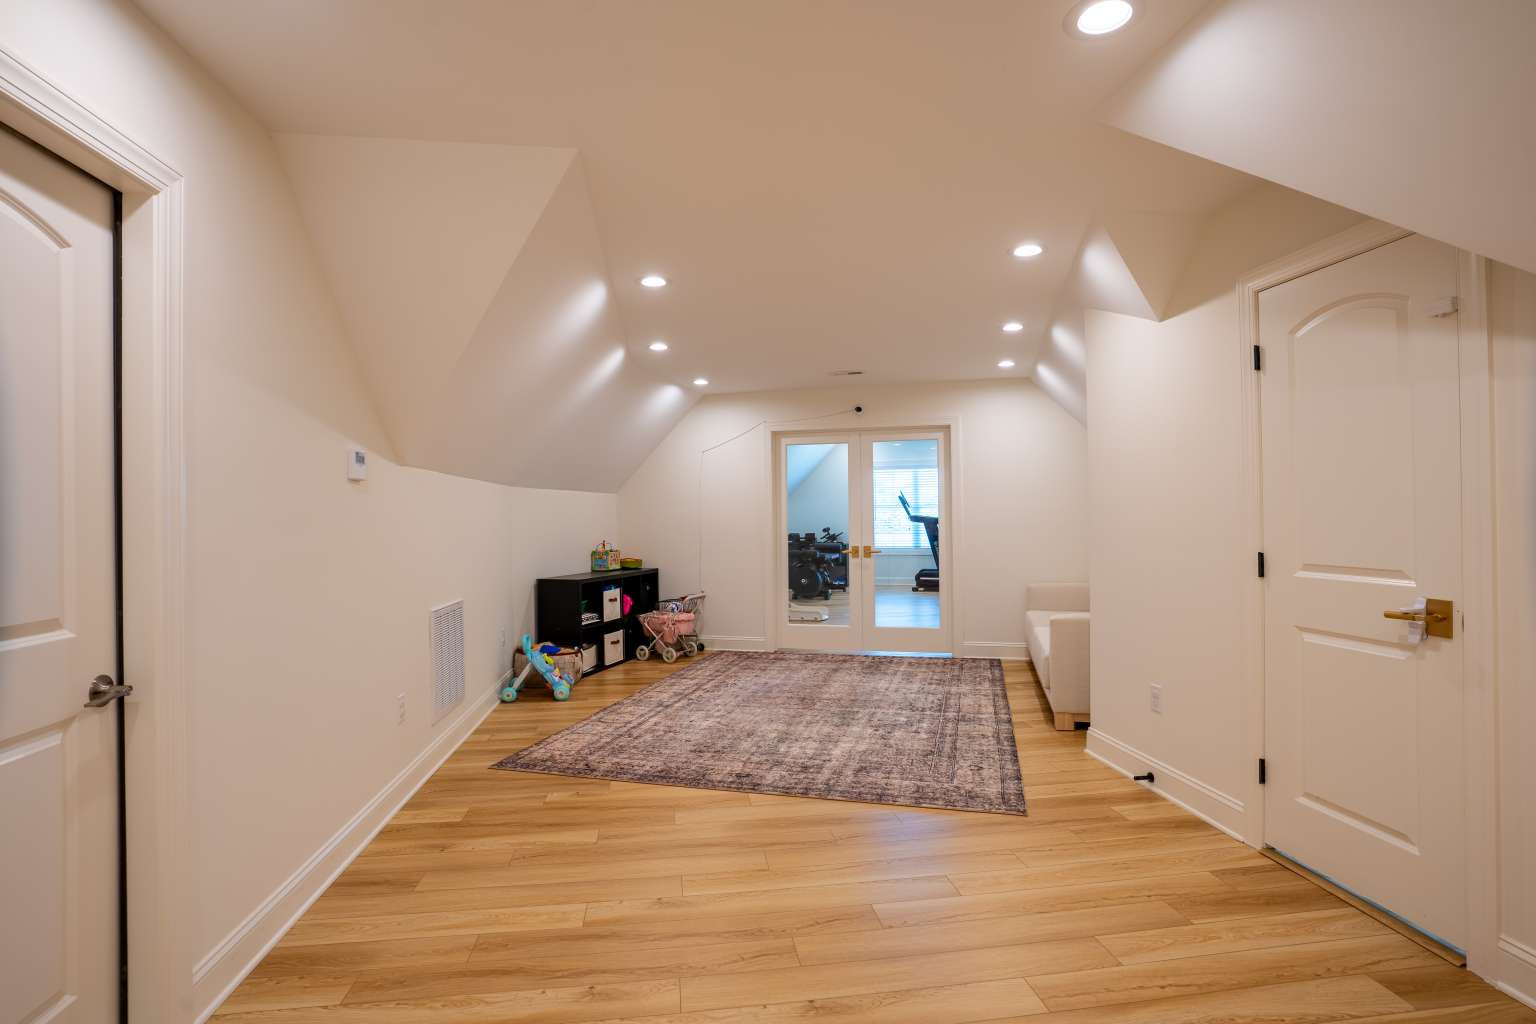
1107
Upper Non Heated SqFt
# Third Bedrooms
# Third Full Bath
# Third Half Bath
Third Heated SqFt
Third Non Heated SqFt
# Lower-Above Grade Bedrooms
# Lower-Above Grade Full Bath
# Lower-Above Grade Half Bath
Lower-Above Grade Heated SqFt
Lower-Above Grade Non Heated SqFt
# Basement Bedrooms
# Basement Full Bath
# Basement Half Bath
Basement Heated SqFt
Baement Non Heated SqFt
# 2nd Living Quarter Bedrooms
# 2nd Living Quarter Full Bath
# 2nd Living Quarter Half Bath
2nd Living Quarter Heated SqFt
2nd Living Quarter Non Heated SqFt
2nd Living Quarter Features
Additional SqFt This is anythinig that is not accssable directly from Main Dwelling (ie basement with only outside entrance, detached garage, a guest house, etc.)

Construction Information

Construction Type
New Construction
No
Construction Status
Builder
Model/Plan
Proposed Completion Date

Association Information

Subject to HOA
Required
Subject to Cov & Restrictions
Yes
Subject to HOA Dues

HOA Management Email

HOA Fee $
483
Fee Frequency
HOA Fee 2 $
Fee 2 Frequency

HOA2 Management Email

Confirmed Special Assessment
Confirmed Special Assessment Description
Proposed Special Assessment
Proposed Special Assessment Description

Rooms All information is required for each room entered, at least one room is required. If you have additional rooms please email information and we will get it into the listing.
Room Type
Room Level
Room Features
Lenght Ft
Lenght In
Wtdth FT
Wtdth In

Features

Exterior Features
In-Ground Irrigation
Lot Description
Cleared
Fencing Features
Exterior Covering
Brick Full
Foundation
Slab
Roof
Architectural Shingle
Basement Details
None
Other Structures
Elevation
Road Surface Type
Concrete
Road Responsibility
Publicly Maintained Road
Horse Amenities
None

Parking Information

# Garage Spaces
2
# Carport Spaces
# Open Parking Spaces
# Assigned Spaces
Main Level Garage
Yes
Garage SqFt
# Covered Spaces
Parking Features
Driveway, Garage Attached
Driveway
Concrete
Parking Description

Heating, Cooling and Utilities Information

Heating
Electric
Cooling
Electric
Water Source
City Water
Sewer
City Sewer
Utilities
Cable Available, Electricity Connected, Underground Utilities, Wired Internet Available

Interior Information

Interior Features
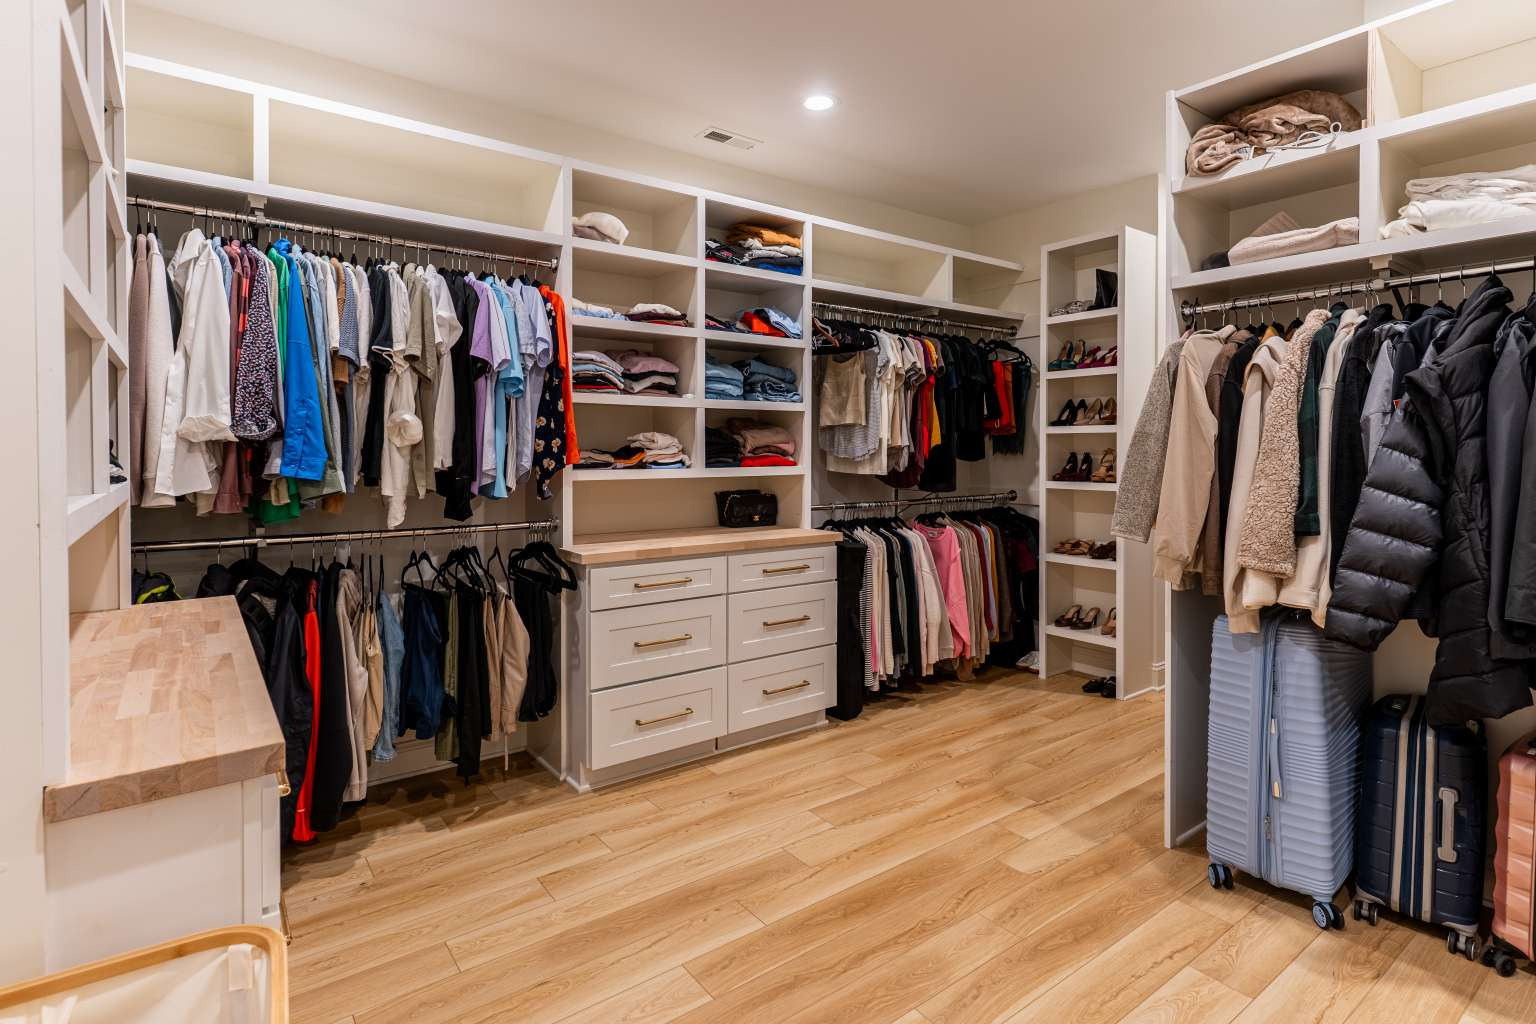
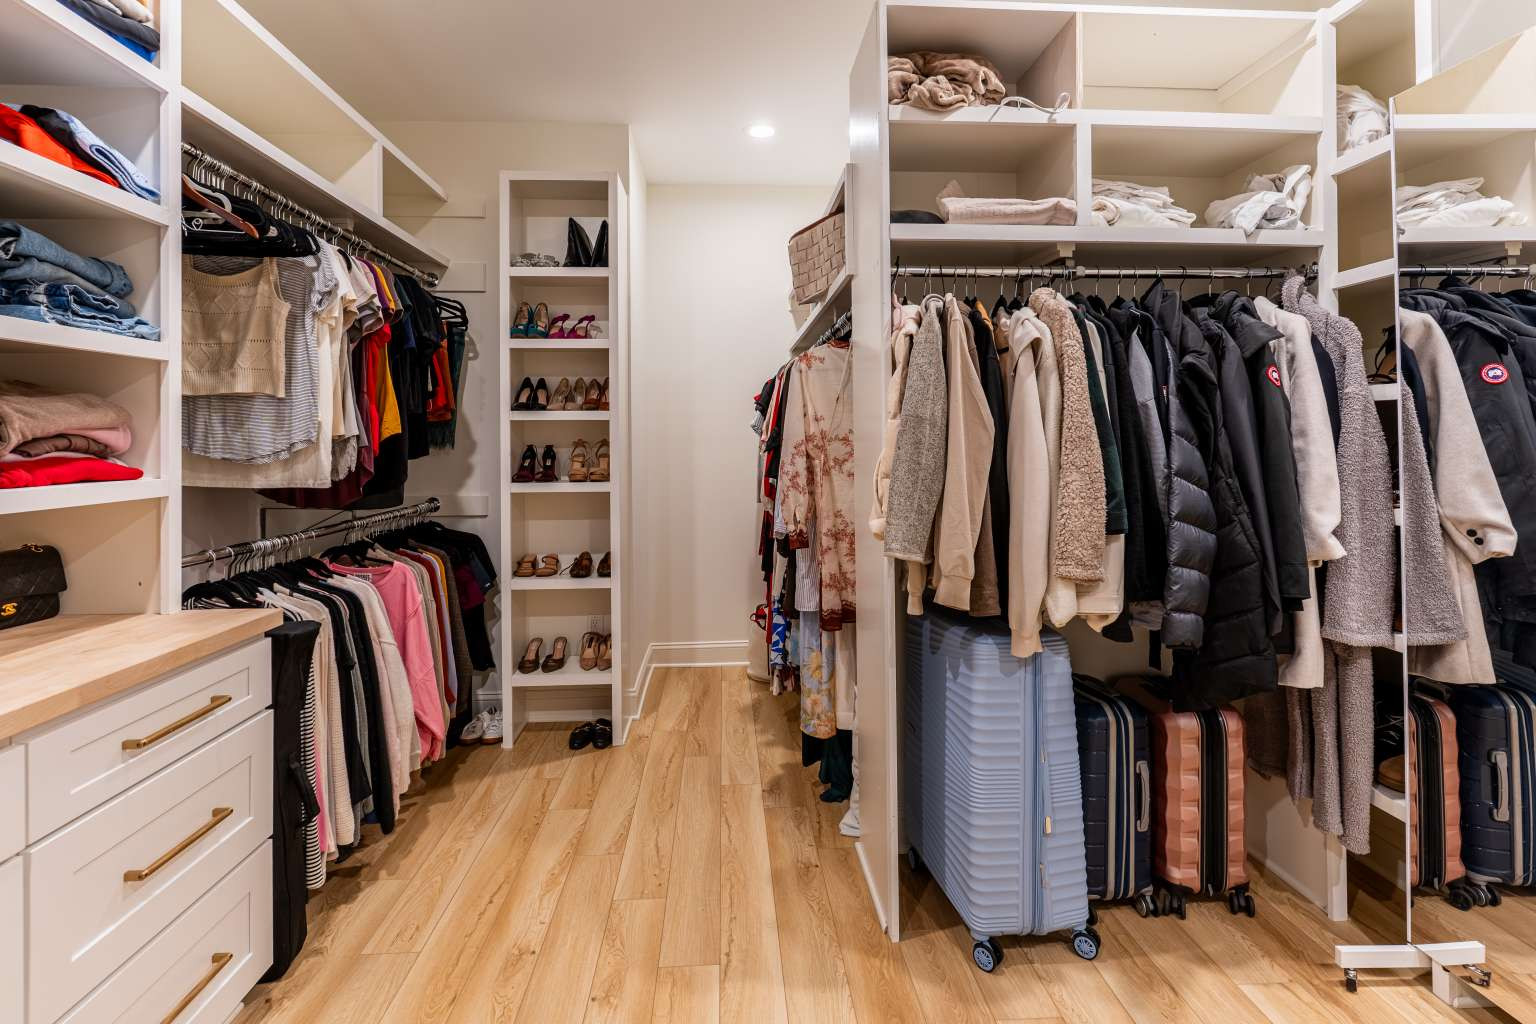
Attic Other, Attic Walk In, Built-Ins, Cable Prewire, Kitchen Island, Open Floor Plan, Pantry, Storage, Tray Ceiling(s), Walk-In Closet(s), Walk-In Pantry, Wet Bar
Appliances
Beverage Refrigerator, Convection Oven, Dishwasher, Disposal, Double Oven, Dryer, Dual Flush Toilets, Electric Oven, Electric Range, Electric Water Heater, Energy Star Clothes Washer, Energy Star Diswasher, Energy Star Dryer, Energy Star Freezer, Energy Stary Light Fixtures, Energy Star Refrigerator, Exhaust Fan, Exhaust Hood, Microwave, Oven, Refrigerator, Self Cleaning Oven, Wine Refrigerator
Laundry Features
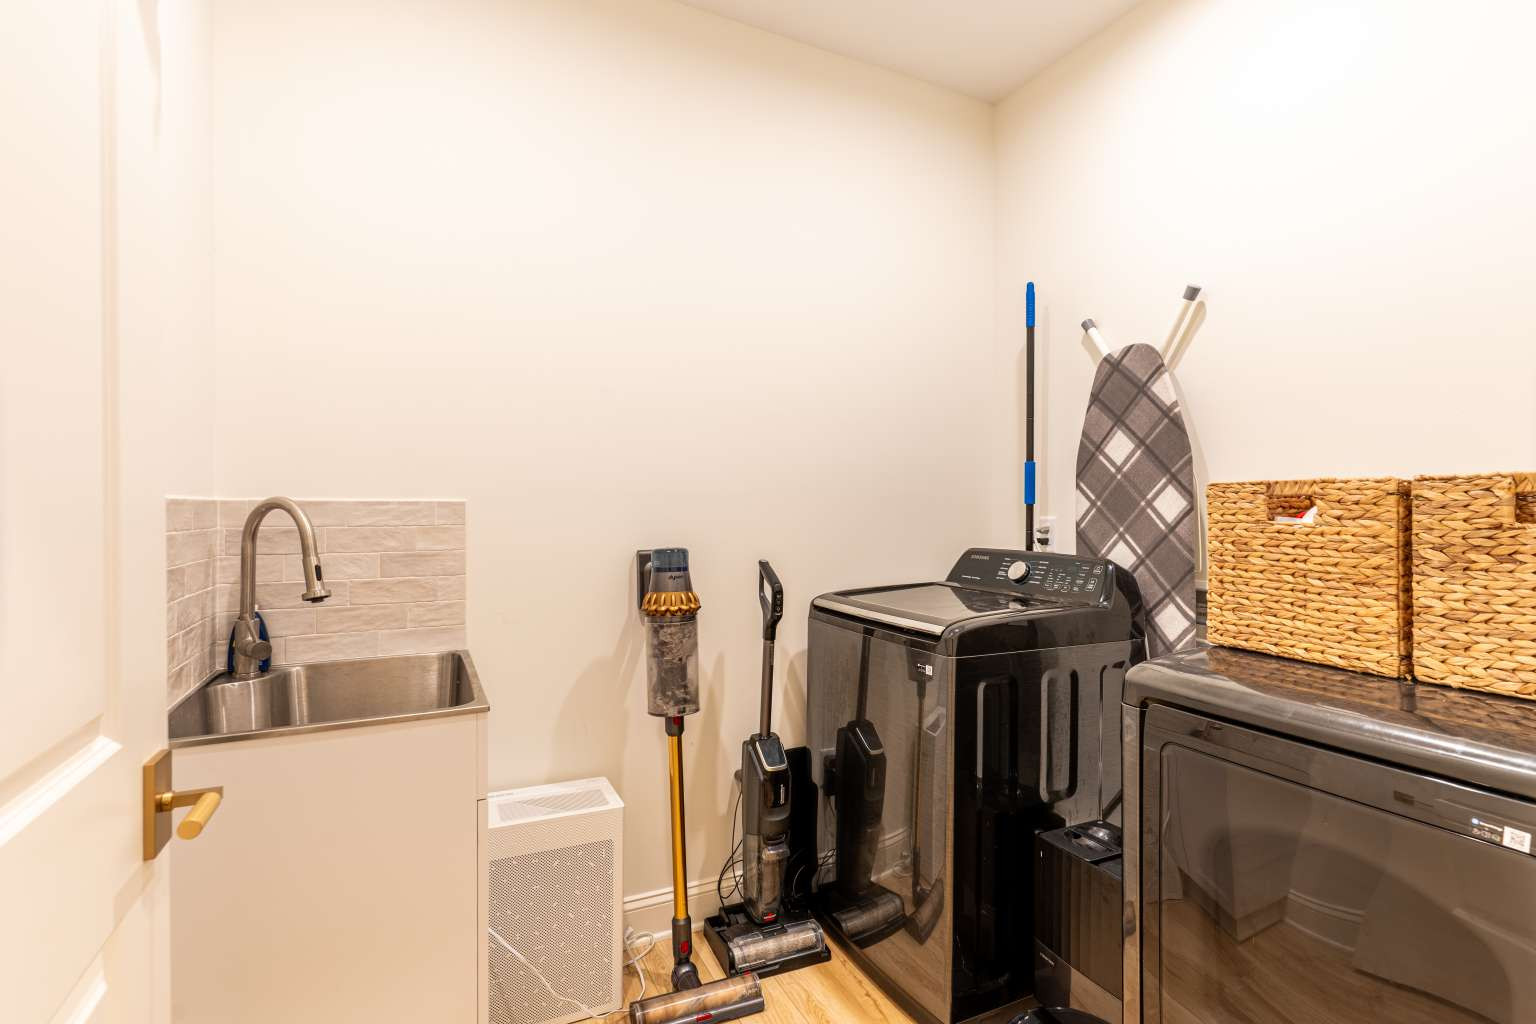
Electric Dryer Hookup, Inside, Main Level
Accessibility
Door Width 32 Inches or More, Hall Width 36 Inches or More, Remote Devices
Fire Place
Yes
Fireplace
Living Room, Other-See Remarks
Door Features
French Doors, Insulated Door(s)
Window Features
Insulated Window(s), Window Treatments
Patio and Porch
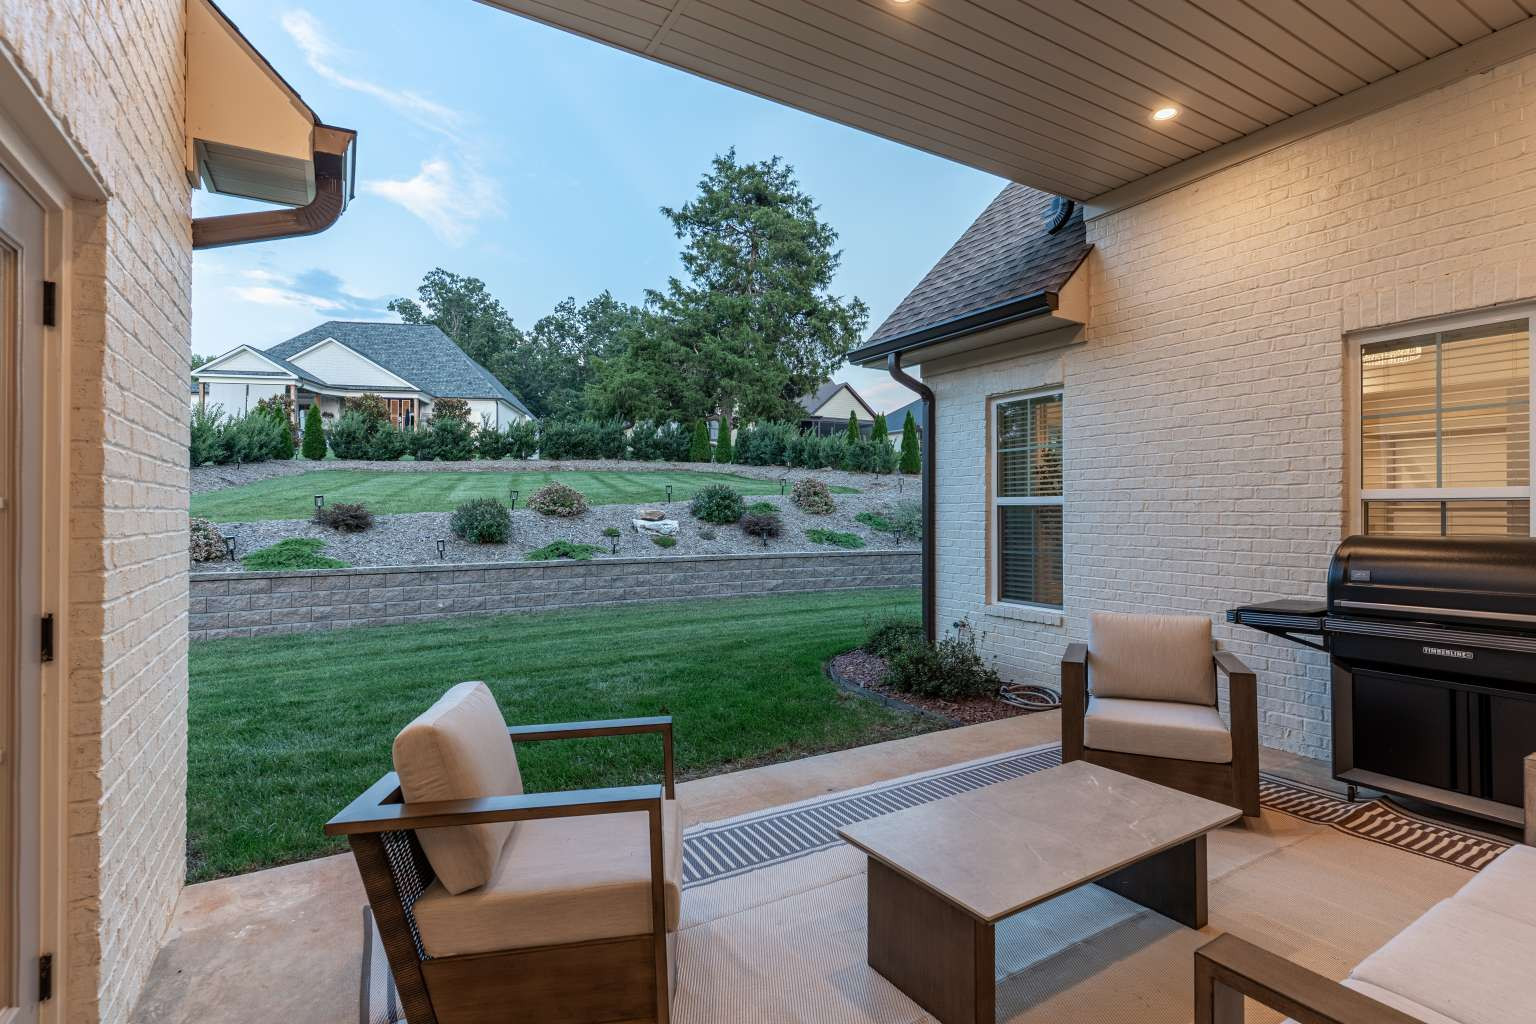
Covered, Deck, Front Porch
Other Equipmnet
Security Features
Carbon Monoxide Detector(s), Smoke Detector
Floor Covering
Tile, Vinyl Plank
Fixtures Exclusion
No
Fixtures Exclusion Description (Mandatory if you marked Yes for Fixture Exclusion)

Community Features and Restrictions

Community Features
Club House, Fitness Center, Gated Community, Golf Course, Hot Tub, Indoor Pool, Outdoor Pool, Playground, Putting Green, Recreation Area, Sauna, Sidewalks, Sport Court, Stable(s), Street Lights, Tennis Court(s)
Restrictions
Restrictions Description

Water Amenities and Views

Lake/Water Amenities
Waterbody Name
View
Mountain(s)

Green

Green Sustainability
Verification Type
Green Verification Metric
Green Verification Rating
Green Verification Year