Close
Return to Listings

101 Upper Grouse Ridge Rd, Beech Mountain, NC 28604

MLS Number: 264584
Print Flyer $499,000.00 List Price

Listing Description

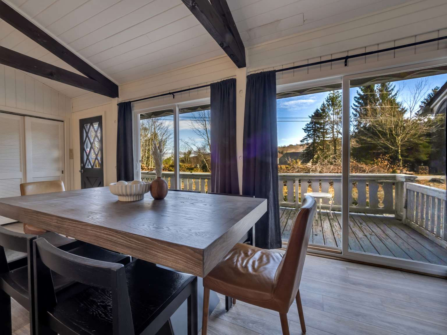
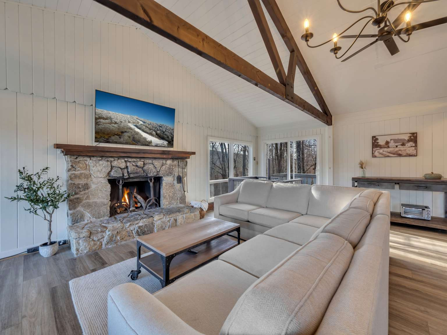
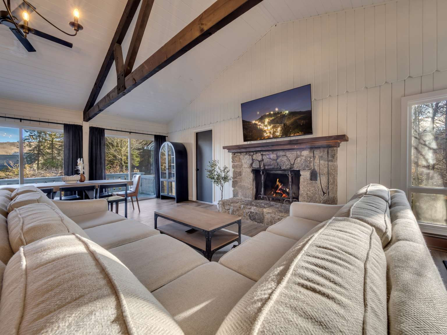
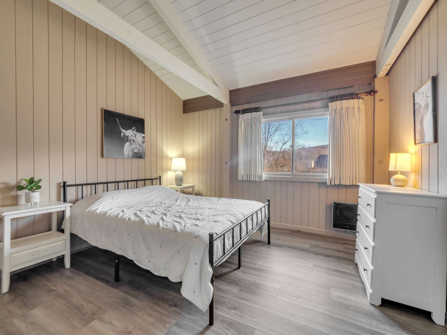
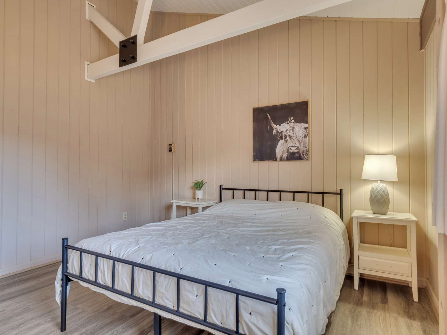
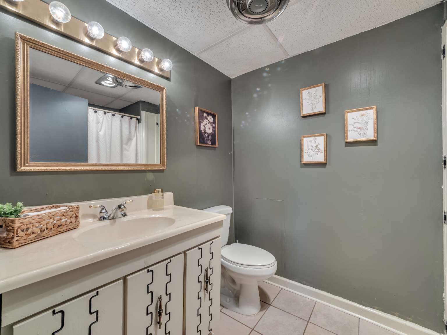
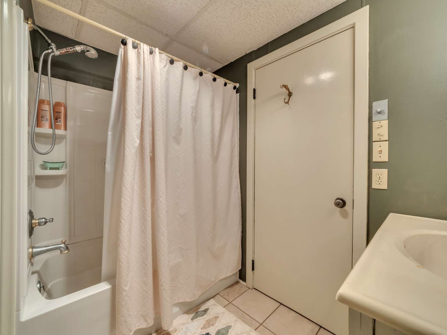
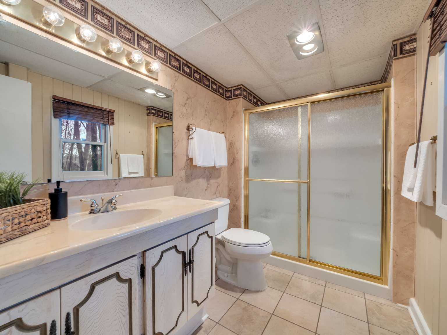
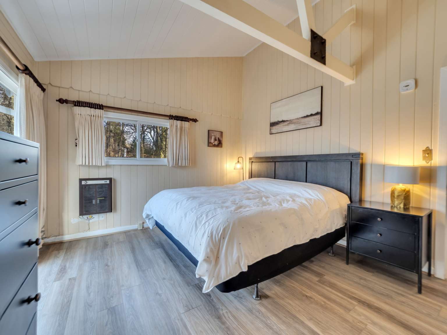
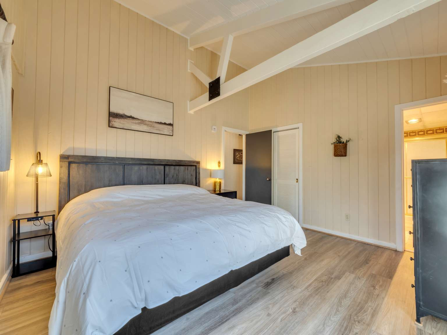
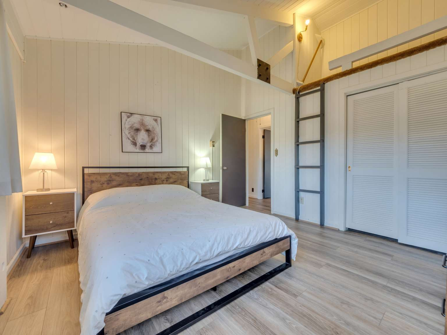
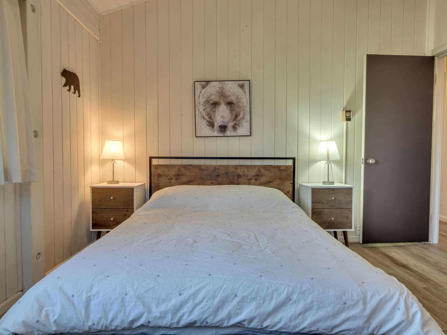
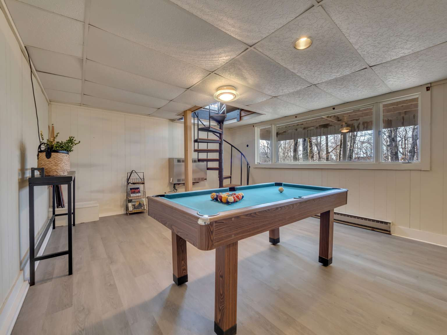
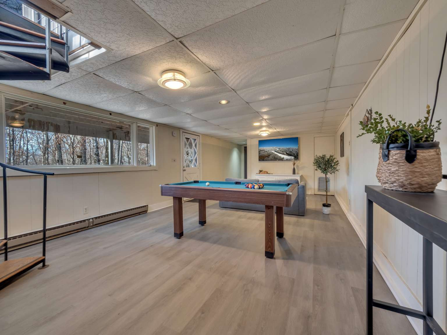
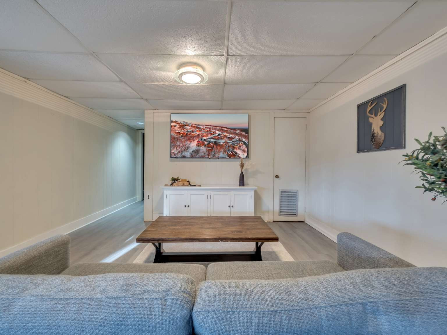
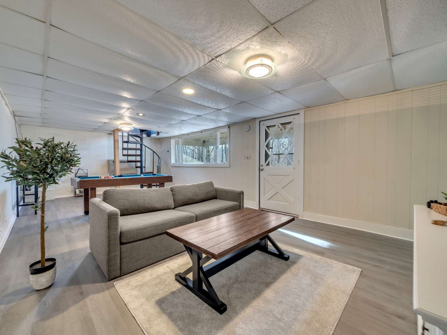
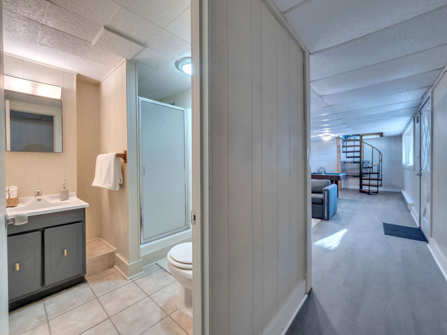
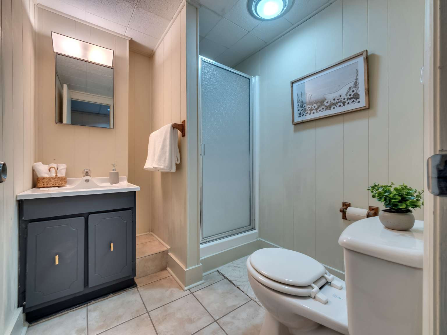
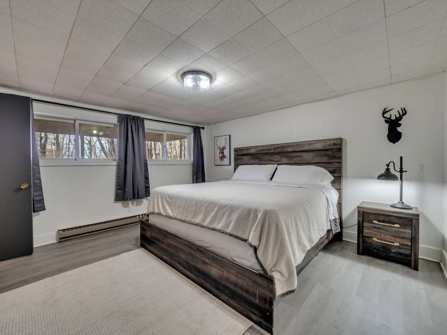
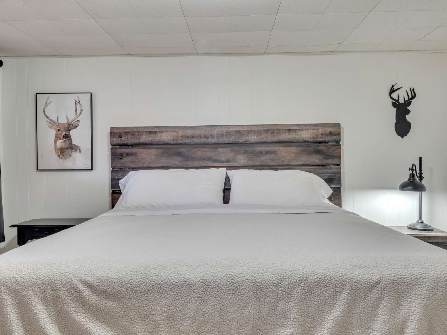
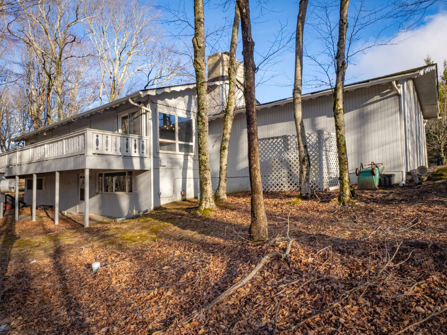
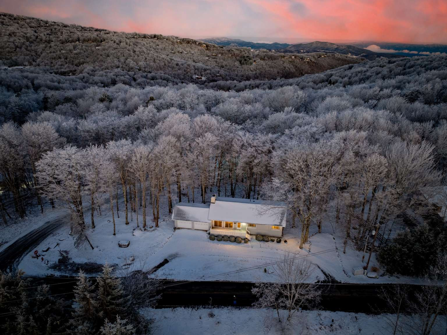
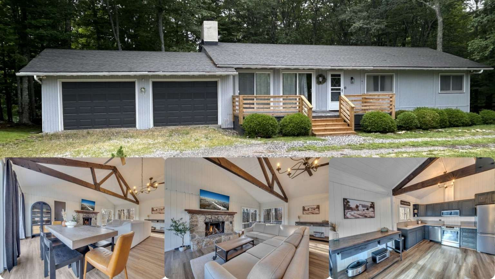
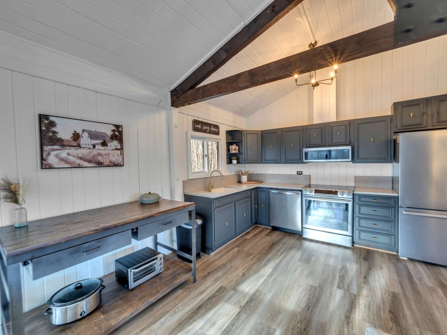
One-level living on a rare level lot in Beech Mountain! This charming ranch-style home offers the convenience of main-level living with three bedrooms, two bathrooms, and an open-concept kitchen, dining, and living area perfect for gathering with family and friends. The attached two-car garage provides ample storage and easy access to the home—just two steps from the garage and you're inside, protected from those cold, snowy mountain days. Need additional space? A spiral staircase leads to the lower level, featuring a second living area, a full bathroom, and a spacious bedroom. The lower level also offers the option for a second washer and dryer hookup, creating excellent flexibility for guests, multi-generational living, or rental potential. We've thoughtfully updated and cared for this home while preserving some of its original 1970s character and charm. The result is a warm, inviting mountain retreat that blends modern comfort with timeless appeal. Conveniently located just seven minutes from both the ski resort and Beech Mountain Club, this home sits in one of the mountain's most desirable neighborhoods. Whether you're looking for a full-time residence, vacation getaway, or investment property, this Beech Mountain gem is ready to welcome you home, equipped with everything you need.
POA Amount

POA Paid Frequency

Owner's Name

Qualifies for Club Membership

Rent Amount

Primary Residence

Reinstatement Amount

Rent Paid Frequency

Owner's Association

Owner's Assoication Name

Confirmed Special Assissment

Confirmed Special Assessment Amount

Proposed Special Assissment

Proposed Special Assessment Amount

Unbranded Virtual Tour

Location

Street #
101
Street Direction
Street Name
Upper Grouse Ridge Rd
Unit #
City
Beech Mountain
Zip
28604
County
Watauga

Township

Lot #
Subdivision
Elementary School
Banner Elk Elementary
Middle School
High School
Watauga High School

General

Property Sub Type
Single Family
Fire District
Style
Ranch
Construction
Wood Frame
Acres
.41
Year Built
1972
Legal
1950-45-5829-000
Primary Pin
Secondary Pin
Property Taxes
3579.47
Tax Value
Property Taxes Source
Owner
Deed Book/Page
2366-312
Section
Additional Deed Book/Page
Plat Book
Plat Page
Within City/ETJ Limits
Yes
Zoning/Restrictions

Property Information

One Level Living
# Stories
1
1st Floor Square Footage
1368
2nd Floor Sqft
0
3rd Floor Sqft
4th Floor Sqft
Above Grade Unfinished Area
Additional Above Grade Area
Below Grade Unfinished Area
0
Below Grade Living Area
720
Additional Below Grade Area
Attached Garage Area
Detached Garage Area
Below Grade Basement Garage

2nd Living Quarters

2nd Living Quarters Unheated Area
2nd Living Quarters Heated Area
Easements
Deed Restrictions
No Representation
Restrictive Covenants
Yes
Restrictive Covenants -Book/Page

Rooms Information

Room Level
Basement/Blw Grd
# Beds
1
# Full Baths
1
# Half Baths
Room Types
Bath - Full, Bedroom, Family, Game
Additional Levels
Flooring
Ceramic Tile, Laminate

Interior Features

Attic
No
Fireplace
Stone, Woodburning
Heating
Baseboard Electric, Monitor-Propane
Air Conditioning
None
Windows
Single Pane
Appliances
Cooktop-Electric, Convection Oven, Dishwasher, Dryer, Exhaust Fan, Freezer, Microwave Hood/Built-in, Refrigerator, Washer, Washer Hookup
Hot Water
Oil
Auxiliary Heat Source
Amenities - Interior
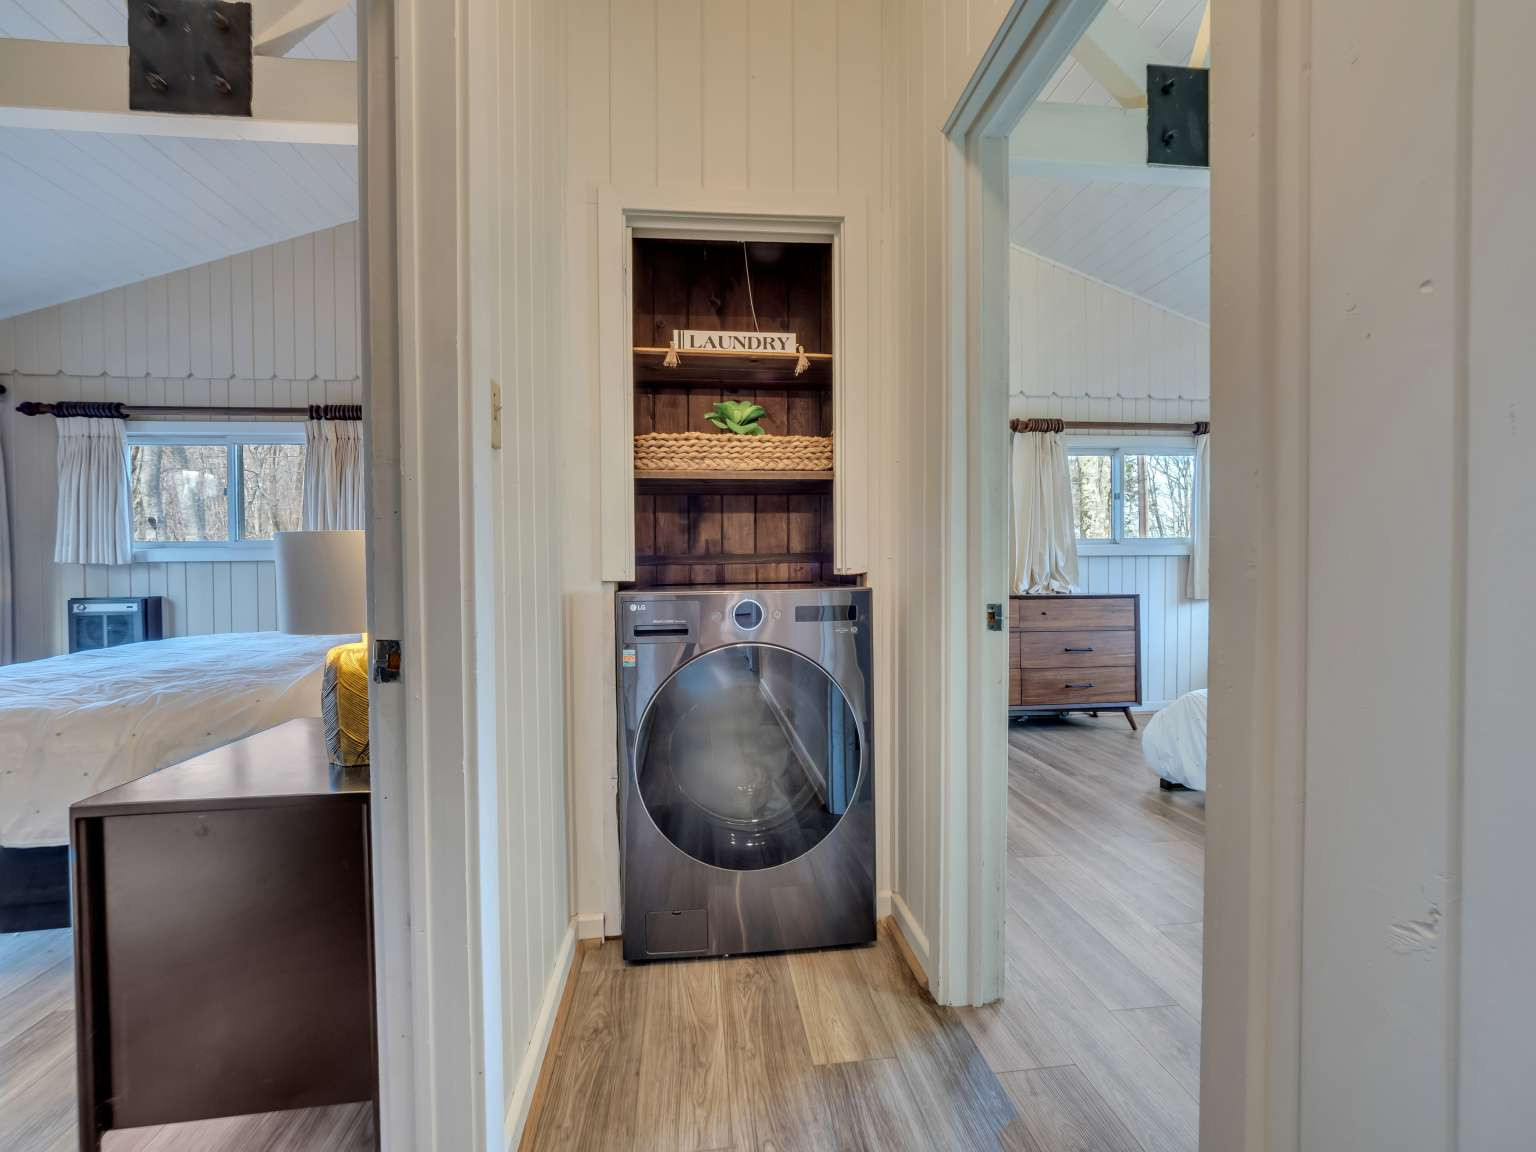
1st Floor Laundry, Flat Screen TV, Furnished, Radon Mitigation System, Vaulted Ceiling, CO Detector

Exterior Features

Exterior
Wood
Roof
Asphalt Shingle
Water Source
City
Amenities - Exterior
Cable Available, Fire Pit, Hot Water, High Speed Internet, Long Term Rental Permitted, Rental History Available, Short Term Rental Permitted
Garage
2 Car, Attached, Driveway Parking
Driveway
Private Gravel
Porch/Deck
Multiple
Views
Seasonal View, Wooded
Subject Property/Water Features
Road
City Maintained Paved
Sewer
City
Foundation
Crawl Space, Finished - Basement

Additional Features

Financing
Cash/New, Conventional, FHA, VA
Community
Club Membership Available, Clubhouse, Country Club, Fitness Center, Golf, Hiking Trails, Lake Access, Pool, River Access, Skiing, Tennis, Trout Waters
Green Built
Elevation
4001-4500 ft