Close
Return to Listings

1120 Riverview Road Ext, Lexington, NC 28104

MLS Number: 1235312
Print Flyer $690,000.00 List Price

Listing Description

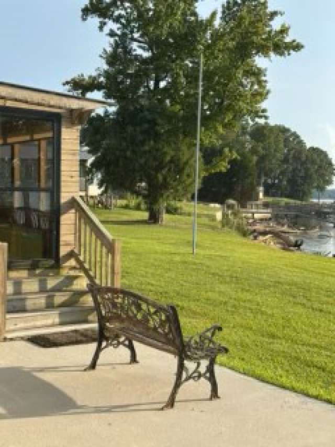
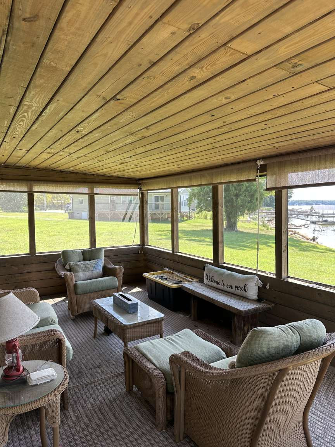
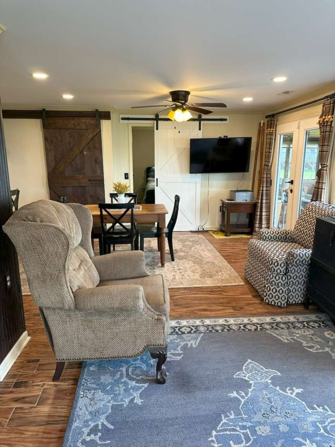
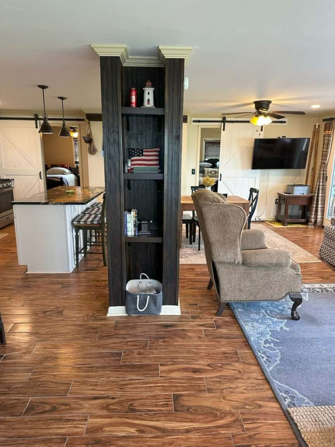
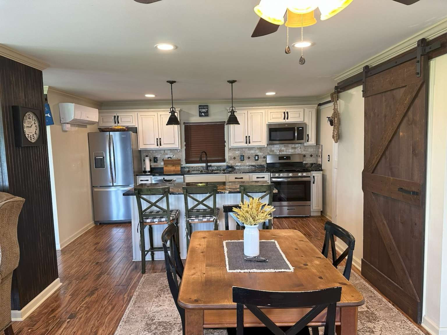
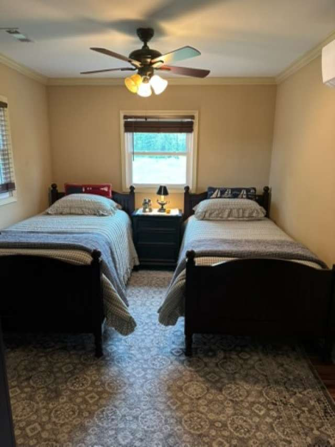
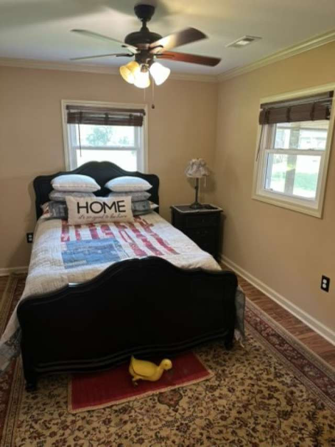
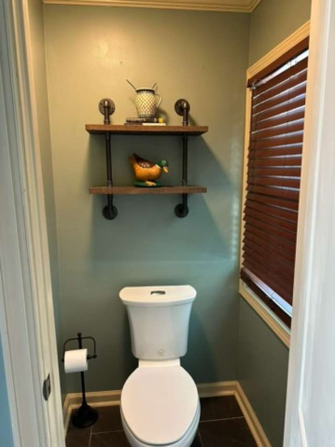
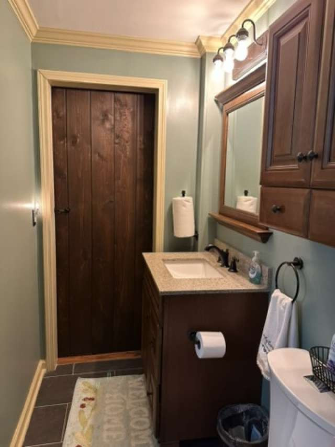
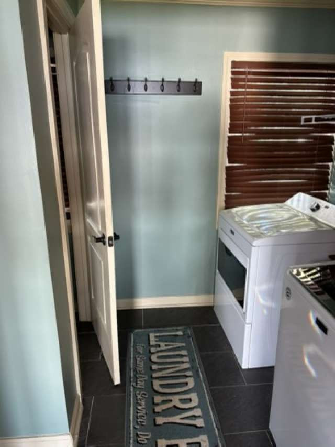
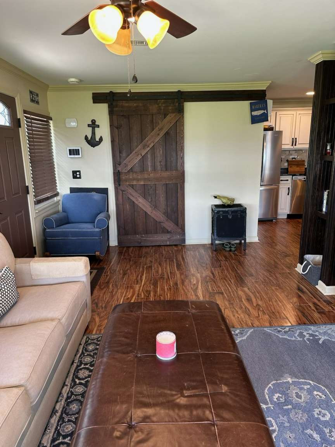
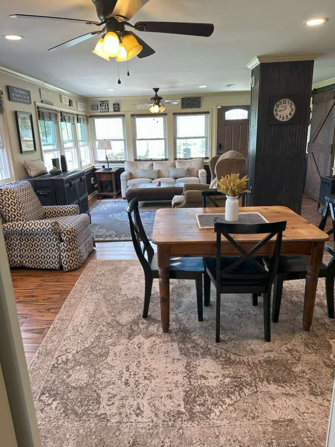
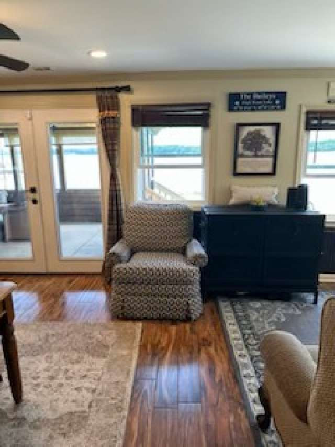
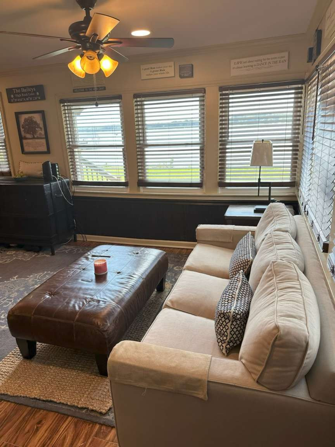
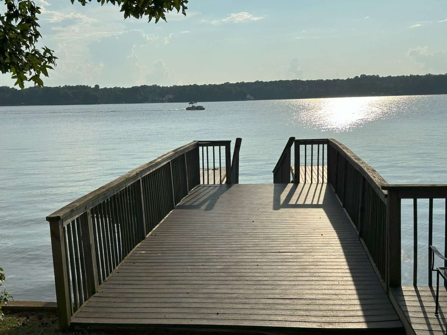
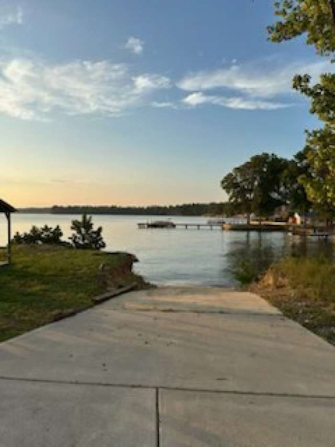
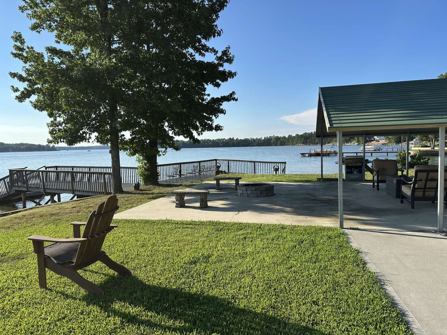
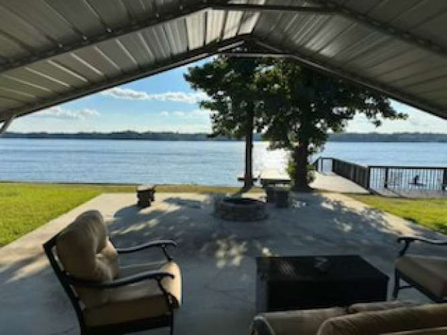
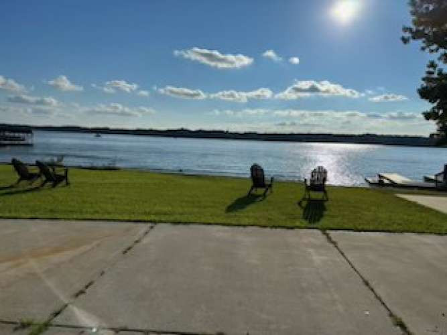
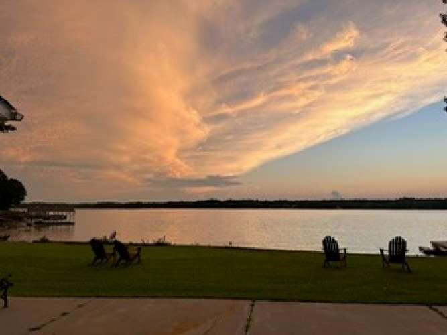
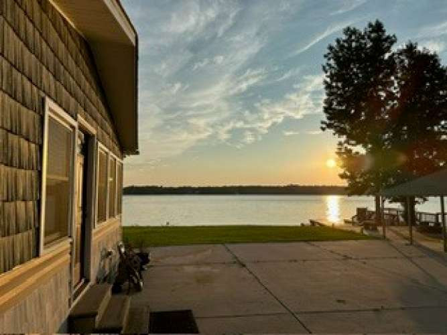
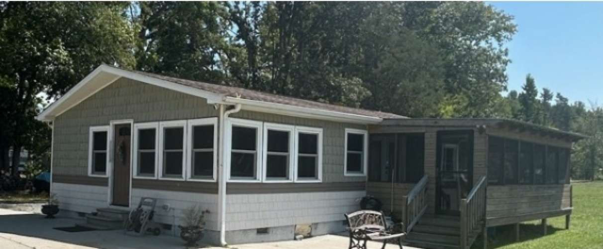
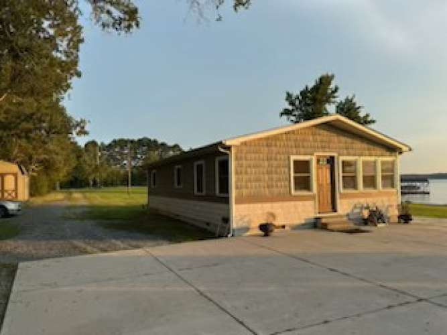
Lakefront Living on High Rock Lake! Enjoy your own waterfront retreat on nearly an acre of beautiful lakefront property. This approximately 1,300 sq. ft. home features 2 bedrooms and 1.5 bathrooms, granite countertops, stainless-steel appliances, and a ductless mini-split heating and air-conditioning system. Major improvements have already been completed, including a new roof and new siding. The outdoor features make this property special—your own private pier, boat ramp, storage shed, and a large covered pavilion with room for approximately 40 guests. It’s an ideal setting for boating, fishing, cookouts, family gatherings, entertaining, or simply relaxing and enjoying the lake. Whether you're looking for a primary residence, weekend lake retreat, or a place to bring family and friends together, this property offers a unique combination of waterfront access, privacy, and recreation. A boat may also be available for purchase separately.
SubType/Built Information

Proposed Construction
No
Built Information
Existing
SubType
Stick/Site Built
Structure Type
House
Year Built
1960
Completion Date

Location/Legal

County
Davidson
Street Number
1120
Pre Dir
Street Name
Riverview Road
Street Type
Extension
Post Dir
Unit #
City
Lexington
Zip Code
27292
Subdivision Name
SOUTHMONT FARM / RIVERVIEW
Neighborhood Name
City Limits
No
Zoning
RA2
Owner Name
William Bailey
Legal Description
P=11-63&69 BH L26 BK2306-1690 RIVERVIEW
Lot #
Deed Book
BK2306-1690
Deed Page
1690
Plat Book
Plat Page
Tax Parcel
06035B00H0026
Deed Restrictions
No
Tax Year
2025
Tax Value
322730
Tax Rate
0.67
Tax Amount
$2,162
Tax Map
Tax Block
Tax Lot

Property Information

Story #
1
Flood Zone
Not in Flood Zone
Total Rooms
5
Style
Traditional
Bedrooms
2
Full Baths
1
Half Baths
1
Basement
No
Basement Type
Foundation
Crawl Sapce
Parking
Driveway, Lighted Parking
Acres
0.87
Lot Dimensions
37,897 sq. ft.
# of Fireplaces
0
Garage/Carport Spaces
Land Description / Topography
Lake, Lake Front, Lake View
Attic
Fireplace Location
Garage/Carport Description
Elementary School
Middle School
High School
Additional School Info
Rooms Info Room Name and Level are Mandatory for all Rooms
| Room Name | Level | | --------------- | ----- | | Primary Bedroom | Main | | Bedroom 2 | Main | | Living Room | Main | | Kitchen | Main | | Dining Area | Main | | Full Bathroom | Main | | Half Bathroom | Main |
Primary on Main
Yes

All information must be entered per level.

Heated Finished on SqFt Main
Heated Finished on SqFt Second Floor
Heated Finished on SqFt Third Floor
Heated Finished on SqFt Basement
Unfinished SqFt Basement
Heated Finished SqFt Upper Level
Heated Finished SqFt Lower Level
Unfinished SqFt Lower Level
Full Bath(s) Main
1
Full Bath(s) Upper
0
Full Bath(s) Lower
1
Half Bath(s) Main
1
Half Bath(s) Upper
0
Half Bath(s) Lower
1
2nd Living Quarters
No
2nd Living Quarters Attached
No
Unfinished SqFt 2nd Living Quarters
2nd Living Quarters Number of Rooms
2nd Living Quarters Full Bath(s)
Heated Finished SqFt 2nd Living Quarters
2nd Living Quarters Half Bath(s)

Features

Porch
Yes
Fenced
Pool
No
Exterior Finish
Vinyl
Miscellaneous
Exterior Features
Boat Ramp, Deck, Gas Grill, Paved Drive, Pier, Screened Porch, Security Lighting
Interior Features
Accessibility Features
Fixture Exceptions
No
Fixture Exceptions Description
Appliances
Appliance Center, Attached Microwave Oven, Convection Oven, Dishwasher, Disposal, Gas Cooktop, Vent Hood
Flooring
Tile
Pool Features

Utilities

Heating
Heat Pump, Multiple Systems
Heating Fuel
Electric
Cooling
Central
Water Heater
Gas, Tankless
Water
Public
Sewer
Septic
Energy Features
Storm Doors, Storm Windows
HOA
No
HOA Fee 1
HOA Fee 1 Paid
HOA Fee 2
HOA Fee 2 Paid
Financing Options
Seller Representation
Owned the property for Less than one Year