Close
Return to Listings

320 Wisteria Circle, Roswell, GA 30076

MLS Number: 10847611 7839303
Print Flyer $924,000.00 List Price

Listing Description

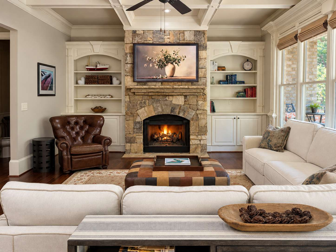
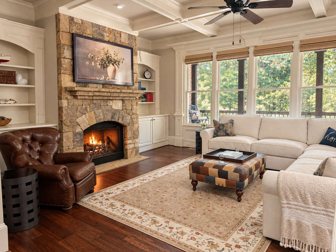
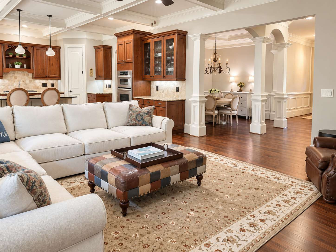
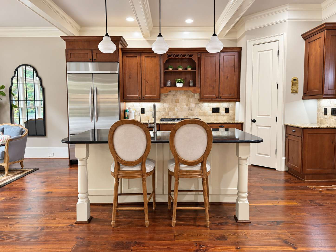
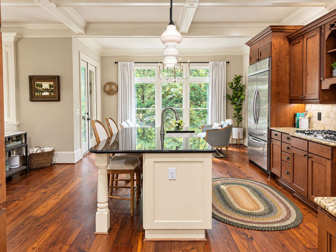
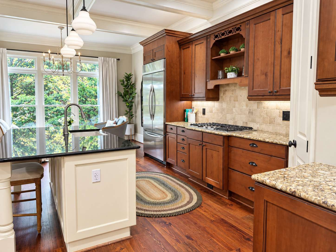
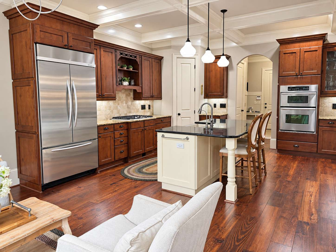
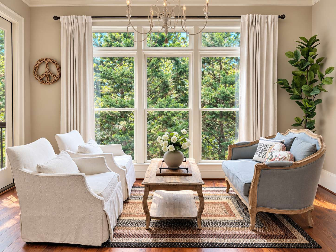
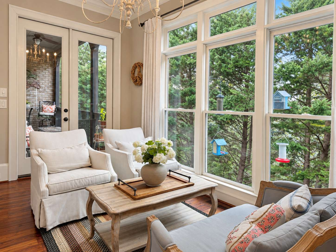
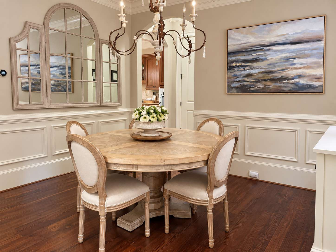
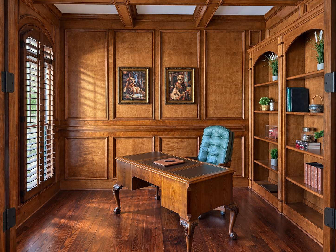
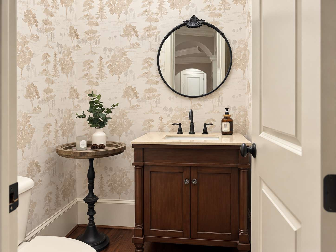
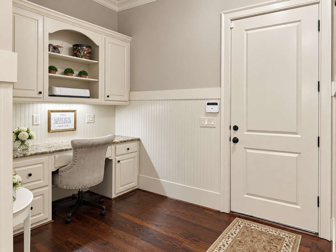
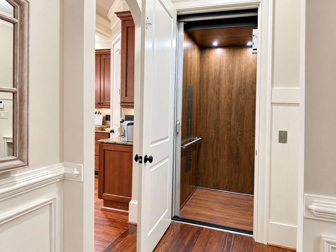
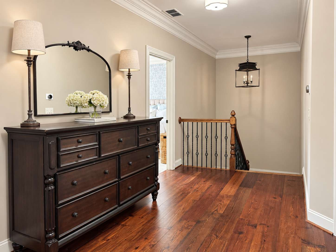
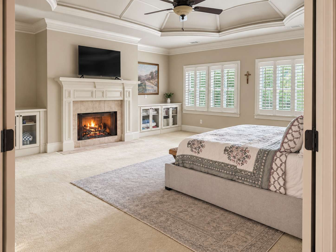
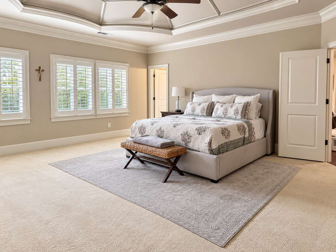
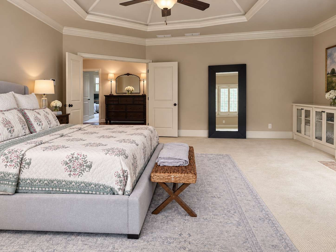
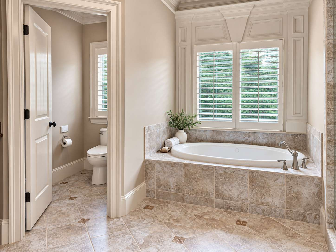
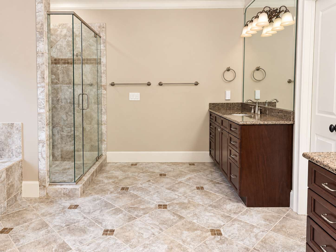
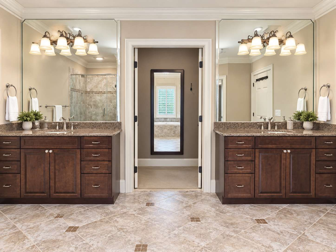
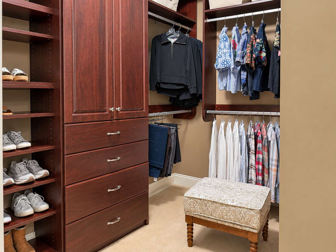
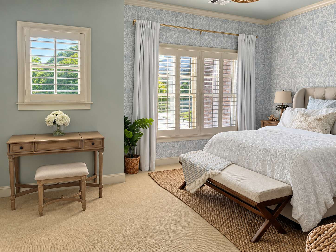
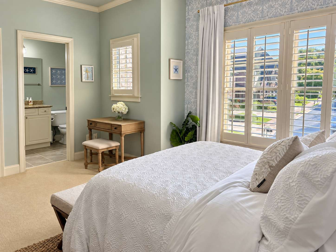
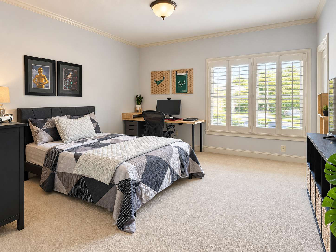
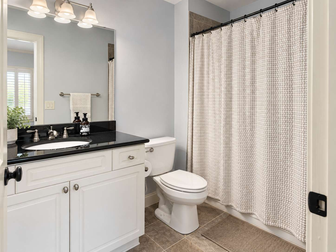
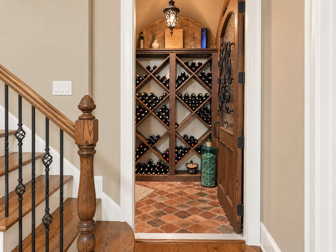
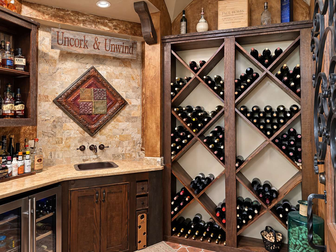
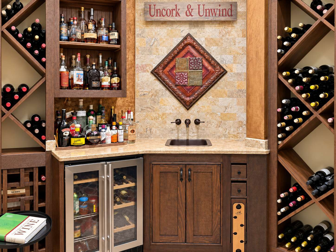
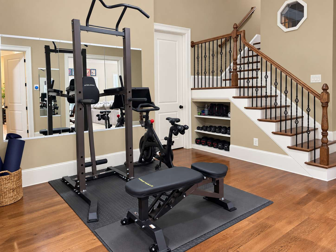
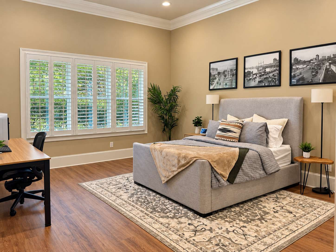
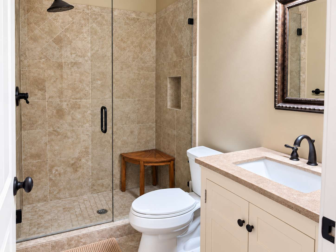
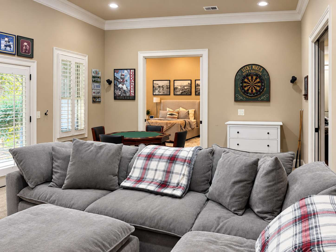
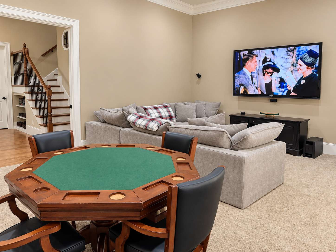
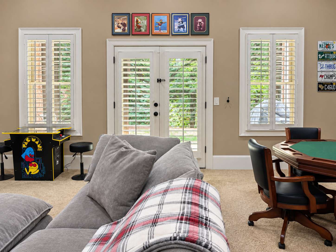
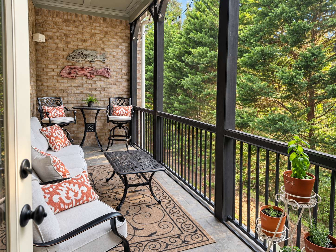
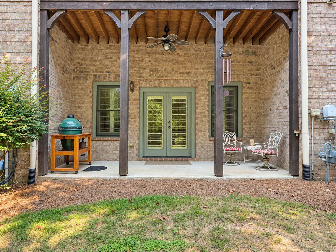
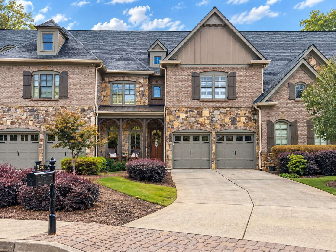
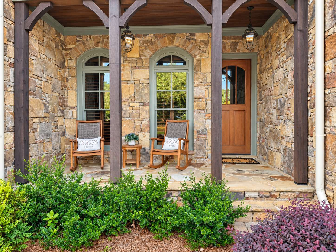
Tucked at the end of a quiet cul-de-sac in a gated enclave of just 22 custom residences, 320 Wisteria Circle has the kind of presence that feels both polished and personal. With peaceful views, a wooded backdrop, and the sort of setting where deer wander through and hummingbirds return to the feeders, the home feels wonderfully removed from the everyday—yet remains close to GA-400, Greenway trails, shopping, and dining. Inside, the craftsmanship reveals itself slowly and beautifully. Wide-plank hardwood floors set a warm foundation, while extensive crown molding, wainscoting, handsome wood paneling, custom built-ins, and a coffered family-room ceiling give the home the layered architectural detail that makes each room feel considered rather than simply decorated. At the center of the home, the kitchen is designed for both gathering and daily life, with a generous island, farmhouse sink, five-burner gas cooktop, and is open directly to the family room. One of the home’s two natural gas fireplaces anchors this space, while the adjoining breakfast area looks out to the pond beyond. Just outside, a screen and covered deck creates an easy extension of the living space and a front-row seat to the woodland setting. With 4 bedrooms, 4.5 bathrooms, 4,100 heated sqft., and a private elevator, the floor plan offers both comfort and privacy. Every bedroom has its own attached full bath. Upstairs, the primary suite feels especially retreat-like, with custom built-ins, a natural gas fireplace, tray ceiling, custom-designed closet/dressing room, and spacious Jacuzzi bath. The two additional upstairs bedrooms are both en suite and include walk-in closets. The finished daylight terrace level a valuable layer of flexibility, with 12-foot ceilings, a fourth bedroom suite with full bath, media and recreation space, a beautiful climate-controlled wine cellar, and generous storage. A covered lower patio offers yet another peaceful place to enjoy the natural surroundings. One of the home’s most distinctive features is its private residential elevator, connecting all three levels and adding an unusual degree of convenience for everyday living, guests, and long-term flexibility. Additional features include a private home office/study, central vacuum system, two-car garage, and abundant storage. Practical updates add to the appeal. A new roof and gutters were installed in 2023, and the community roads were repaved in 2025. The $640 monthly HOA fee includes water and sewer, grounds maintenance, and exterior building maintenance, supporting an easy, low-maintenance lifestyle that feels especially well suited to a lock-and-go home. 320 Wisteria Circle is the rare home that pairs architectural character with genuine livability—gracious without being formal, private without feeling isolated, and thoughtfully designed for the way people actually live.
Location

Street #
320
Dir Prefix
Street Name
Wisteria Circle
Dir Suffix
Unit Number
County
Fulton
City
Roswell
Zip Code
30076
Subdivision/Comples
Wisteria Parkside
Elementary School
Northwood
Middle School
Haynes Bridge
High School
Centennial

Listing

Tax ID
12264007080986
PPIN or Alt APN
Legal Description
LOT 9, UNIT C, WISTERIA PARKSIDE, LAND LOT 708, 1ST DISTRICT, 2ND SECTION, FULTON COUNTY, GEORGIA, PLAT BOOK 307, PAGES 80-81
Square Footage
4100
SqFt Source
Public Records
Year Built
2007
Above Grade Finished
3100
Below Grade Finished
1000
Below Grade Unfinished
0
Land Lease
No
Block
N/A
Landlot
708
District
1
Section/GMD
2
Lot
9
Plat Book
207
Plat Page
80-81
Deed Book
Deed Page
Acres
0.0610
Acreage Source
Public Record
Lot Size Dimensions
37x63x37x63
Special List Conditions
Standard
Special Circumstances (Max 4)
Sold As/Is
Property Condition
Resale
# Units In Community
22
FHA Approved
Yes

Financial

Taxes
5,615.94
Tax Year
2025
Master Association Fee
640
Master Association Fee Frequency
Monthly
Swim/Tennis Fee
Swim/Tennis Fee Due
Initation Fee
Association
Yes
Association Fee
Association Fee Frequency
Assocation Fee Includes (Max 10)
Insurance, Maintenance Grounds, Maintenance Structure, Pest Control, Reserve Fund, Sewer, Termite, Water
Proposed Financing (Max 5)
Cash, Conventional, VA
Home Warranty
No
Assesment Due/Contemplated
No
HOA Rent Restriction
Yes
HOA Contact Phone

Rooms

Upper Bedrooms
3
Upper Full Bath
3
Upper Half Bath
0
Main Bedrooms
0
Main Full Bath
0
Main Half Bath
1
Lower Bedroom
1
Lower Full Bath
1
Lower Half Bath
0
Bedroom Features (Max 3)
Oversized Master
Master Bathroom Features (Max 4)
Bidet, Separate His/Hers, Separate Tub/Shower, Vaulted Ceilings, Whirlpool Tub
Kitchen Features (Max 10)
Breakfast Room, Kitchen Island, Pantry Walk-In, Stone Counters, View to Family Room
Dinning Room Features (Max 2)
Separate Dinning Room
Laundry Features (Max 4)
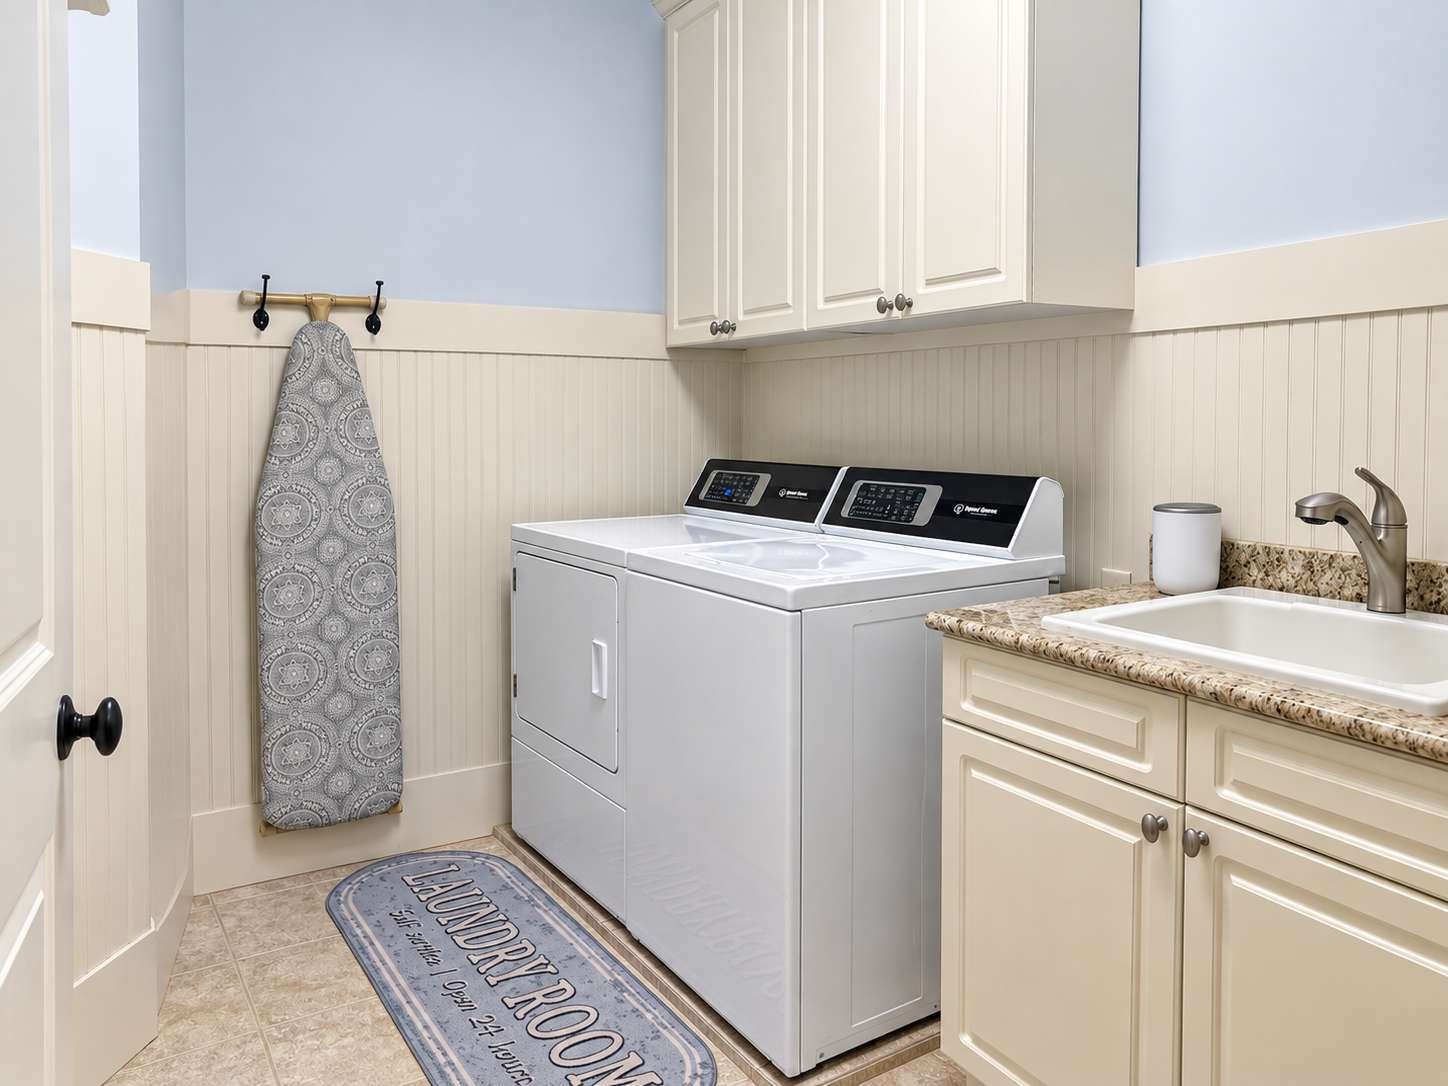
Laundry Room, Upper Floor
Additional Rooms (Max 9)
Game Room, Living Room, Media Room, Office, Wine Cellar

Interior

Basement
Daylight, Finished, Finished Bath, Full
Interior Features (Max 12)
Bookcases, Central Vacuum, Coffered Ceiling(s), Elevator, Tray Ceiling(s), Walk-In Closet(s)
Appliances (Max 12)
Dishwasher, Disposal, Electric Oven, Electric Water Heater, Gas Cooktop, Refrigerator
Acessibility Features 10 Max
Acessible Elevator Installed
Heating (Max 4)
Central
Cooling (Max 5)
Ceiling Fan(s), Central Air
Utilities (Max 7)
Cable Available, Electrictiy Available, Natural Gas Available, Phone Available, Sewer Available, Underground Utilities, Water Available
Electric (Max 3)
Other
Number of Fireplaces
2
Fireplace Features (Max 6)
Gas Log, Living Room, Master Bedroom
Security Features (Max 8)
Carbon Monoxide Detectors, Secured Garage/Parking, Security Gate, Security Lights, Smoke Dector(s)
Other Equipment (Max 5)
None
Flooring (Max 4)
Carpet, Ceramic Tile, Hardwood
Window Features (Max 3)
Double Panes, Plantation Shutters
Common Walls
2+ Common Walls
Spa Features
None

Exterior

Arcitectural Style (Max 3)
French Provinicial, Townhouse
Body Type (Mobile/Modualr Only)
Levels/Stories (Max 1)
3 or more
Construction Materials (Max 3)
Brick 4 Sides, Stone
Foundation Details (Max 3)
Slab
Roof Type (Max 4)
Composition
Lot Features (Max 6)
Cul-De-Sac
Fencing (Max 5)
None
Exterior Features (Max 5)
Lighting, Rain Gutters
Home Builder
Pool Features (Max 6)
None
Patio and Porch Features (Max 7)
Covered, Front Porch, Rear Porch, Screened
Parking Features (Max 7) The number of spaces is mandatory for the type of parking selected
Garage, Garage Door Opener, Garage Faces Front
# Carport Spaces
# Garage Spaces
2
# Parking Spaces
Water Source (1 only)
Public
Sewer
Public Sewer
Road Frontage Type (Max 2)
Private Road
Road Surface Type (Max 3)
Paved
Other Structures (Max 7)
Gazebo
Horse Amenities (Max 5)
None

Setting

Lake Name
Waterfront Footage
Waterfront Features (Max 4)
Waterfront Amenities (Max 5)
View (Max 3)
Trees/Woods, Water
Community Features (Max 12)
Near Schools, Near Shopping, Near Trails/Greenway, Park, Sidewalks, Street Lights

Green

Green Building Certification (Max 4)
HERS Indes Rating
Green Energy Efficient (Max 6)
None
Green Energy Generation (Max 3)
None

Additional Information

Occupant Type
Owner
Virtual Tour Line (must start with http://)