Close
Return to Listings

291 Falls Avenue, Granite Falls, NC 28630

MLS Number: 4424767
Print Flyer $529,000.00 List Price

Listing Description

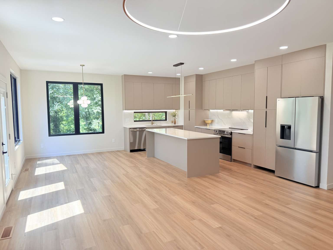
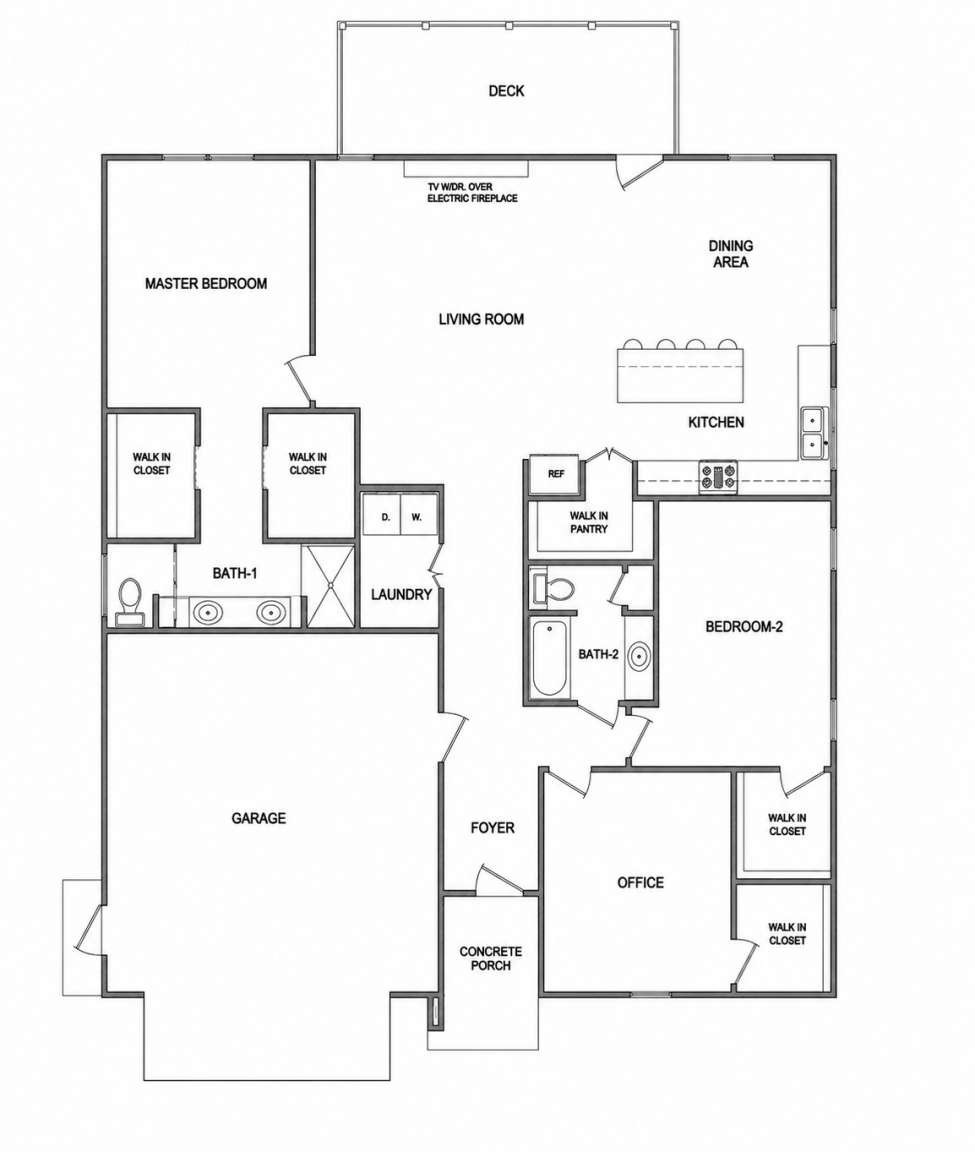
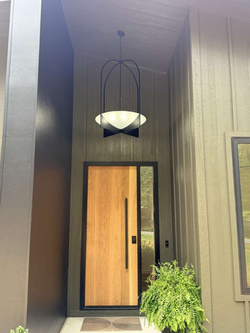
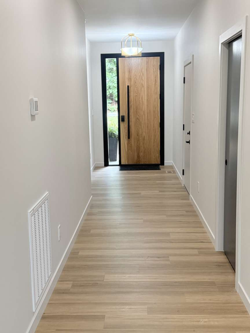
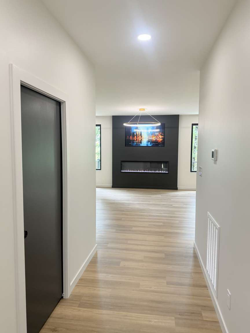
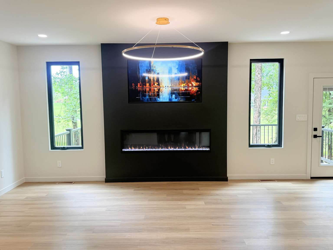
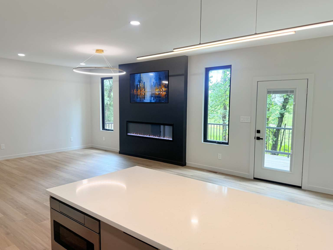
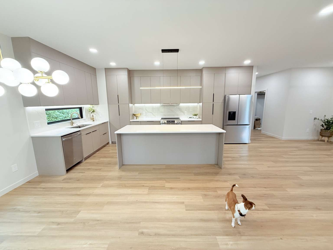
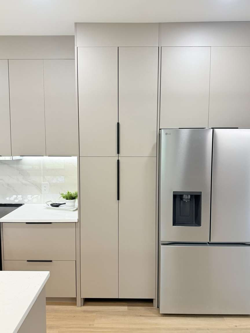
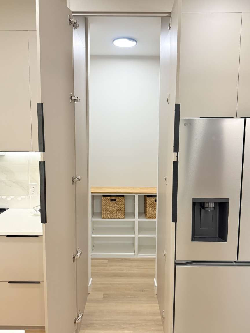
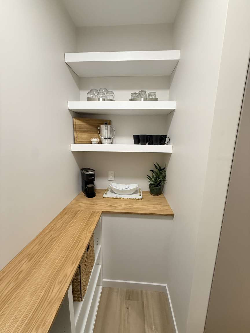
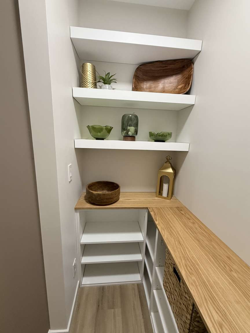
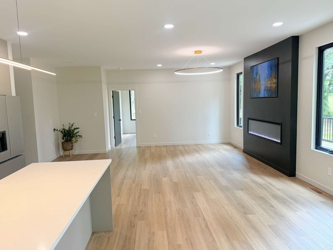
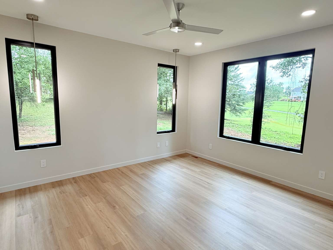
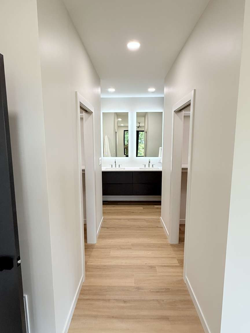
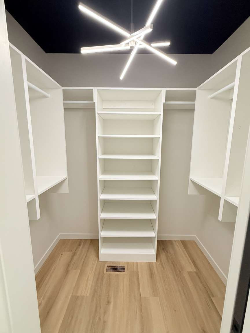
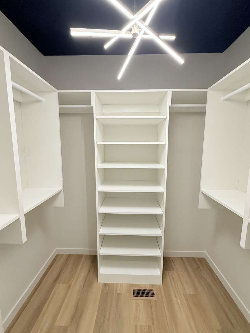
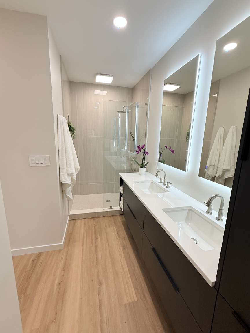
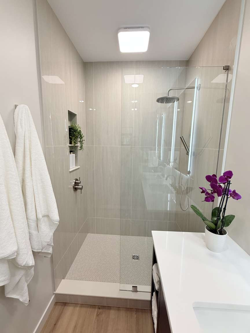
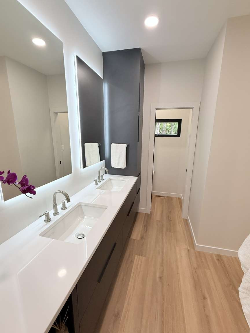
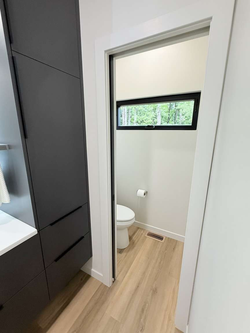
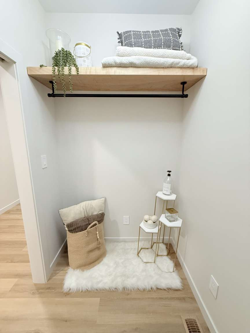
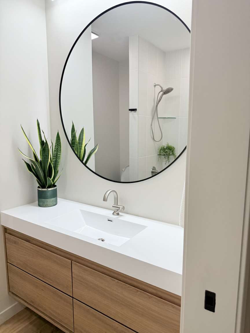
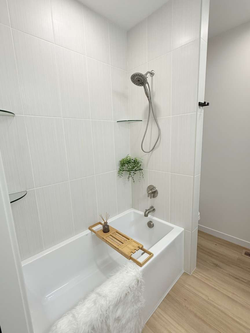
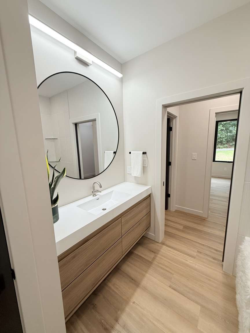
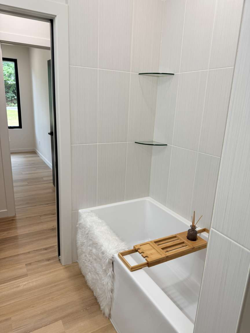
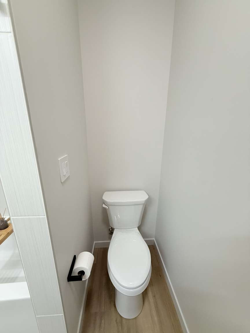
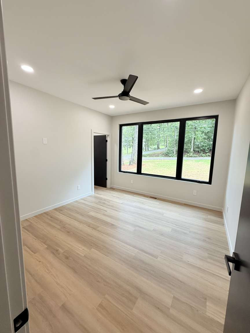
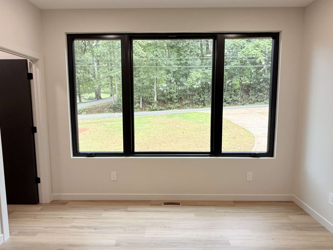
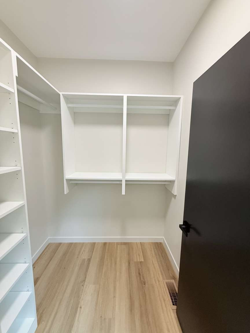
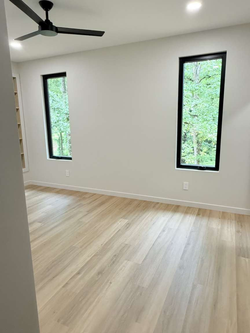
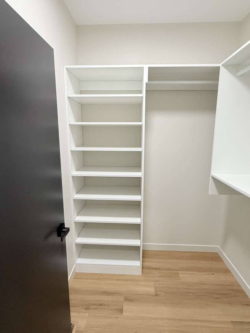
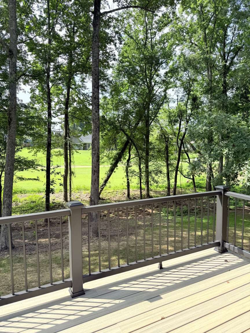
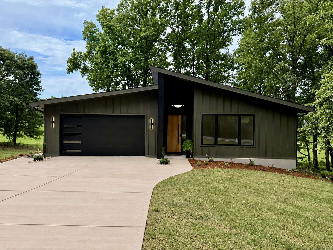
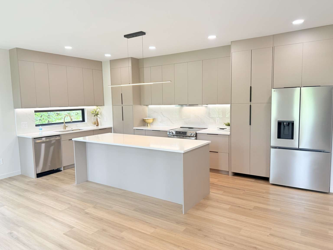
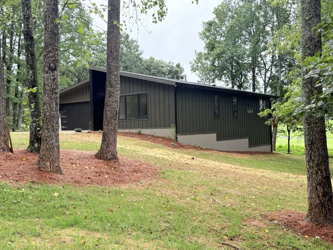
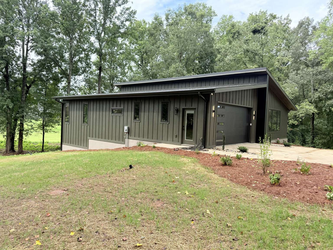
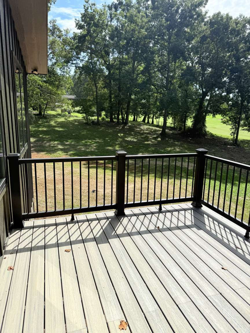
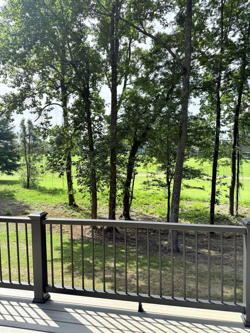
New construction with golf course views 1,842 sq ft heated. Modern Custom Home on 1.2 acres backing up to fairway 3 on Granada Farms Golf Course. Thoughtfully designed with custom details throughout, this stunning modern home offers 2 bedrooms PLUS a spacious office/flex room with a walk-in closet. The spacious primary suite features dual walk-in closets and a beautifully designed private bath. Every bedroom and office includes walk-in closets with custom built-ins — a rare feature that gives this home exceptional storage and functionality. The heart of the home is a custom modern kitchen featuring clean lines, upscale finishes, and a hidden walk-in pantry that keeps everything organized while maintaining a sleek aesthetic. The open kitchen and living room leads to the spacious back deck with panoramic golf course views. Features include: • 2 full bathrooms • The primary suite has his and her closets • Large office/flex space • Open-concept living space • Hidden walk-in pantry • Double walk-in closets in primary suite • Walk-in closets throughout • Encapsulated crawlspace for improved energy efficiency, moisture control and a healthier home • Custom modern finishes throughout This home combines modern style with smart, functional design — built for both everyday living and entertaining
Location Information

County
Caldwell
Parcel ID
08112 1 39A
Tax Location
Caldwell
Deed Reference
2133/1333
Plat Reference Pages
Street #
291
Pre Direction
Street Name
Falls Avenue
Street Direction
Lot/Unit #
City
Granite Falls
Zip
28630
Additional Parcels Description
Zoning
R-20A
Zoning Code
Plat Book/Slide
Block/Section
Subdivision
NA
Legal Description
BK 2133 PG 1333 YR 25 ST 155.00
Elementary School
Granite Falls Elementary School
Middle School
Granite Falls Middle School
High School
South Caldwell High School
Agent/Own
No
Virtual Tour URL Unbranded
Special Conditions
None

Property Information

Type
Single Family
Tax Value
16,500
Year Build
2026
Levels-Above Grade
1 Story
Additional Sub Types
None
Architectural Style
Contemporary, Modern
Basement
No
Ownership Period
Seller owned for less than one year
Seller Name
Wesley Hallman
Seller Phone
8283027901
Occupant Type
Vacant
Assumable
No
Listing Financing
Cash, Conventional, FHA

Land Information Please use 0 if no land included

Acres
1.2
Lot Dimensions

Condo/Townhouse Information MANDATORY IF you have selected Condo or Townhouse in Type

Unit Floor Level
Entry Location in Building
Pets Allowed
Land Included

Building INFORMATION FOR EACH FLOOR IS MANDATORY, AND MUST BE BROKEND DOWN FOR EACH LEVEL

# Main Bedrooms
2
# Main Full Bath
2
# Main Half Bath
0
Main Heated SqFt
1842
Main Non Heated SqFt
472
# Upper Bedrooms
# Upper Full Bath
# Upper Half Bath
Upper Heated SqFt
Upper Non Heated SqFt
# Third Bedrooms
# Third Full Bath
# Third Half Bath
Third Heated SqFt
Third Non Heated SqFt
# Lower-Above Grade Bedrooms
# Lower-Above Grade Full Bath
# Lower-Above Grade Half Bath
Lower-Above Grade Heated SqFt
Lower-Above Grade Non Heated SqFt
# Basement Bedrooms
# Basement Full Bath
# Basement Half Bath
Basement Heated SqFt
Baement Non Heated SqFt
# 2nd Living Quarter Bedrooms
# 2nd Living Quarter Full Bath
# 2nd Living Quarter Half Bath
2nd Living Quarter Heated SqFt
2nd Living Quarter Non Heated SqFt
2nd Living Quarter Features
Additional SqFt This is anythinig that is not accssable directly from Main Dwelling (ie basement with only outside entrance, detached garage, a guest house, etc.)

Construction Information

Construction Type
Site Built
New Construction
Yes
Construction Status
New Construction
Builder
Southern Expose Custom Home
Model/Plan
Builder designed
Proposed Completion Date
September 2026

Association Information

Subject to HOA
None
Subject to Cov & Restrictions
No HOA
Subject to HOA Dues
No

HOA Management Email

HOA Fee $
Fee Frequency
HOA Fee 2 $
Fee 2 Frequency

HOA2 Management Email

Confirmed Special Assessment
Confirmed Special Assessment Description
Proposed Special Assessment
Proposed Special Assessment Description

Rooms All information is required for each room entered, at least one room is required. If you have additional rooms please email information and we will get it into the listing.

Room Type
Room Level
Room Features
Lenght Ft
Lenght In
Wtdth FT
Wtdth In

Features

Exterior Features
Lot Description
Green Area, On Golf Course, Sloped, Trees, Views
Fencing Features
Exterior Covering
Metal, Synthetic Stucco, Wood
Foundation
Crawl Space
Roof
Architectural Shingle, Wood Trusses
Basement Details
None
Other Structures
Elevation
1000-1500 ft. Elev.
Road Surface Type
Paved
Road Responsibility
Publicly Maintained Road
Horse Amenities

Parking Information

# Garage Spaces
2
# Carport Spaces
0
# Open Parking Spaces
# Assigned Spaces
Main Level Garage
Yes
Garage SqFt
474
# Covered Spaces
Parking Features
Driveway, Garage Attached, Garage Door Opener, Garage Faces Front, Keypad Entry
Driveway
Concrete
Parking Description
Private house with two car garage and concrete driveway and turn around.

Heating, Cooling and Utilities Information

Heating
Central, ENERGY STAR Qualified Equipment, Heat Pump, Humidity Control
Cooling
Central Air, ENERGY STAR Qualified Equipment, Heat Pump
Water Source
County Water
Sewer
Septic Installed
Utilities
Cable Available, Electricity Connected, Underground Power Lines, Wired Internet Available

Interior Information

Interior Features
Built-Ins, Entrance Foyer, Kitchen Island, Open Floor Plan, Pantry, Split BR Plan, Storage, Walk-In Closet(s), Walk-In Pantry
Appliances
Disposal, Electric Oven, Electric Range, Electric Water Heater, Energy Star Diswasher, Energy Star Refrigerator, Exhaust Hood, Microwave, Plumbed For Ice Maker, Self Cleaning Oven
Laundry Features
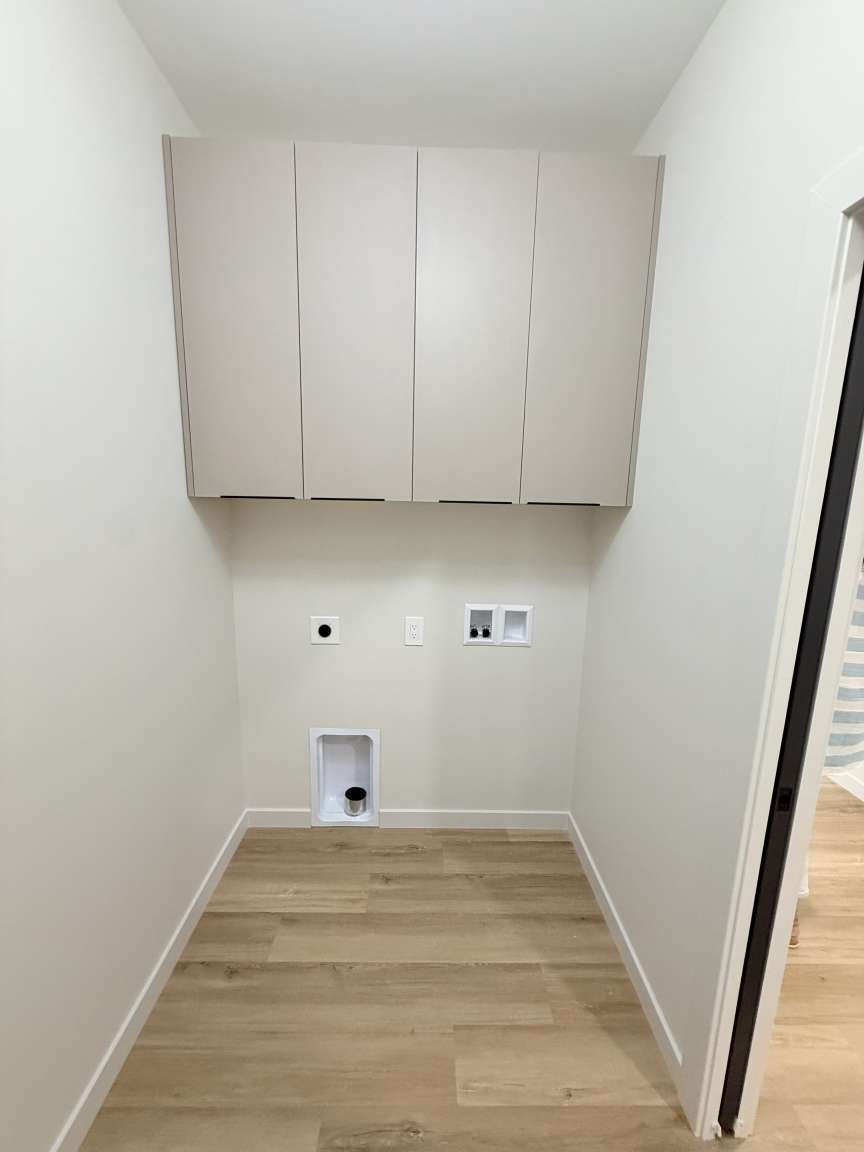
Electric Dryer Hookup, Laundry Room, Main Level, Washer Hookup
Accessibility
2 or More Access Exits, Bath Level Faucets, Doors-Recede, Garage Door Height Greater Than 84 Inches, Hall Width 36 Inches or More, No Interior Steps, Remote Devices, Zero-Grade Entry
Fire Place
No
Fireplace
Living Room, Other-See Remarks
Door Features
Pocket Doors
Window Features
Patio and Porch
Deck, Front Porch
Other Equipmnet
Security Features
Carbon Monoxide Detector(s), Smoke Detector
Floor Covering
Vinyl Plank
Fixtures Exclusion
No
Fixtures Exclusion Description (Mandatory if you marked Yes for Fixture Exclusion)

Community Features and Restrictions

Community Features
Restrictions
No Representation
Restrictions Description

Water Amenities and Views

Lake/Water Amenities
Waterbody Name
View
Golf Course, Year Round

Green

Green Sustainability
Engineered Wood Products, Low VOC Coatings, Recycled Materials
Verification Type
None
Green Verification Metric
Green Verification Rating
Green Verification Year