Close
Return to Listings

115 Providence Lake Point, Milton, GA 30004

MLS Number: 7845205 10854032
Print Flyer $1,200,000.00 List Price

Listing Description

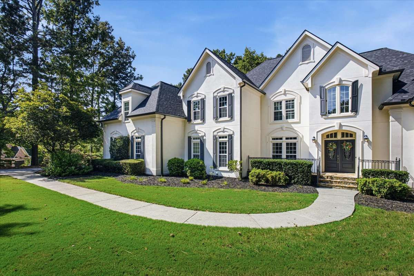
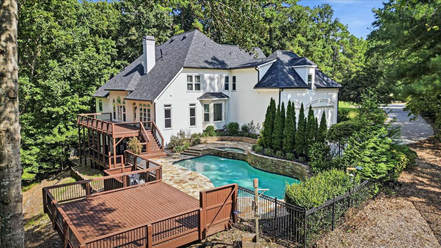
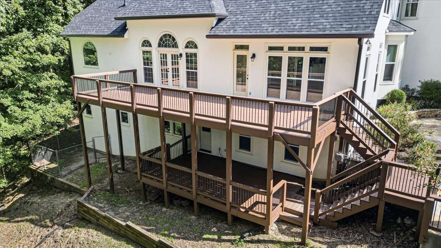
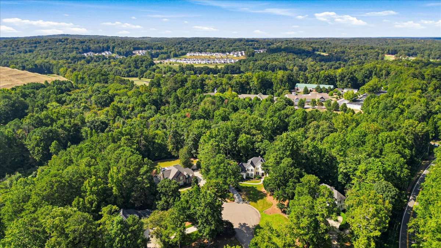
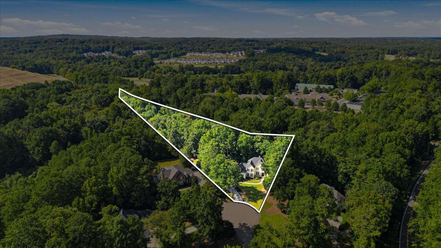
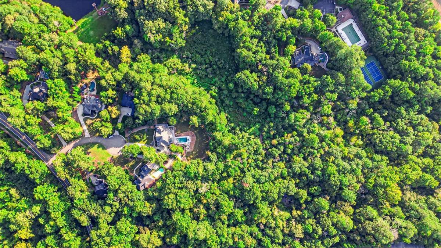
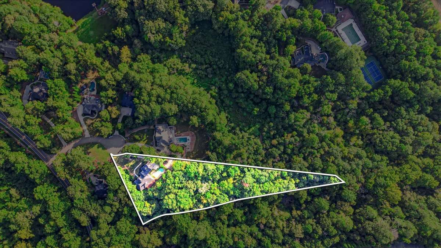
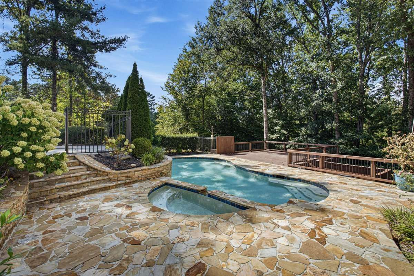
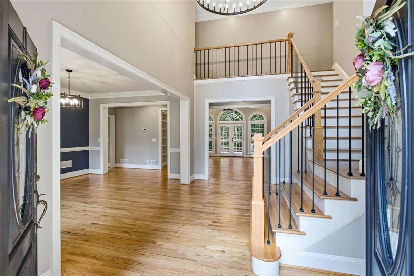
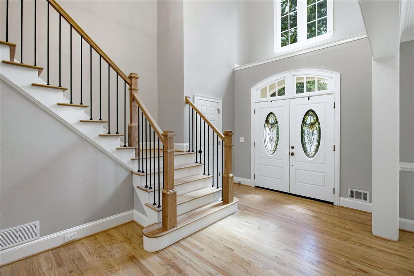
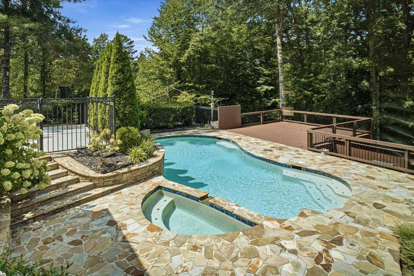
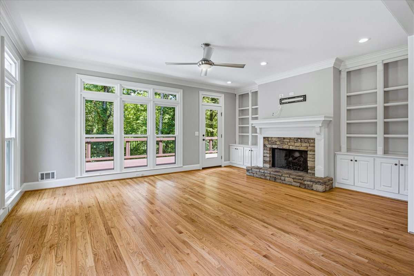
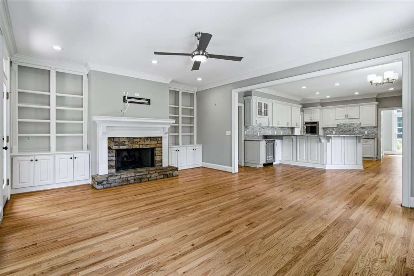
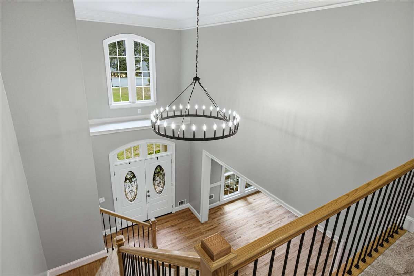
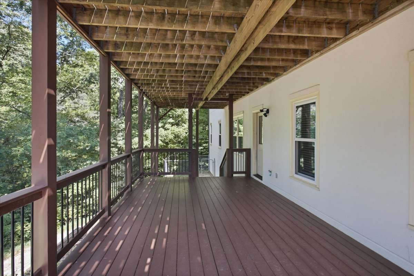
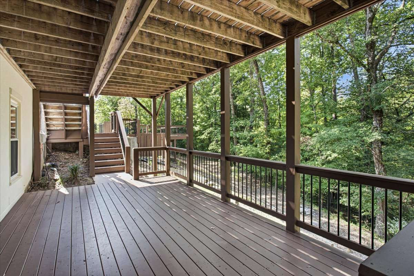
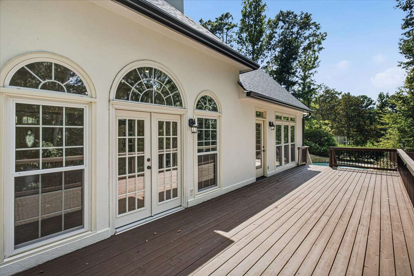
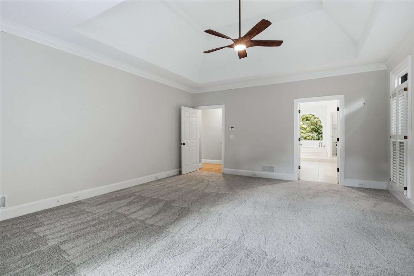
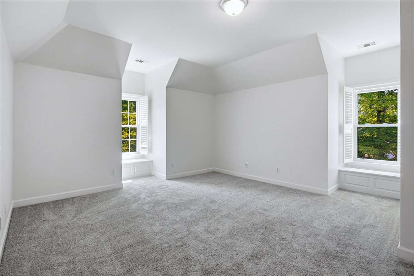
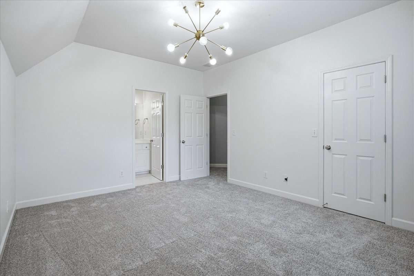
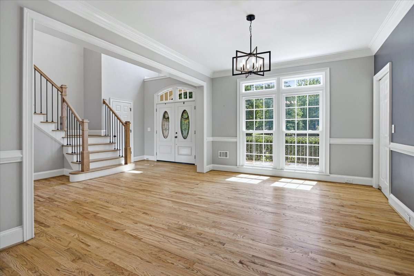
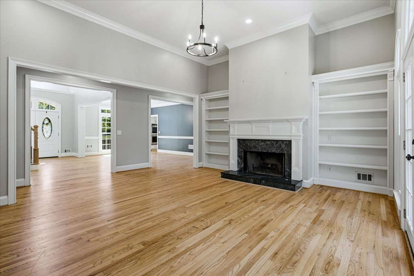
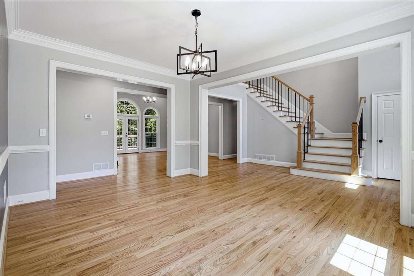
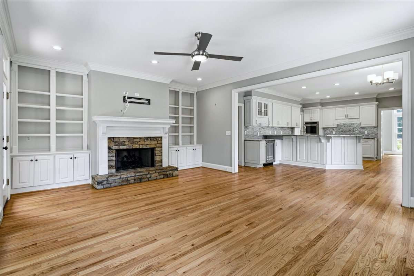
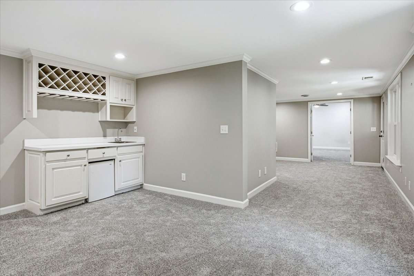
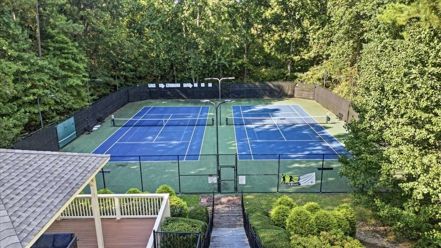
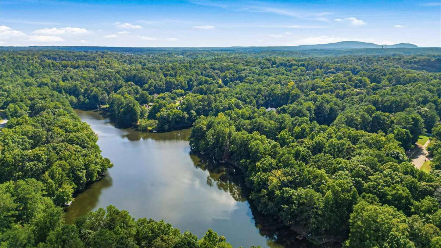
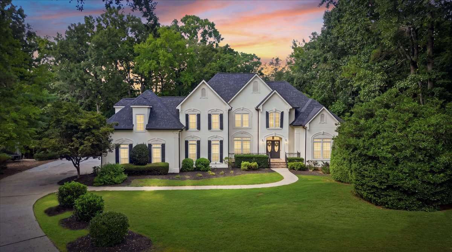
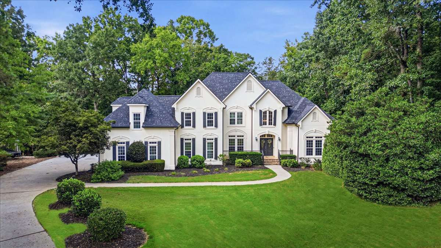
Welcome home to your private retreat in the sought-after Providence Lake swim and tennis community, just minutes from coveted Milton High School. Beautifully situated in a private cul-de-sac on wooded acreage, this spacious 5-bedroom, 1 office/ bonus room and 5.5-bath home offers privacy, flexibility, and an incredible outdoor setting complete with a private pool and spa surrounded by mature trees. Inside, you’ll find generous living spaces, a dedicated office, beautifully refinished hardwood floors and an abundance of natural light. The home has been extensively refreshed with major updates including a new roof, 66 new windows, refinished hardwood floors, new carpet throughout, and fresh interior and exterior paint, making it truly move-in ready. The finished terrace level with its own separate entrance adds exceptional versatility and offers potential for an in-law suite, guest quarters, home office and recreation space. With two laundry areas, the layout is especially well suited for multi-generational living. Step outside to your own private backyard oasis. The pool and spa, expansive stone patio and surrounding wooded acreage create a peaceful setting for entertaining, relaxing, and enjoying Georgia’s beautiful seasons. Additional features include a three-car garage with electric vehicle charger and an invisible fence. All of this in an established swim/tennis and gorgeous lake community with convenient access to top rated Milton schools, shopping, dining and everything the Milton/Alpharetta area has to offer. Privacy, space, updates, a pool, and a flexible terrace level—all in Providence Lake. This is the Milton lifestyle you’ve been waiting for.
Location

Street #
115
Dir Prefix
Street Name
Providence Lake Point
Dir Suffix
Unit Number
County
Fulton
City
Milton
Zip Code
30004
Subdivision/Comples
Providence Lake
Elementary School
Summit Hill
Middle School
Northwestern Middle
High School
Milton High

Listing

Tax ID
22354108750352
PPIN or Alt APN
Legal Description
89
Square Footage
6316
SqFt Source
Appraiser
Year Built
1996
Above Grade Finished
3856
Below Grade Finished
1797
Below Grade Unfinished
665
Land Lease
No
Block
Landlot
District
Section/GMD
Lot
Plat Book
Plat Page
Deed Book
Deed Page
Acres
2.47
Acreage Source
Public Record
Lot Size Dimensions
238
Special List Conditions
Standard
Special Circumstances (Max 4)
None
Property Condition
Updated/Remodeled

MANDATORY FOR TOWNHOMES

# Units
FHA Approved

Financial

Taxes
12,040.00
Tax Year
2025
Master Association Fee
Master Association Fee Frequency
Swim/Tennis Fee
Swim/Tennis Fee Due
Initation Fee
Association
Yes
Association Fee
1800.00
Association Fee Frequency
Annually
Assocation Fee Includes (Max 10)
Maintenance Grounds, Swim, Tennis
Proposed Financing (Max 5)
Cash, Conventional
Home Warranty
No
Assesment Due/Contemplated
No
HOA Rent Restriction
No
HOA Contact Phone

Rooms

Upper Bedrooms
3
Upper Full Bath
3
Upper Half Bath
0
Main Bedrooms
1
Main Full Bath
1
Main Half Bath
1
Lower Bedroom
2
Lower Full Bath
1
Lower Half Bath
0
Bedroom Features (Max 3)
Master on Main
Master Bathroom Features (Max 4)
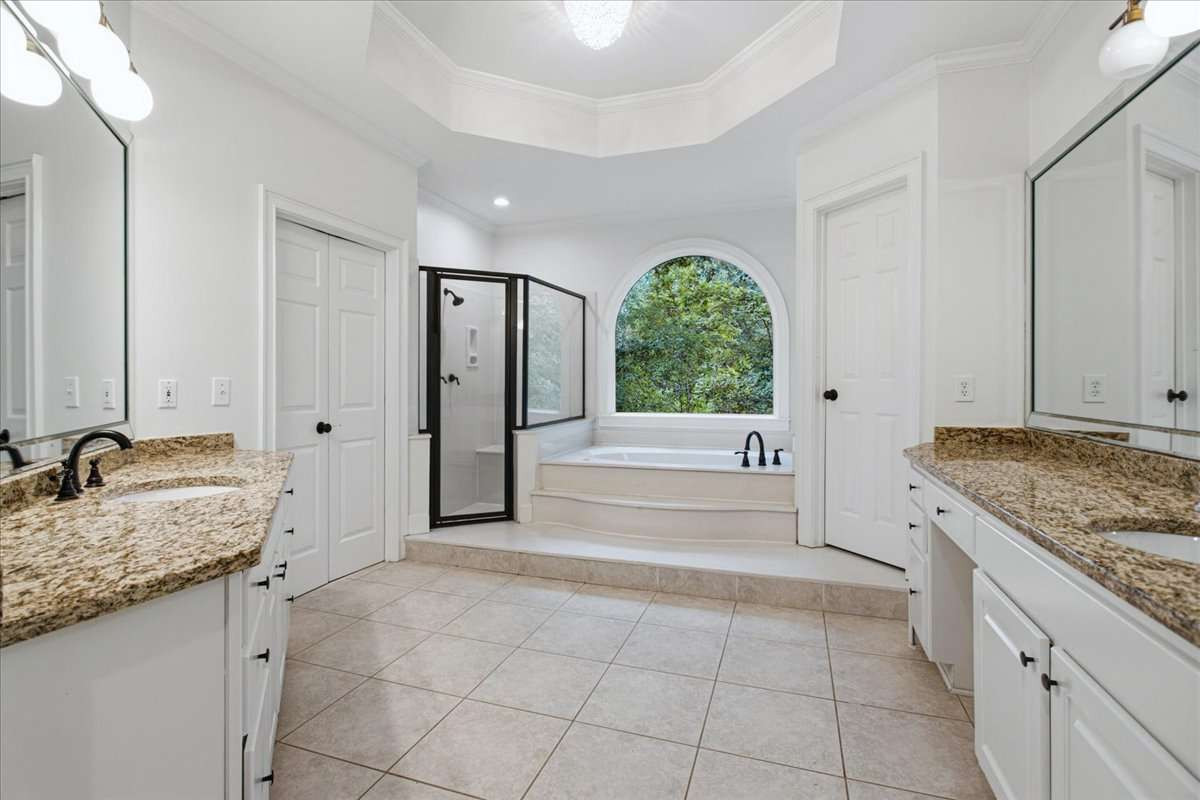
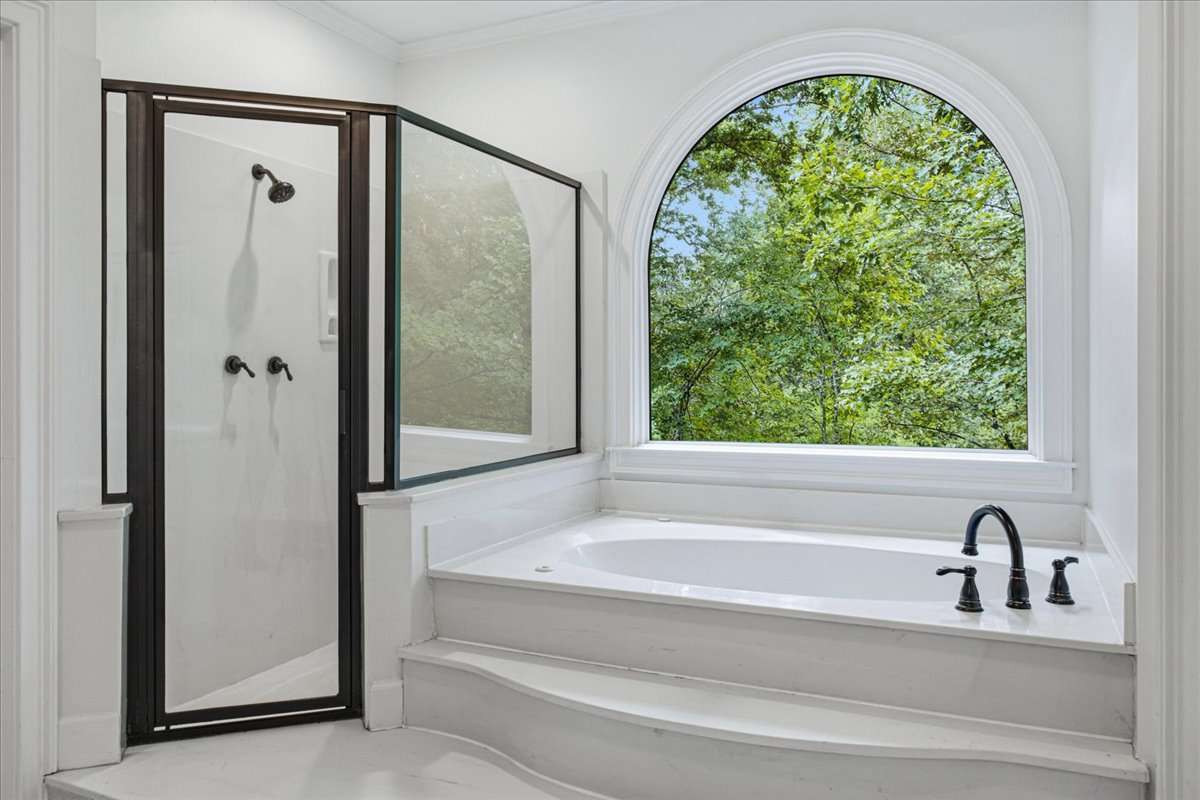
Double Vanity, Separate His/Hers, Separate Tub/Shower, Soaking Tub, Vaulted Ceilings, Whirlpool Tub
Kitchen Features (Max 10)
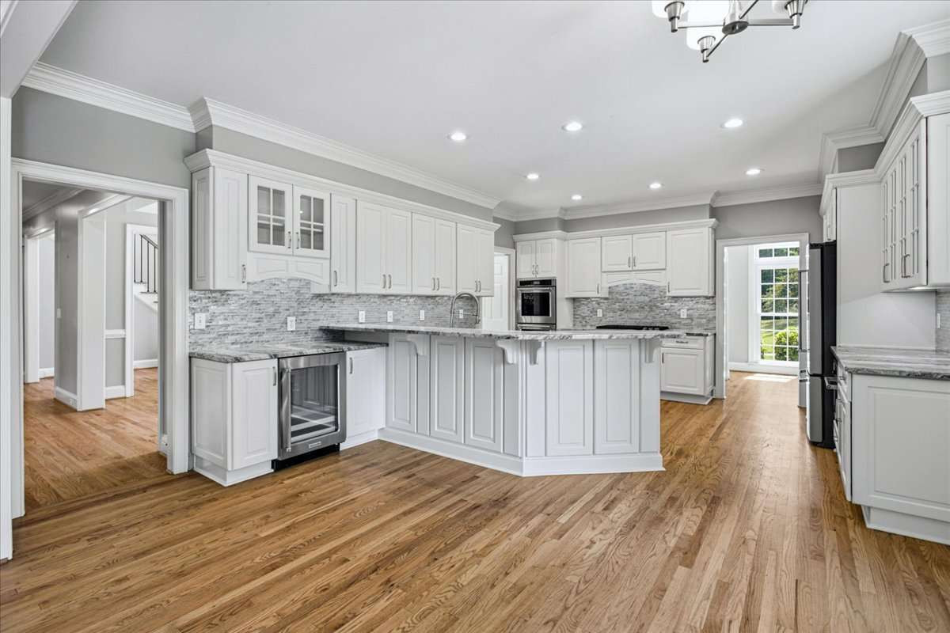
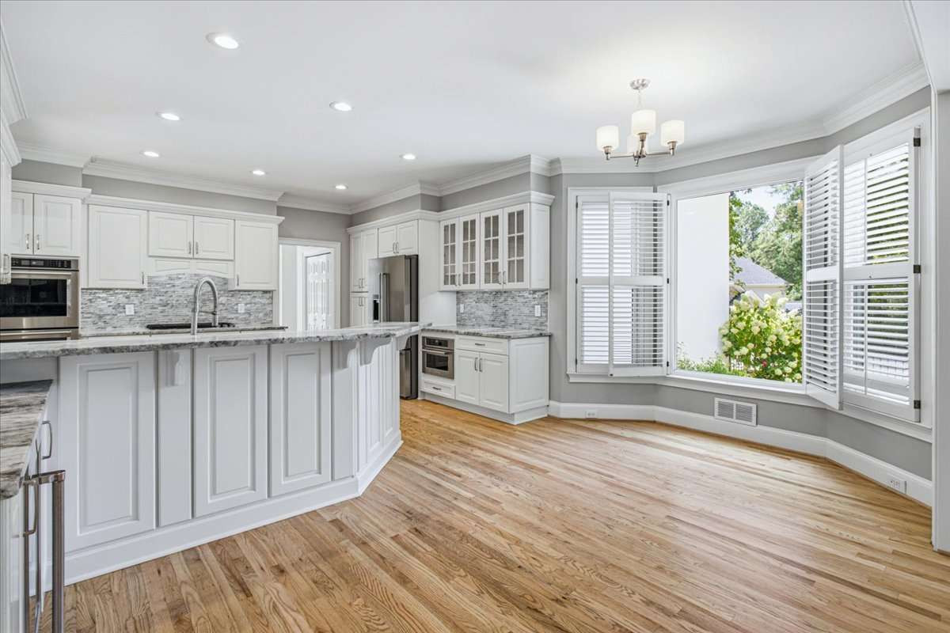
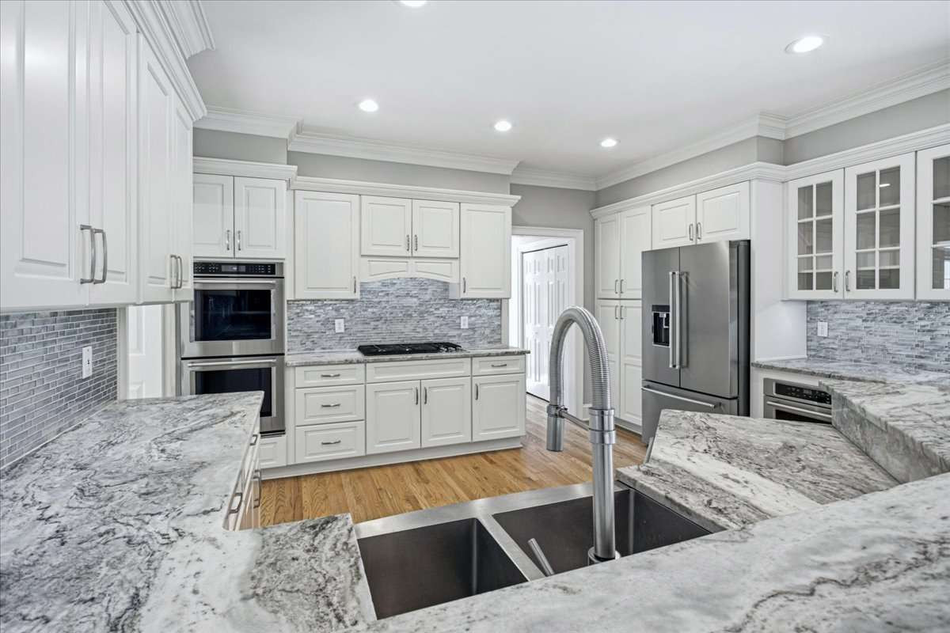
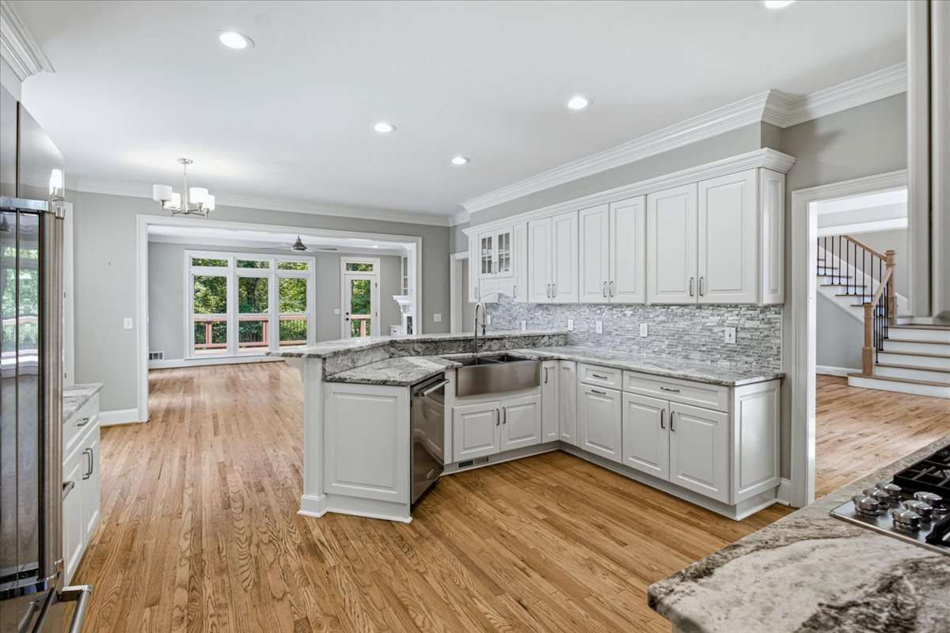
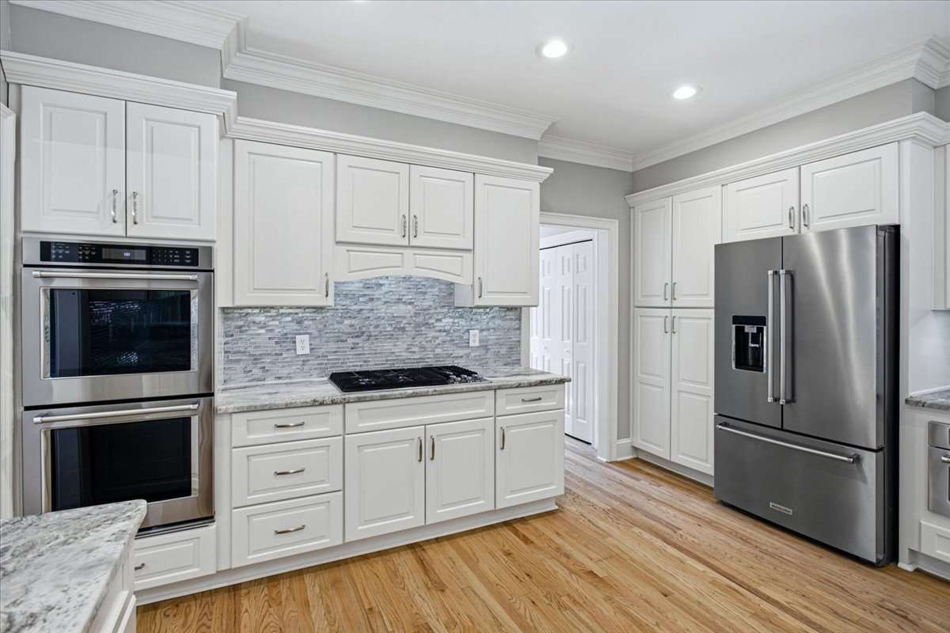
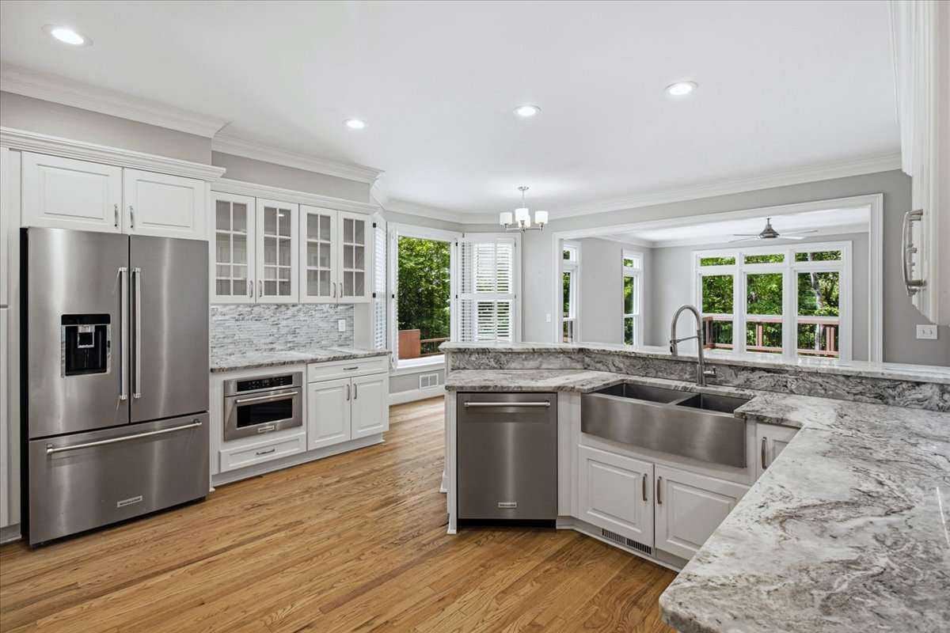
Breakfast Bar, Cabinets White, Keeping Room, Stone Counters, Wine Rack, Other
Dinning Room Features (Max 2)
Butlers Pantry, Separate Dinning Room
Laundry Features (Max 4)
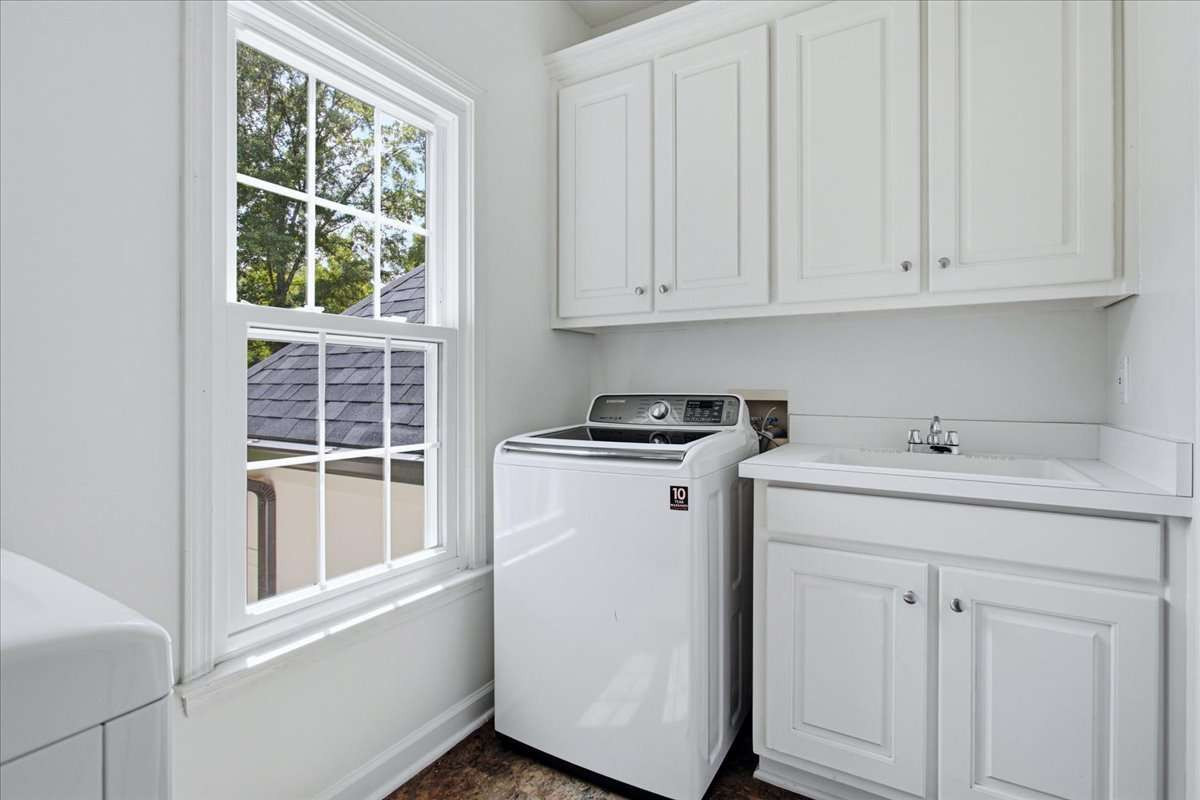
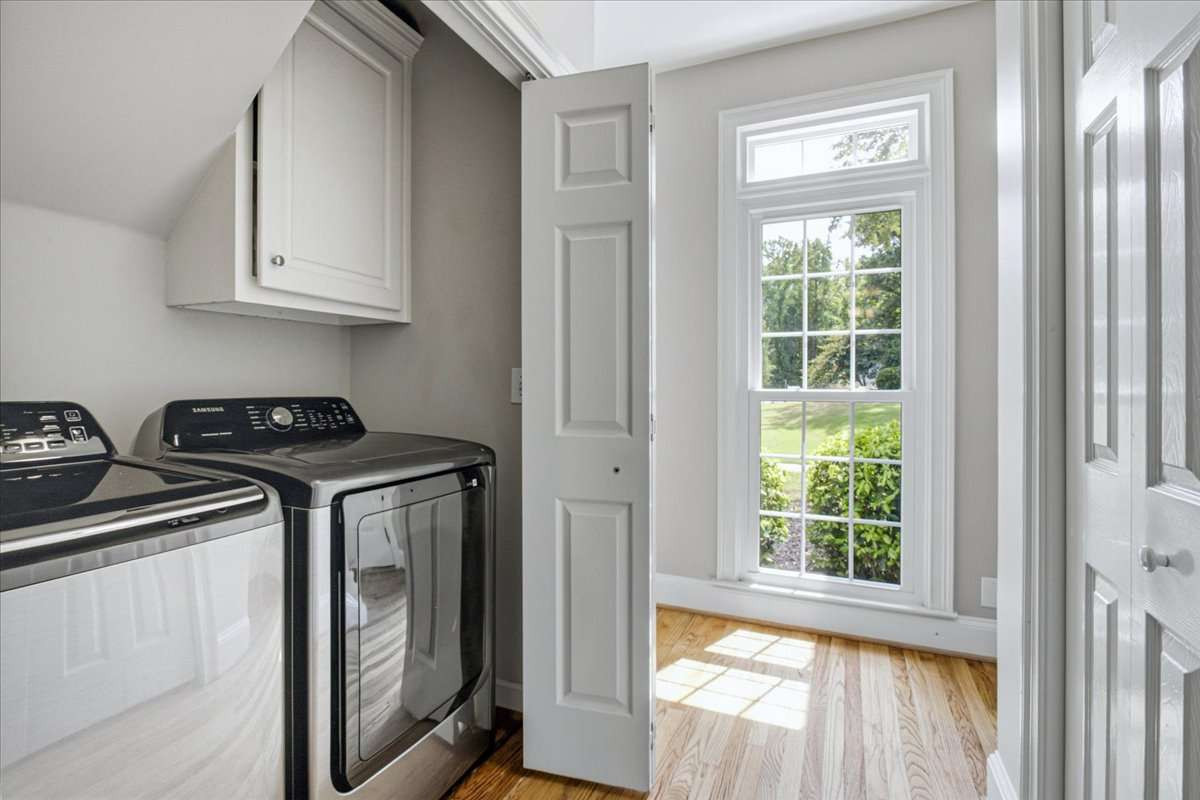
Gas Dryer Hookup, Laundry Chute, Main Level, Upper Level
Additional Rooms (Max 9)
Attic, Basement, Bonus Room, Exercise Room, Game Room, Kitchen, Laundry, Master Bathroom, Master Bedroom, Office

Interior

Basement
Driveway Access, Exterior Entry, Finished, Finished Bath, Interior Entry
Interior Features (Max 12)
Bookcases, Central Vacuum, Double Vanity, Entrance Foyer, Entrance Foyer 2 Story, High Ceilings 9 ft Main, High Ceilings 10 ft Main, High Speed Internet, Tray Ceiling(s), Walk-In Closet(s), Wet Bar
Appliances (Max 12)
Dishwasher, Disposal, Double Oven, Dryer, Gas Cooktop, Gas Range, Microwave, Range Hood, Refrigerator, Self Cleaning Oven, Trash Compactor, Washer
Acessibility Features 10 Max
None
Heating (Max 4)
Forced Air, Natural Gas
Cooling (Max 5)
Ceiling Fan(s), Central Air
Utilities (Max 7)
Underground Utilities, Water Available
Electric (Max 3)
None, Other
Number of Fireplaces
2
Fireplace Features (Max 6)
Gas Log, Gas Starter, Keeping Room, Living Room
Security Features (Max 8)
Carbon Monoxide Detectors, Fire Alarm, Smoke Dector(s)
Other Equipment (Max 5)
None
Flooring (Max 4)
Carpet, Ceramic Tile, Hardwood, Stone
Window Features (Max 3)
Double Panes, Insulated Windows
Common Walls
No Common Walls
Spa Features
Private

Exterior

Arcitectural Style (Max 3)
Modern
Body Type (Mobile/Modualr Only)
Levels/Stories (Max 1)
3 or more
Construction Materials (Max 3)
Stucco
Foundation Details (Max 3)
Concrete Perimeter
Cert Prof Home Bldrs
Home Builder THIS IS MANDATORY ON ALL NEW BUILDS
Roof Type (Max 4)
Shingle
Lot Features (Max 6)
Cul-De-Sac, Landscaped, Sprinklers In Front, Wooded, Other
Fencing (Max 5)
Privacy, Wrought Iron
Exterior Features (Max 5)
Lighting, Private Yard, Rain Gutters
Pool Features (Max 6)
Fenced, Heated, In Ground, Pool/Spa Combo, Private, Salt Water, Tile, Waterfall
Patio and Porch Features (Max 7)
Deck, Front Porch
Parking Features Number of spaces Mandatory for whatever checked(Max 7)
Driveway, Garage, Garage Door Opener, Garage Faces Side, Level Driveway, Vehicle Charging Station(s)
# Carport Spaces
# Garage Spaces
3
# Parking Spaces
Water Source (1 only)
Public
Sewer
Septic Tank
Road Frontage Type (Max 2)
City Street
Road Surface Type (Max 3)
Paved
Other Structures (Max 7)
None
Horse Amenities (Max 5)
None

Setting

Lake Name
Bartonfeld Lake
Waterfront Footage
Waterfront Features (Max 4)
Creek
Waterfront Amenities (Max 5)
Dock, Shared
View (Max 3)
City
Community Features (Max 12)
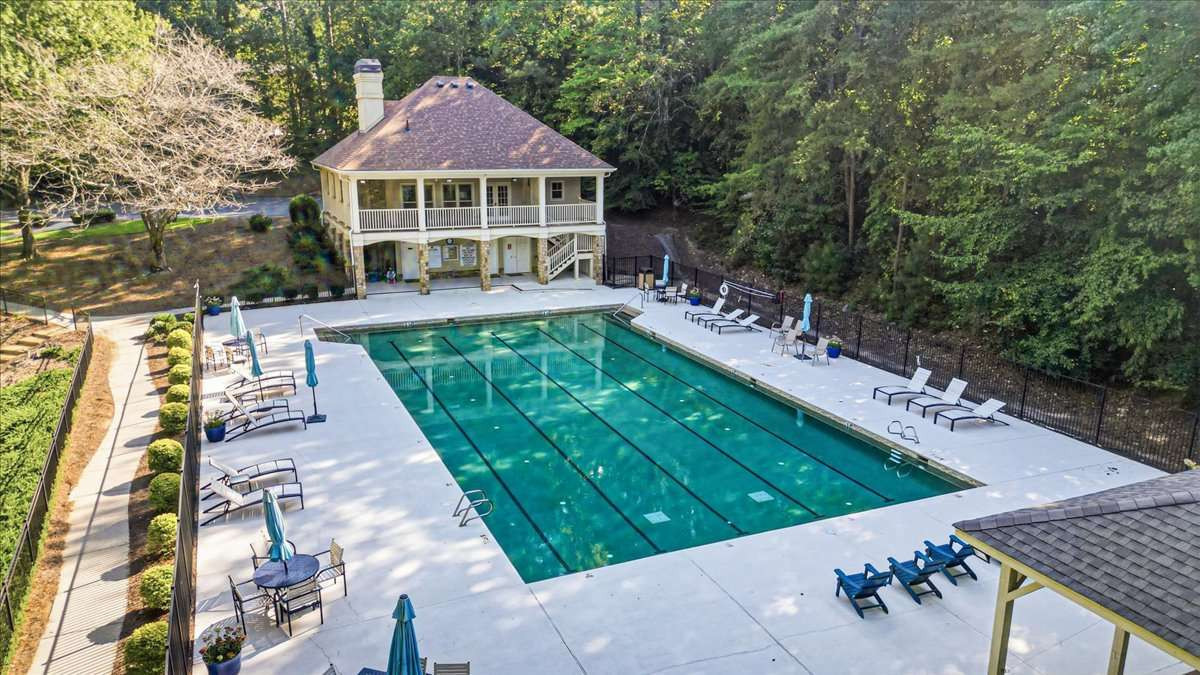
Clubhouse, Community Dock, Homeowners Assoc, Lake, Near Schools, Near Shopping, Near Trails/Greenway, Pickleball, Playground, Pool, Tennis Court(s)

Green

Green Building Certification (Max 4)
HERS Indes Rating
Green Energy Efficient (Max 6)
Appliances, HVAC, Thermostat, Water Heater, Windows
Green Energy Generation (Max 3)
None

Additional Information

Occupant Type
Vacant
Virtual Tour Line (must start with http://)