Close
Return to Listings

3930 Ivy Lawn Ct, Buford, GA 30519

MLS Number: 7838684 10846864
Print Flyer $734,900.00 List Price

Listing Description

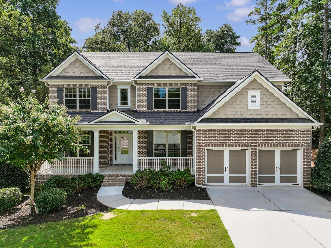
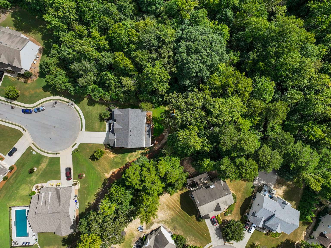
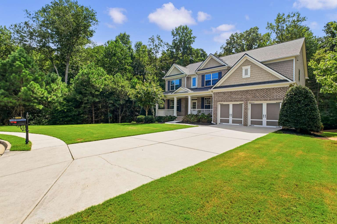
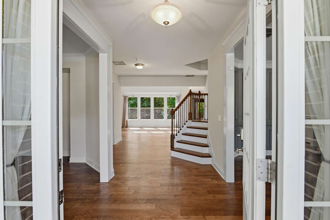
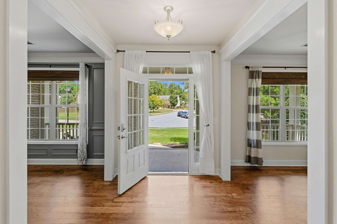
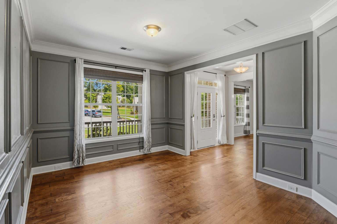
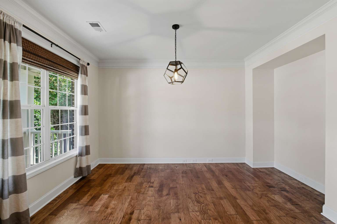
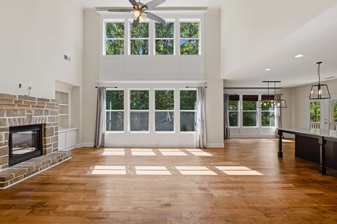
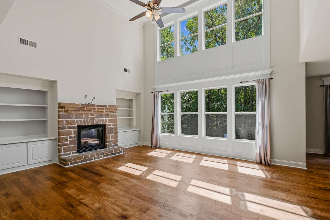
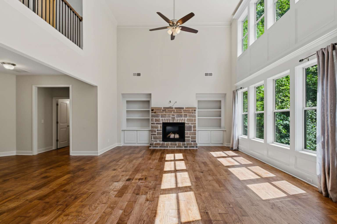
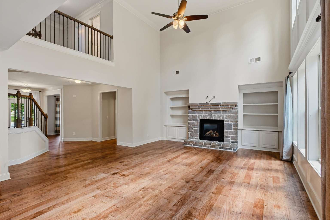
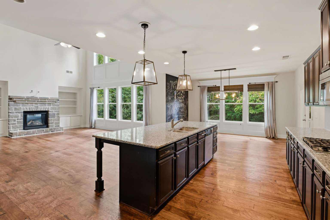
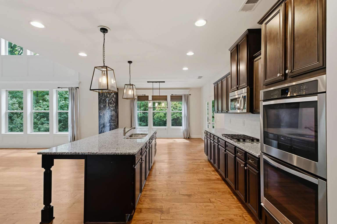
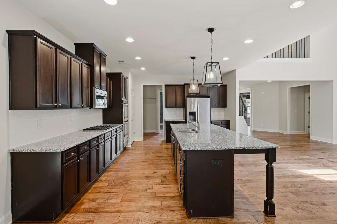
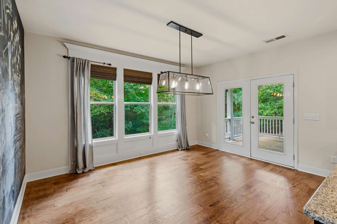
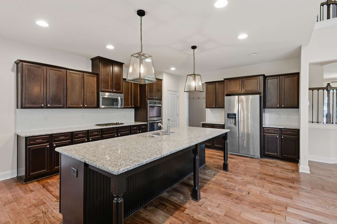
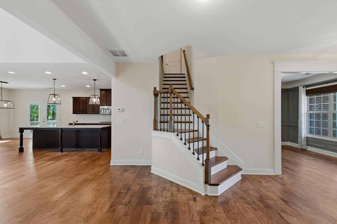
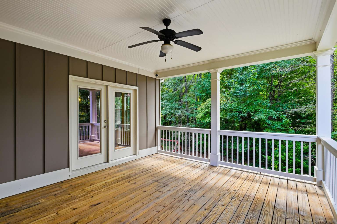
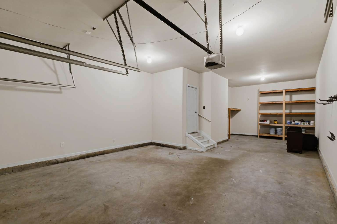
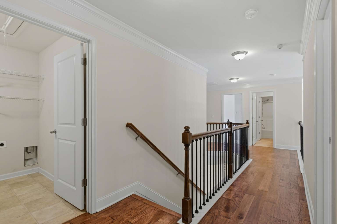
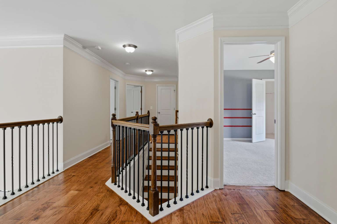
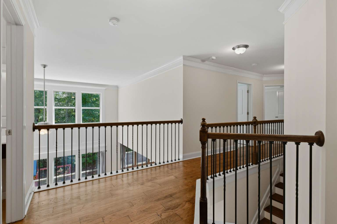
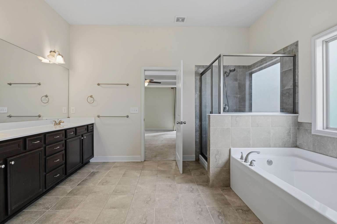
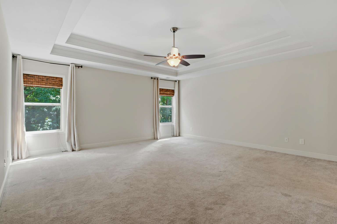
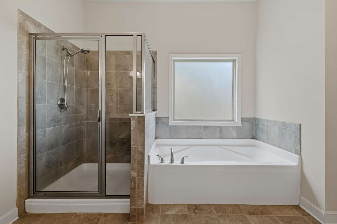
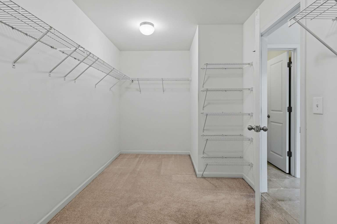
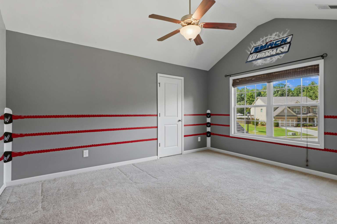
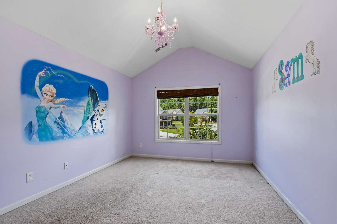
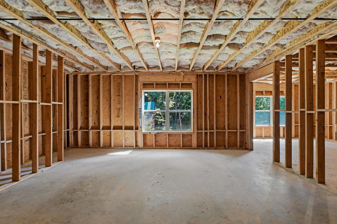
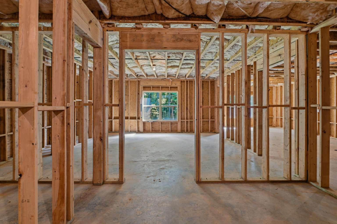
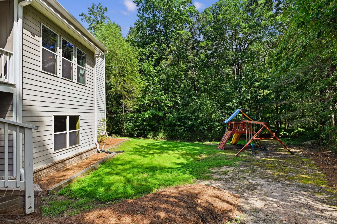
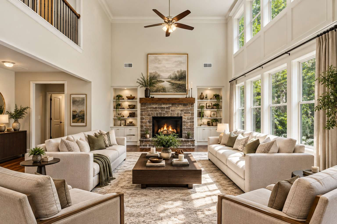
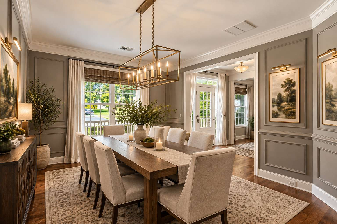
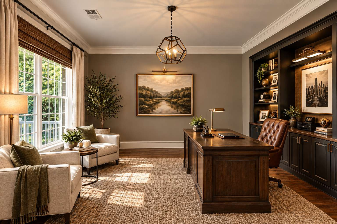
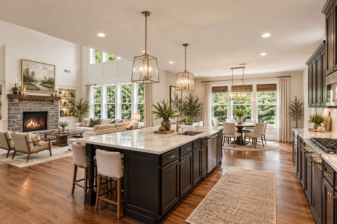
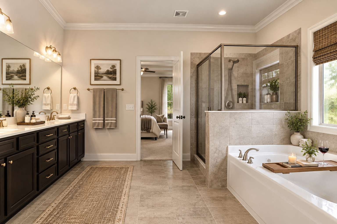
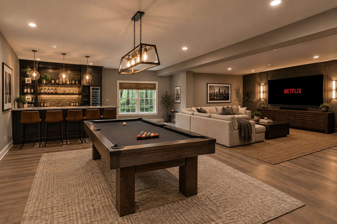
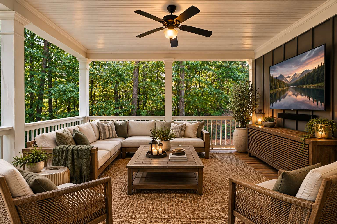
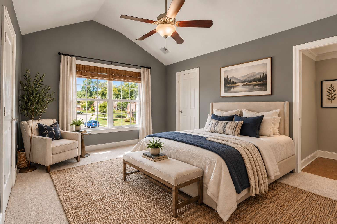
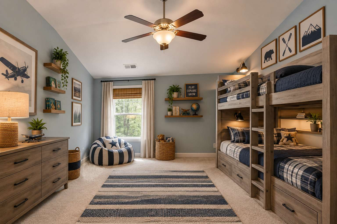
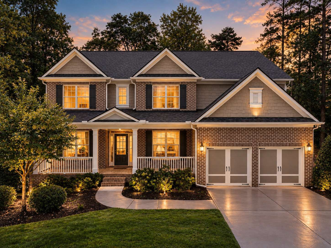
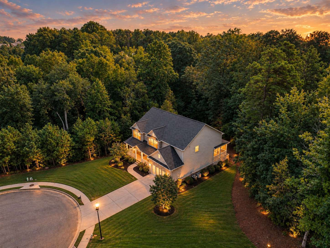
Unique opportunity in the highly sought-after Ivy Creek subdivision! Situated on arguably the best lot in the neighborhood, this beautifully updated home offers exceptional privacy, generous space between neighboring homes, and access to the award-winning Ivy Creek Elementary and Seckinger High School district. Fresh paint throughout most of the main living areas and newly refinished 5-inch hand-scraped hardwood floors give the home a fresh, move-in-ready feel. The chef-inspired kitchen features rich coffee-stained cabinetry, double stainless-steel ovens, and quality finishes, while the soaring two-story, light-filled living room is highlighted by a stone fireplace and custom built-ins. Detailed molding in the formal dining room and designer lighting add character throughout. The spacious primary suite features a double tray ceiling and an oversized bath with upgraded tile and fixtures. A full daylight basement offers tremendous potential for additional finished living space, recreation, a home gym, or storage. One of the home's most unique opportunities is the third garage bay, which offers the potential to be converted into a main-level ensuite bedroom and bathroom—ideal for guests, multigenerational living, or a private home office. Outside, enjoy the covered patio overlooking an exceptionally private backyard with plenty of room between you and your neighbors—a rare find in today's newer communities. Add in low HOA fees and a desirable location, and this home offers a combination of space, privacy, flexibility, and value that is difficult to duplicate. Bonus: This former showcase home was featured by Pottery Barn and La Crema, reflecting the thoughtful design and attention to detail found throughout. A rare opportunity to own one of Ivy Creek's premier homes and arguably its finest lot!
Location

Street #
3930
Dir Prefix
Street Name
Ivy Lawn Ct
Dir Suffix
Unit Number
County
GA
City
Buford
Zip Code
30519
Subdivision/Comples
Ivy Creek Manor
Elementary School
Ivy Creek Elementary
Middle School
Glen C. Jones Middle
High School
Seckinger High School

Listing

Tax ID
R1004A232 (also shown as R 1004 A-232)
PPIN or Alt APN
Legal Description
R-100
Square Footage
0.61 acres
SqFt Source
Public Records
Year Built
2014
Above Grade Finished
3,257 sq. ft
Below Grade Finished
Stubbed for Walls and Plumbing
Below Grade Unfinished
1400
Land Lease
No
Block
Landlot
District
Section/GMD
Lot
Plat Book
Plat Page
Deed Book
Deed Page
Acres
.61
Acreage Source
Public Record
Lot Size Dimensions
26,572 square feet
Special List Conditions
Standard
Special Circumstances (Max 4)
None
Property Condition
Updated/Remodeled

MANDATORY FOR TOWNHOMES

# Units
FHA Approved

Financial

Taxes
6073
Tax Year
2025
Master Association Fee
750
Master Association Fee Frequency
Annually
Swim/Tennis Fee
Swim/Tennis Fee Due
Initation Fee
Association
Yes
Association Fee
Association Fee Frequency
Annually
Assocation Fee Includes (Max 10)
Maintenance Grounds, Reserve Fund, Sewer
Proposed Financing (Max 5)
Cash, Conventional, FHA, VA, Other
Home Warranty
No
Assesment Due/Contemplated
No
HOA Rent Restriction
No
HOA Contact Phone
5712335663

Rooms

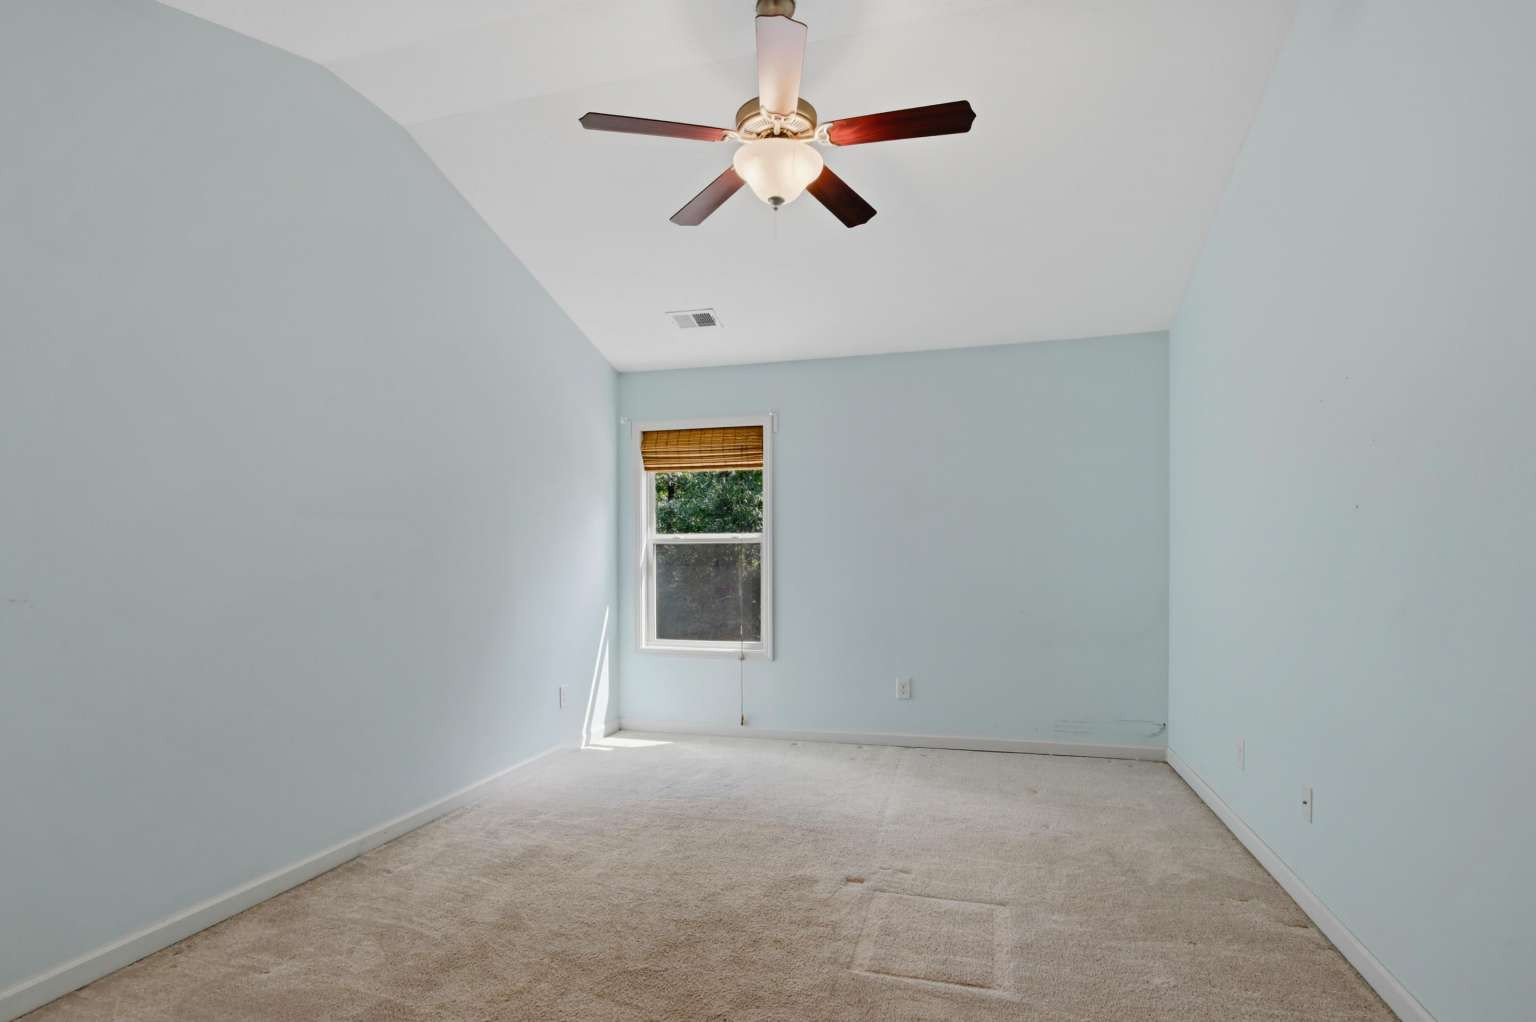
Upper Bedrooms
4
Upper Full Bath
3
Upper Half Bath
0
Main Bedrooms
0
Main Full Bath
0
Main Half Bath
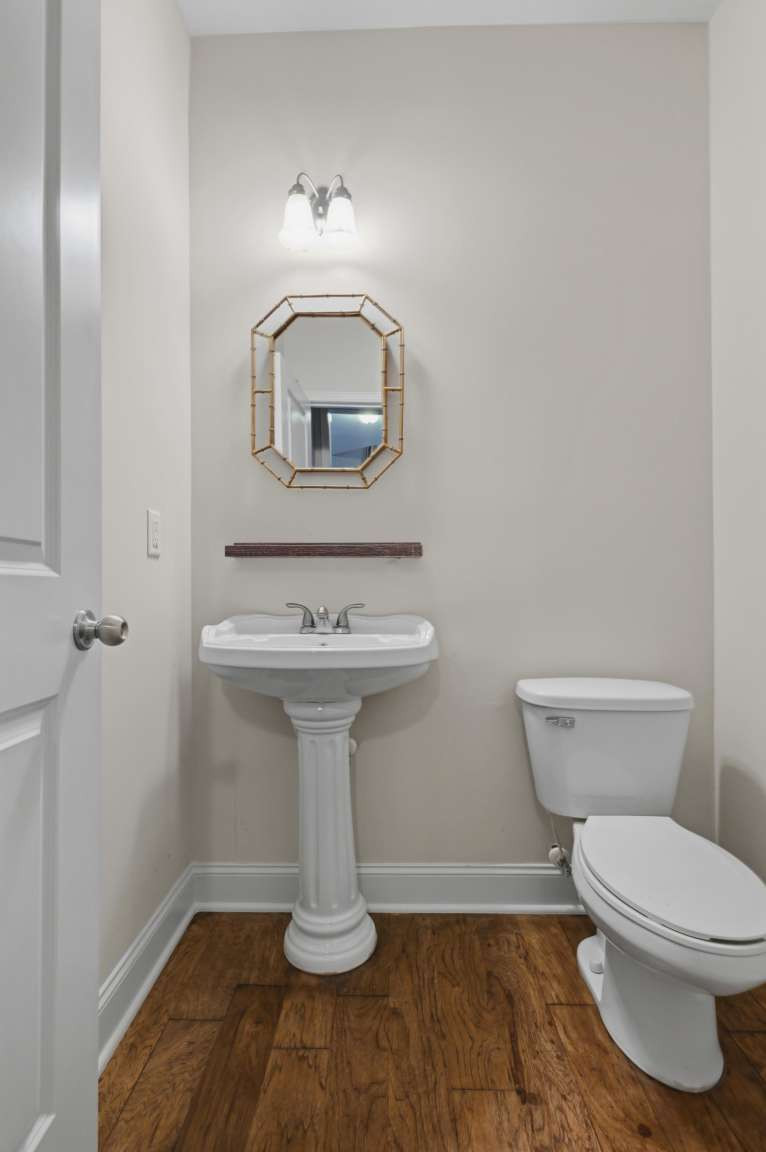
1
Lower Bedroom
0
Lower Full Bath
0
Lower Half Bath
0
Bedroom Features (Max 3)
Oversized Master
Master Bathroom Features (Max 4)
Separate Tub/Shower
Kitchen Features (Max 10)
Breakfast Room, Cabinets Other, Kitchen Island, Stone Counters, Tile Conters, View to Family Room
Dinning Room Features (Max 2)
Open Comcept, Seats 12+, Separate Dinning Room
Laundry Features (Max 4)
Electric Dryer Hookup, Laundry Room, Upper Level
Additional Rooms (Max 9)
Attic, Basement, Den, Dinning Room, Family Room, Great Room-2 story

Interior

Basement
Bath/Stubbed, Daylight, Partial, Unfinished
Interior Features (Max 12)
Bookcases, High Ceilings 10 ft Main, Tray Ceiling(s), Wet Bar
Appliances (Max 12)
Dishwasher, Disposal, Double Oven, Gas Cooktop, Gas Oven, Gas Range, Gas Water Heater, Refrigerator, Other
Acessibility Features 10 Max
None
Heating (Max 4)
Central, Natural Gas
Cooling (Max 5)
Ceiling Fan(s), Central Air, Zoned
Utilities (Max 7)
Cable Available, Electrictiy Available, Natural Gas Available, Phone Available, Sewer Available, Underground Utilities, Water Available
Electric (Max 3)
Other
Number of Fireplaces
1
Fireplace Features (Max 6)
Family Room, Gas Log, Masonry
Security Features (Max 8)
Carbon Monoxide Detectors, Closed Circuit Camera(s), Fire Alarm, Secured Garage/Parking, Security Lights, Smoke Dector(s)
Other Equipment (Max 5)
Dehumidifier
Flooring (Max 4)
Hardwood
Window Features (Max 3)
Insulated Windows
Common Walls
No Common Walls
Spa Features
None

Exterior

Arcitectural Style (Max 3)
Craftsman, Farmhouse, Traditional
Body Type (Mobile/Modualr Only)
Other
Levels/Stories (Max 1)
2
Construction Materials (Max 3)
HardiPlank Type
Foundation Details (Max 3)
Block, Concrete Perimeter
Cert Prof Home Bldrs
Home Builder THIS IS MANDATORY ON ALL NEW BUILDS
Roof Type (Max 4)
Shingle
Lot Features (Max 6)
Back Yard, Cul-De-Sac, Front Yard, Level, Private
Fencing (Max 5)
None
Exterior Features (Max 5)
Private Yard, Rain Gutters
Pool Features (Max 6)
None
Patio and Porch Features (Max 7)
Covered, Deck, Front Porch, Rear Porch
Parking Features Number of spaces Mandatory for whatever checked(Max 7)
Driveway, Garage, Garage Door Opener
# Carport Spaces
# Garage Spaces
3
# Parking Spaces
4
Water Source (1 only)
Public
Sewer
Public Sewer
Road Frontage Type (Max 2)
City Street
Road Surface Type (Max 3)
Asphalt
Other Structures (Max 7)
None
Horse Amenities (Max 5)
None

Setting

Lake Name
Waterfront Footage
Waterfront Features (Max 4)
None
Waterfront Amenities (Max 5)
None
View (Max 3)
Trees/Woods
Community Features (Max 12)
Curbs, Sidewalks

Green

Green Building Certification (Max 4)
HERS Indes Rating
Green Energy Efficient (Max 6)
None
Green Energy Generation (Max 3)
None

Additional Information

Occupant Type
Vacant
Virtual Tour Line (must start with http://)