Close
Return to Listings

1105 Clairemoint Ave Unit P, Decatur, GA 30030

MLS Number: 10850634 7841519
Print Flyer $429,900.00 List Price

Listing Description

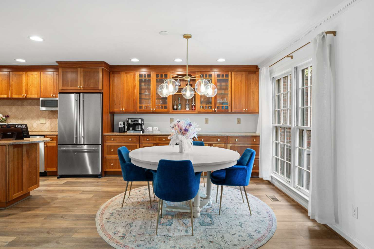
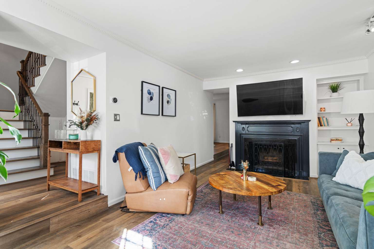
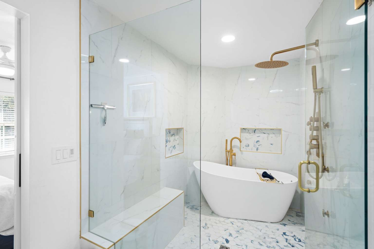
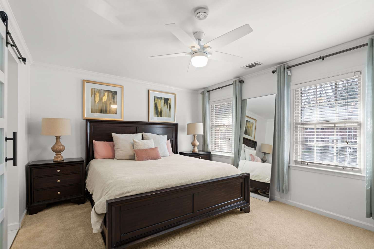
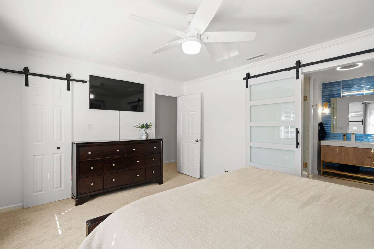
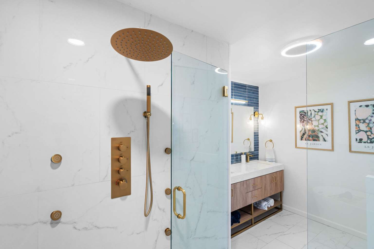
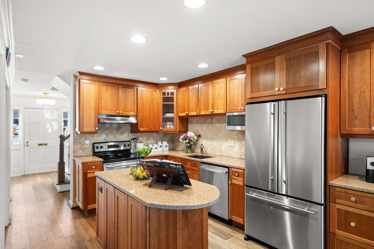
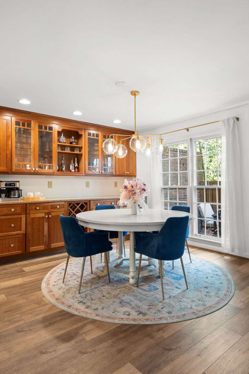
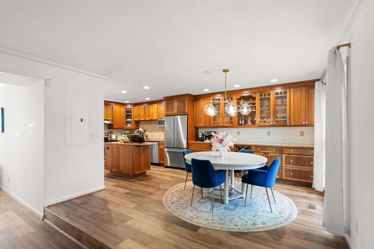
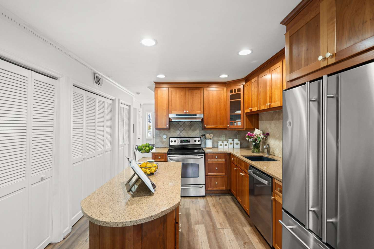
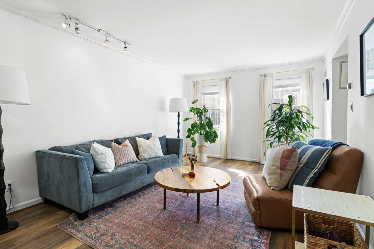
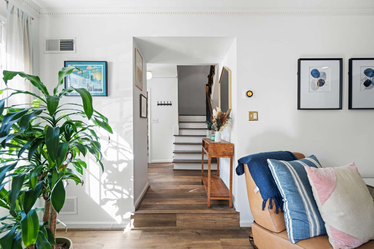
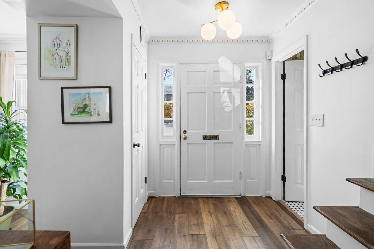
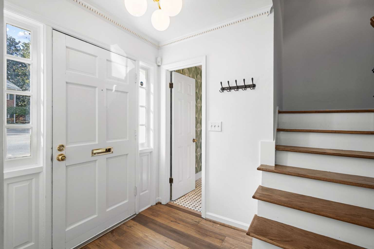
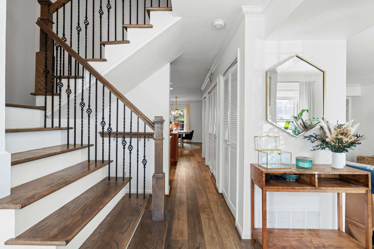
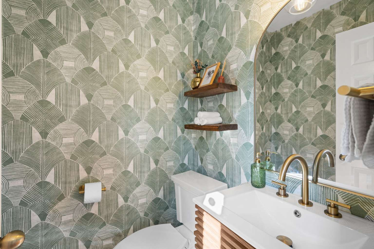
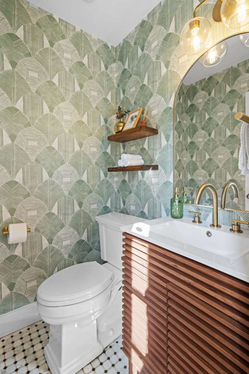
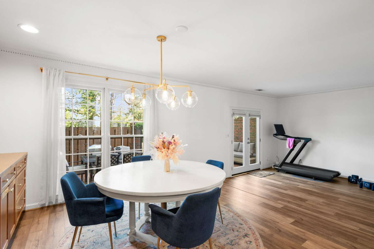
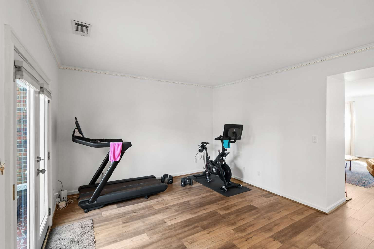
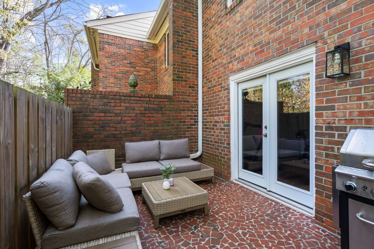
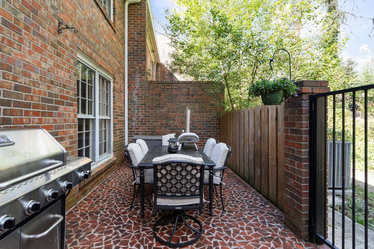
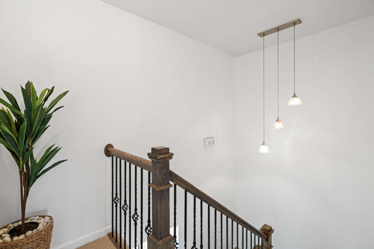
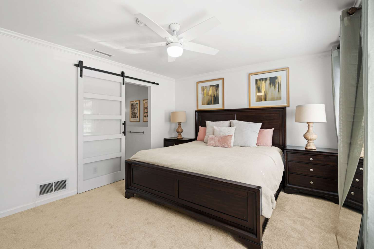
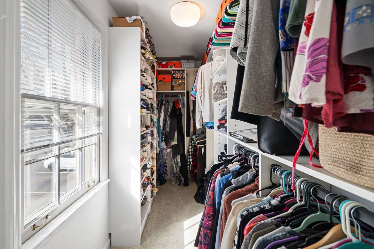
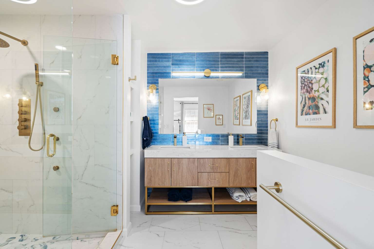
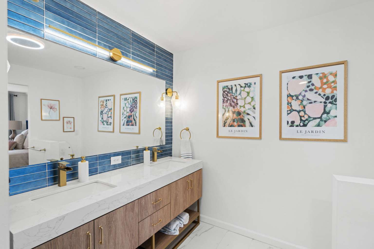
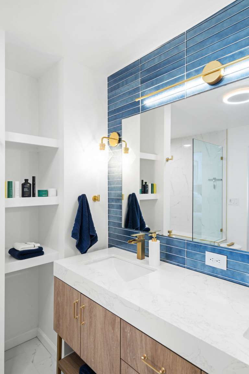
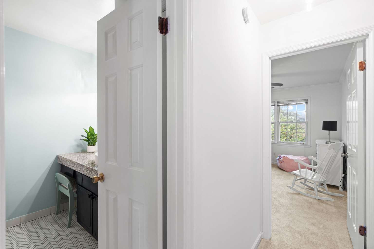
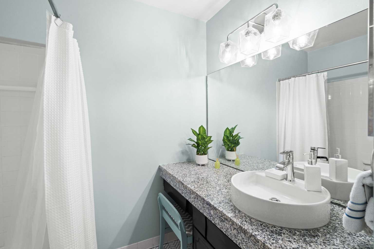
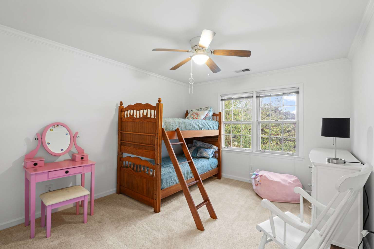
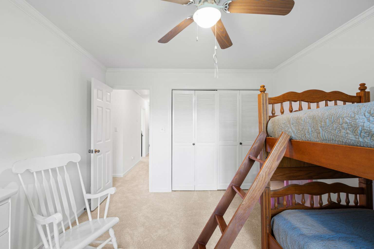
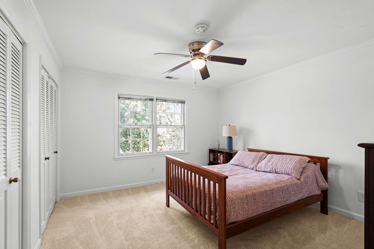
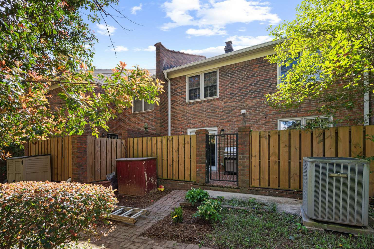
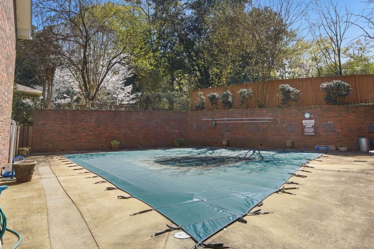
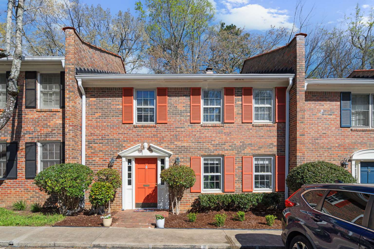
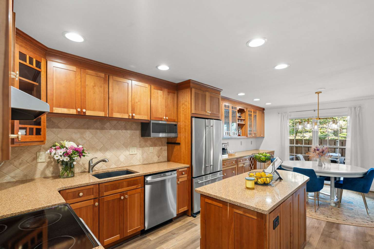
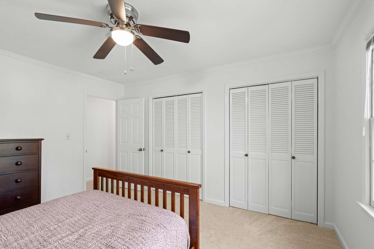
Extensively renovated 3-bedroom, 2.5-bath residence offering 1,944 sq ft across two spacious levels in the City of Decatur. The main level features a beautifully remodeled kitchen, dedicated dining space, generous living area with fireplace, LVP flooring, updated lighting and a renovated powder room. A redesigned staircase with hardwood treads incorporates custom built-in storage. Upstairs, the impressive primary suite features a fully tiled wet-room bath with soaking tub, multiple showerheads, built-in bench and dual vanities, plus a custom walk-in closet with built-in storage. Two additional bedrooms share an updated full bath, with new carpet throughout the upper level. Private patio, two parking spaces and community pool. Convenient to Decatur Square, Emory, MARTA, shopping, dining and the Decatur YMCA. Nearly 2,000 sq ft with extensive updates already completed, including fresh interior and exterior paint—an exceptional combination of space, location and move-in-ready condition.
Location

Street #
1105
Dir Prefix
Street Name
Clairemont Ave
Dir Suffix
NE
Unit Number
P
County
Dekalb
City
Decatur
Zip Code
30030
Subdivision/Comples
1105 Clairemont
Elementary School
Clairemont Elementary
Middle School
Beacon Hill Middle School
High School
Decatur High School

Listing

Tax ID
18 005 07 004
PPIN or Alt APN
Legal Description
Condominium Unit No. 16 of Clairmont Condominium, as described and delineated in the Declaration of Condominium for Clairmont Condominium, recorded in Deed Book 2906, Page 248, et seq., DeKalb County, Georgia records, together with all right, title and interest in the common elements as set forth in said Declaration.
Square Footage
1944
SqFt Source
Owner
Year Built
1972
Above Grade Finished
1944
Below Grade Finished
0
Below Grade Unfinished
0
Land Lease
No
Block
3
Landlot
5
District
18
Section/GMD
Lot
1
Plat Book
1
Plat Page
121
Deed Book
30959
Deed Page
793
Acres
0.028
Acreage Source
Owner
Lot Size Dimensions
33x41x33x41
Special List Conditions
Standard
Special Circumstances (Max 4)
None
Property Condition
Updated/Remodeled
# Units In Community
18
FHA Approved
Yes

Financial

Taxes
9272
Tax Year
2025
Master Association Fee
0
Master Association Fee Frequency
Swim/Tennis Fee
Swim/Tennis Fee Due
Initation Fee
Association
Yes
Association Fee
515
Association Fee Frequency
Monthly
Assocation Fee Includes (Max 10)
Maintenance Grounds, Maintenance Structure, Sewer, Swim, Water
Proposed Financing (Max 5)
Cash, Conventional, FHA, VA
Home Warranty
No
Assesment Due/Contemplated
No
HOA Rent Restriction
Yes
HOA Contact Phone

Rooms

Upper Bedrooms
3
Upper Full Bath
2
Upper Half Bath
0
Main Bedrooms
0
Main Full Bath
0
Main Half Bath
1
Lower Bedroom
0
Lower Full Bath
0
Lower Half Bath
0
Bedroom Features (Max 3)
Oversized Master, Split Bedroom Plan
Master Bathroom Features (Max 4)
Bidet, Double Vanity, Separate Tub/Shower, Soaking Tub
Kitchen Features (Max 10)
Cabinets Stain, Kitchen Island, Pantry, Stone Counters, Wine Rack
Dinning Room Features (Max 2)
Open Comcept, Seats 12+
Laundry Features (Max 4)
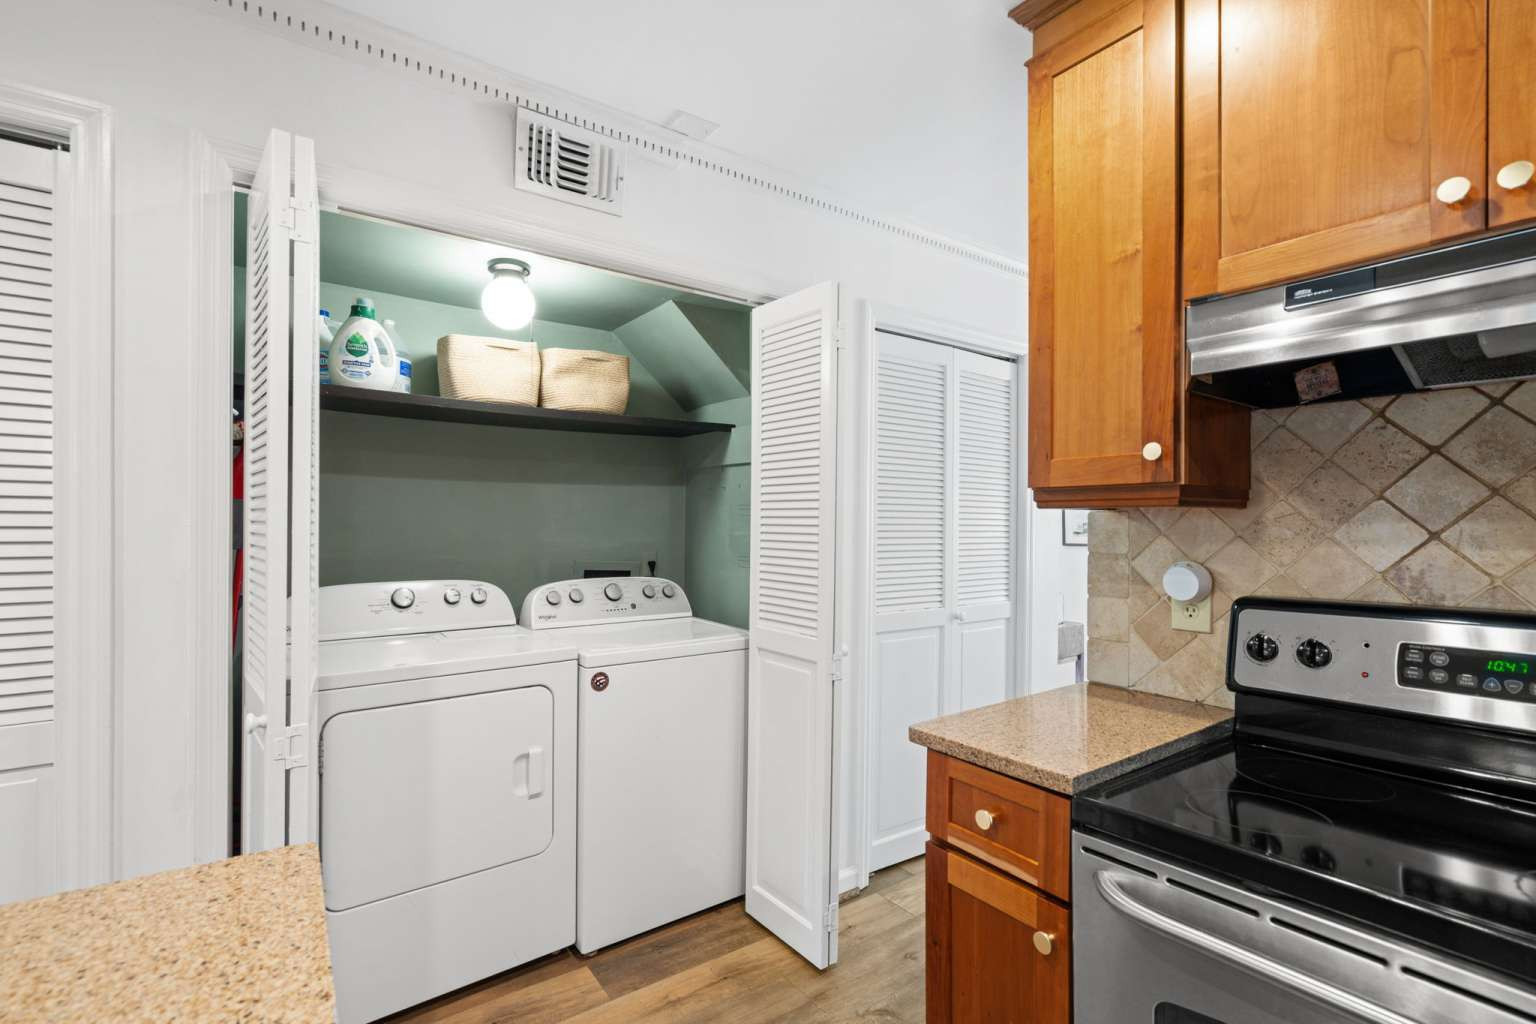
In Kitchen, Main Level
Additional Rooms (Max 9)
Family Room

Interior

Basement
None
Interior Features (Max 12)
Bookcases, Double Vanity, Entrance Foyer, Recessed Lighting, Walk-In Closet(s)
Appliances (Max 12)
Dishwasher, Disposal, Dryer, Electric Oven, Electric Range, Electric Water Heater, Microwave, Range Hood, Refrigerator, Self Cleaning Oven, Washer
Acessibility Features 10 Max
None
Heating (Max 4)
Electric, Forced Air
Cooling (Max 5)
Central Air
Utilities (Max 7)
Cable Available, Electrictiy Available, Sewer Available, Water Available
Electric (Max 3)
Other
Number of Fireplaces
1
Fireplace Features (Max 6)
Living Room
Security Features (Max 8)
Smoke Dector(s)
Other Equipment (Max 5)
None
Flooring (Max 4)
Carpet, Ceramic Tile, Hardwood
Window Features (Max 3)
Insulated Windows
Common Walls
2+ Common Walls, No One Above, No One Below
Spa Features
None

Exterior

Arcitectural Style (Max 3)
European, Traditional
Body Type (Mobile/Modualr Only)
Levels/Stories (Max 1)
2
Construction Materials (Max 3)
Brick Front, Other
Foundation Details (Max 3)
Slab
Roof Type (Max 4)
Composition, Shingle
Lot Features (Max 6)
Landscaped, Wooded
Fencing (Max 5)
Fenced, Privacy
Exterior Features (Max 5)
Lighting, Private Entry
Home Builder
Pool Features (Max 6)
Fenced, In Ground
Patio and Porch Features (Max 7)
Patio
Parking Features (Max 7) The number of spaces is mandatory for the type of parking selected
Assigned, Deeded, Kitchen Level
# Carport Spaces
# Garage Spaces
# Parking Spaces
2
Water Source (1 only)
Public
Sewer
Public Sewer
Road Frontage Type (Max 2)
City Street
Road Surface Type (Max 3)
Asphalt
Other Structures (Max 7)
None
Horse Amenities (Max 5)
None

Setting

Lake Name
Waterfront Footage
Waterfront Features (Max 4)
None
Waterfront Amenities (Max 5)
None
View (Max 3)
City, Other
Community Features (Max 12)
Homeowners Assoc, Near Marta, Near Schools, Near Shopping, Near Trails/Greenway, Park, Playground, Pool, Public Transportation, Restaruant, Sidewalks, Street Lights

Green

Green Building Certification (Max 4)
HERS Indes Rating
Green Energy Efficient (Max 6)
None
Green Energy Generation (Max 3)
None

Additional Information

Occupant Type
Vacant
Virtual Tour Line (must start with http://)