Close
Return to Listings

510 Wembley Circle, Sandy Springs, GA 30328

MLS Number: 10848164 7839660
Print Flyer $850,000.00 List Price

Listing Description

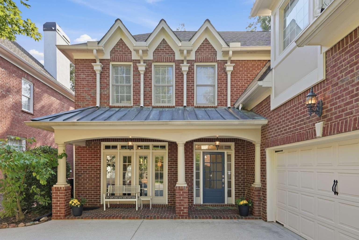
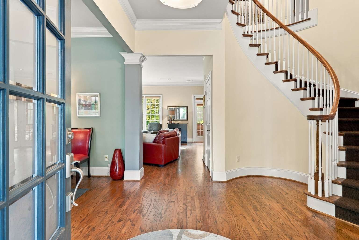
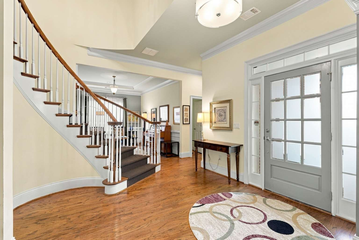
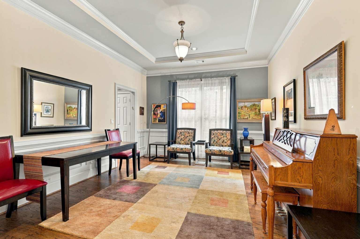
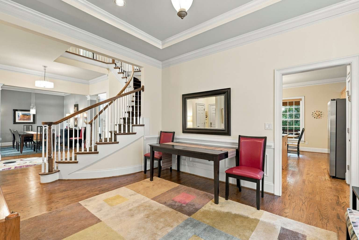
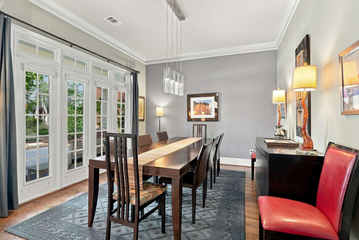
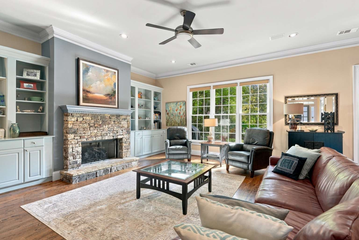
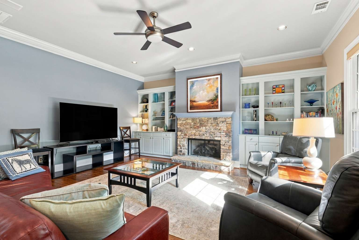
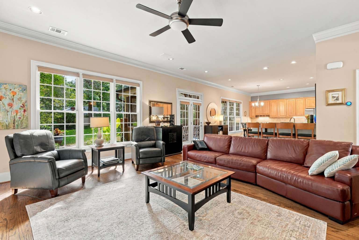
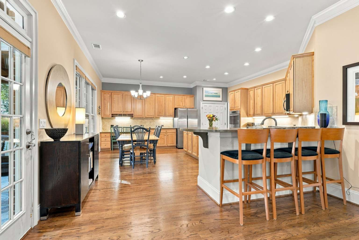
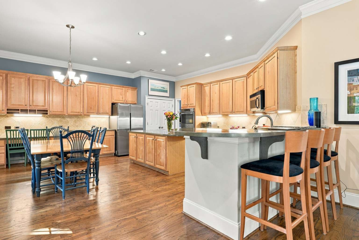
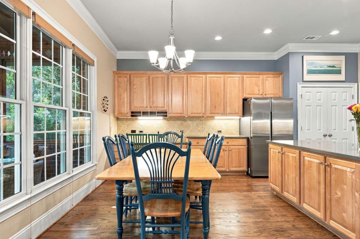
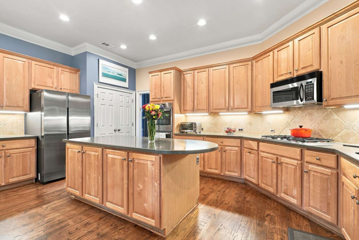
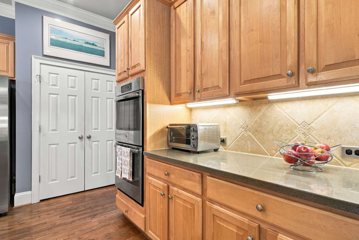
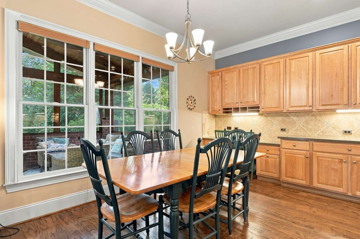
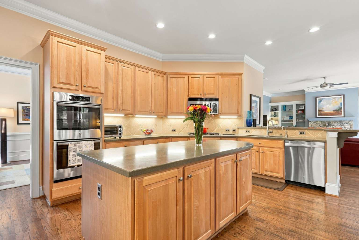
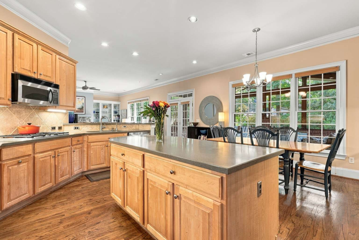
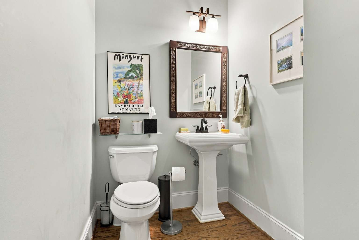
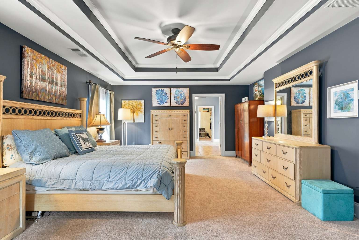
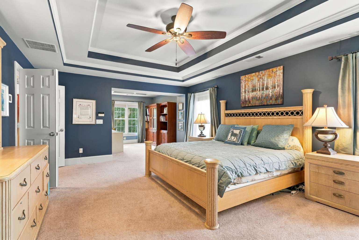
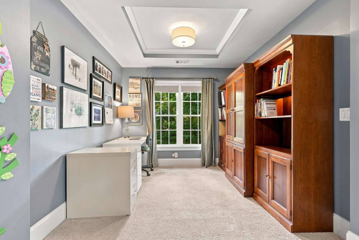
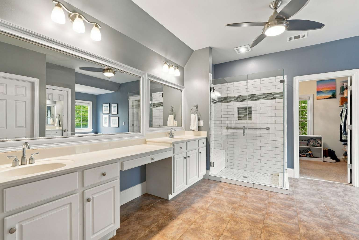
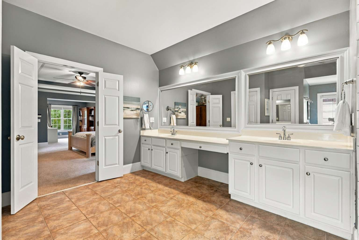
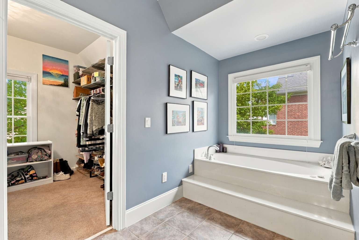
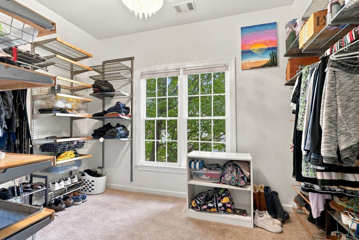
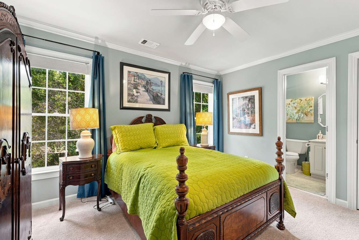
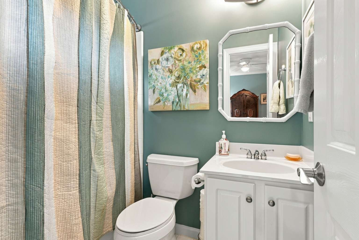
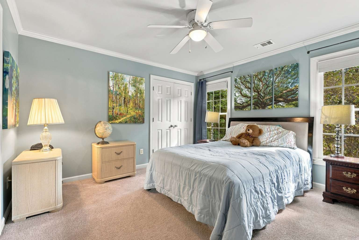
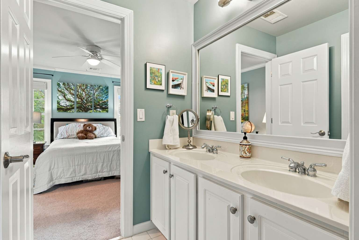
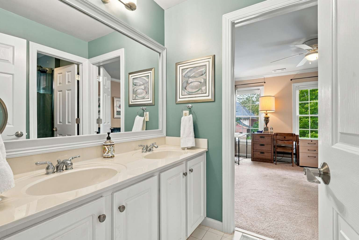
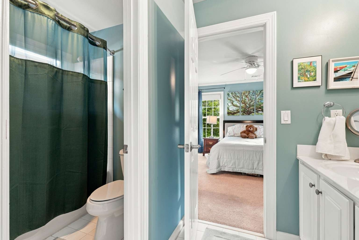
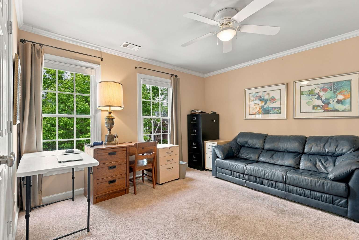
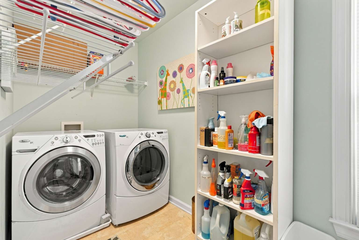
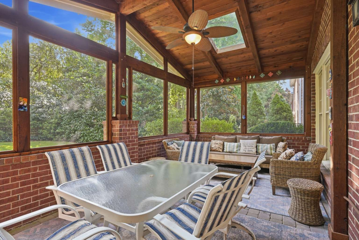
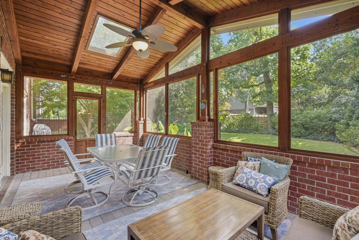
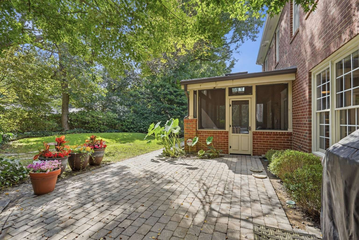
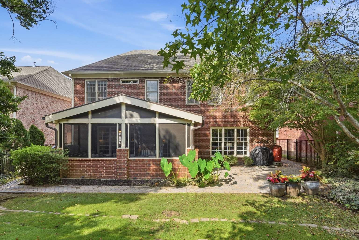
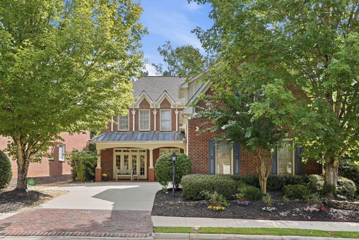
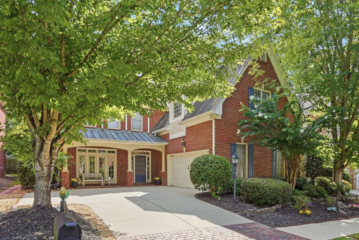
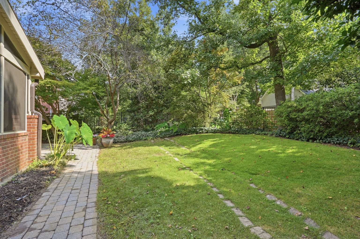
Realtors welcome! All-brick craftsman-style two-story home built in 2002 with 3,024+ square feet of living space. Four bedrooms located upstairs. Three full bathrooms upstairs, and a half bathroom on the main level. Spacious kitchen and primary suite. Oak hardwood floors on the main level. Large screened porch with skylights, and a standing seam metal roof. Premium lot: quiet, fenced and private. Optional social activities (book club, cul-de-sac parties and more). Sidewalks - a well lit and walkable neighborhood. "Rocking-chair" front porch with a copper accent roof. Top rated Schools - Woodland Elementary, Sandy Springs Middle and NorthSprings High (with the ability to transfer to Riverwood High) Unbeatable location - Minutes from parks, restaurants and shopping. Easy access to MARTA (.7 mile), I-285 and GA 400. Kitchen - Large number of maple cabinets, a pantry and a tiled backsplash. Stainless steel dishwasher, microwave and double ovens. Everpure Insta-hot and cold filtered water. Primary Suite - Extensive closet organizer system in the walk-in closet. Spacious sitting area or office adjacent to the primary bedroom. Large primary suite bathroom with a jetted tub, and a spacious tiled frameless shower. Dining room that seats 12 people comfortably, with room in the foyer for an additional 12 guests. Stacked stone fireplace in the great room with built-in shelving on each side. Upstairs laundry room for easy access to all the bedrooms. Double pane windows, and Bali insulated blinds throughout. Schlage satin nickel door hardware. Two car garage with an extra storage area. Extra space for multiple guests on the driveway, or even a basketball court. Ample storage in the home. Updated Systems: Roof (50 year) Certainteed Landmark (2019); Water Heater Rheem Classic Professional 50 gallon (2020); Two Carrier Performance A/C with thick Honeywell media filters (2018); Carrier furnace (2013 and 2015). Alarm System (monitored off-site), Sprinkler System, and a Sentricon Termite System. Low HOA fee is $125 per month - covers garbage, neighborhood common area landscaping, wall and the detention pond. HOA is professionally managed, with a volunteer board. This home is in excellent condition, and has been meticulously maintained! Move right in! Supra lock box. By appointment only.
Location

Street #
510
Dir Prefix
Street Name
Wembley Cir
Dir Suffix
Unit Number
County
Fulton
City
Sandy Springs
Zip Code
30328
Subdivision/Comples
Wembley Hall
Elementary School
Woodland Elementary
Middle School
Sandy Springs Middle
High School
NorthSprings High School

Listing

Tax ID
17-0022 LL-075-1
PPIN or Alt APN
Legal Description
All that tract or parcel of land lying and being in Land Lot 22 of the 17th District, of Fulton County, Georgia, being Lot 16, of Wembley Hall Subdivision Phase I, as per Plat thereof recorded inPlat Book 217, Pages 53-55, Fulton County GA, records, which Plat is incorporated herein and made a part hereof by reference for a more detailed description, and being known as 510 Wembley Circle according to the present system of numbering in the City of Sandy Springs, Fulton County, Georgia.
Square Footage
3200
SqFt Source
Owner
Year Built
2001
Above Grade Finished
2
Below Grade Finished
0
Below Grade Unfinished
0
Land Lease
No
Block
Landlot
District
Section/GMD
Lot
Plat Book
Plat Page
Deed Book
Deed Page
Acres
.155
Acreage Source
Owner
Lot Size Dimensions
58x115.96
Special List Conditions
Standard
Special Circumstances (Max 4)
None
Property Condition
Resale

MANDATORY FOR TOWNHOMES

# Units
FHA Approved

Financial

Taxes
4190.53
Tax Year
2026
Master Association Fee
1500
Master Association Fee Frequency
Annually
Swim/Tennis Fee
Swim/Tennis Fee Due
Initation Fee
Association
Yes
Association Fee
$125 per month
Association Fee Frequency
Annually
Assocation Fee Includes (Max 10)
Insurance, Maintenance Grounds, Trash
Proposed Financing (Max 5)
Home Warranty
No
Assesment Due/Contemplated
No
HOA Rent Restriction
No
HOA Contact Phone
770.906.2799

Rooms

Upper Bedrooms
4
Upper Full Bath
3
Upper Half Bath
0
Main Bedrooms
0
Main Full Bath
0
Main Half Bath
1
Lower Bedroom
0
Lower Full Bath
0
Lower Half Bath
0
Bedroom Features (Max 3)
None, Oversized Master, Sitting Room
Master Bathroom Features (Max 4)
Double Vanity, Separate Tub/Shower, Vaulted Ceilings, Whirlpool Tub
Kitchen Features (Max 10)
Breakfast Bar, Eat-in Kitchen, Kitchen Island, Pantry, Solid Surface Counters, View to Family Room
Dinning Room Features (Max 2)
Open Comcept, Seats 12+, Separate Dinning Room
Laundry Features (Max 4)
Electric Dryer Hookup, Laundry Room, Upper Level
Additional Rooms (Max 9)
Attic, Dinning Room, Great Room-1 story, Kitchen, Laundry, Living Room, Master Bathroom, Master Bedroom

Interior

Basement
None
Interior Features (Max 12)
Bookcases, Disappearing Attic Stairs, Double Vanity, Entrance Foyer, Entrance Foyer 2 Story, High Ceilings 10 ft Main, High Speed Internet, Low-Flow Fixtures, Tray Ceiling(s), Walk-In Closet(s)
Appliances (Max 12)
Dishwasher, Disposal, Double Oven, Dryer, Electric Oven, Gas Cooktop, Gas Water Heater, Microwave, Self Cleaning Oven, Washer
Acessibility Features 10 Max
None
Heating (Max 4)
Natural Gas, Zoned
Cooling (Max 5)
Ceiling Fan(s), Central Air
Utilities (Max 7)
Cable Available, Electrictiy Available, Natural Gas Available, Phone Available, Sewer Available, Underground Utilities, Water Available
Electric (Max 3)
110 Volts, 220 Volts in Garage, 220 Volts in Laundry
Number of Fireplaces
1
Fireplace Features (Max 6)
Family Room, Gas Log, Gas Starter, Great Room
Security Features (Max 8)
Carbon Monoxide Detectors, Fire Alarm, Security Service, Security System Owned
Other Equipment (Max 5)
Irrigation Equipment, TV Antenna
Flooring (Max 4)
Carpet, Ceramic Tile, Hardwood, Vinyl
Window Features (Max 3)
Double Panes, Insulated Windows, Skylight(s)
Common Walls
No Common Walls
Spa Features
None

Exterior

Arcitectural Style (Max 3)
Craftsman
Body Type (Mobile/Modualr Only)
Levels/Stories (Max 1)
2
Construction Materials (Max 3)
Brick 4 Sides
Foundation Details (Max 3)
Brick/Mortar, Slab
Cert Prof Home Bldrs
Home Builder THIS IS MANDATORY ON ALL NEW BUILDS
Centex Homes was the builder in 2001
Roof Type (Max 4)
Copper, Metal, Shingle
Lot Features (Max 6)
Back Yard, Front Yard, Private, Rectangular Lot, Sprinklers In Front, Sprinklers In Rear
Fencing (Max 5)
Back Yard, Wrought Iron
Exterior Features (Max 5)
Private Entry, Private Yard, Rain Barrel/Cistern(s)
Pool Features (Max 6)
None
Patio and Porch Features (Max 7)
Covered, Patio, Screened
Parking Features Number of spaces Mandatory for whatever checked(Max 7)
Driveway, Garage, Garage Door Opener, Garage Faces Side, Kitchen Level, Level Driveway, On Street, Parking Pad
# Carport Spaces
# Garage Spaces
2
# Parking Spaces
4
Water Source (1 only)
Public
Sewer
Public Sewer
Road Frontage Type (Max 2)
City Street
Road Surface Type (Max 3)
Asphalt
Other Structures (Max 7)
None
Horse Amenities (Max 5)
None

Setting

Lake Name
Waterfront Footage
Waterfront Features (Max 4)
Waterfront Amenities (Max 5)
View (Max 3)
Trees/Woods
Community Features (Max 12)
Curbs, Near Public Transportation, Near Schools, Near Shopping, Near Trails/Greenway, Sidewalks

Green

Green Building Certification (Max 4)
HERS Indes Rating
Green Energy Efficient (Max 6)
Doors, HVAC, Insulation, Lighting, Thermostat, Windows
Green Energy Generation (Max 3)
None

Additional Information

Occupant Type
Owner
Virtual Tour Line (must start with http://)