Close
Return to Listings

119 Fall, Jacksonville, NC 28540

MLS Number: 100605638
Print Flyer $309,900.00 List Price

Listing Description

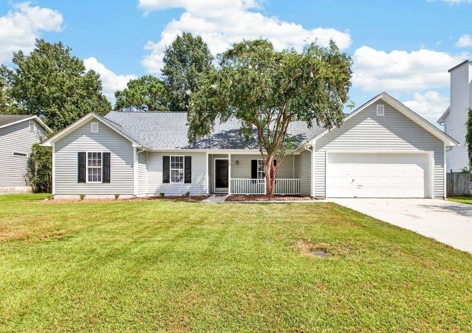
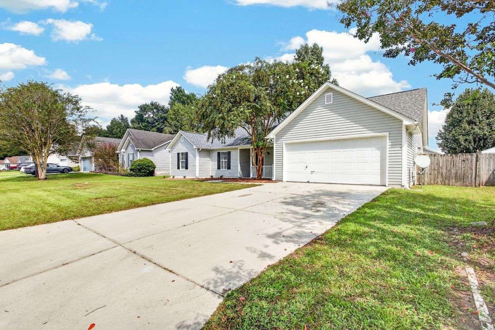
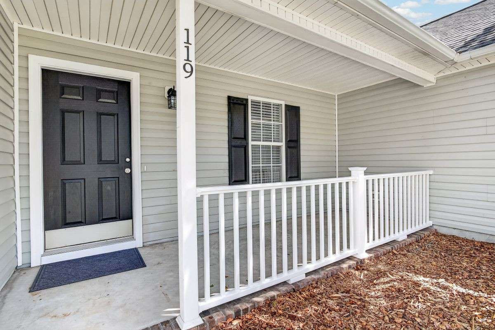
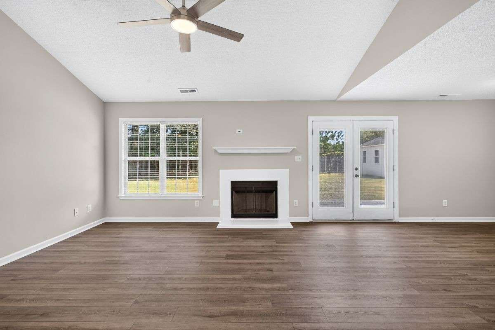
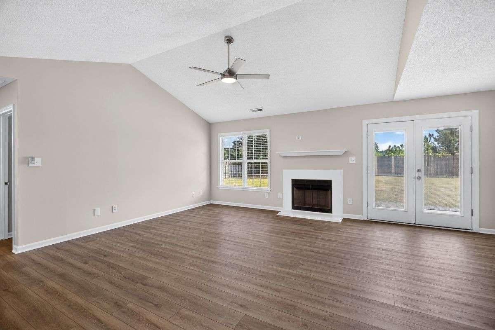
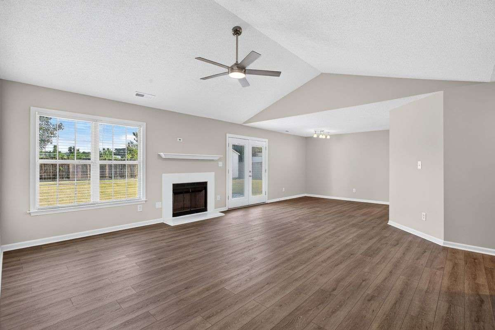
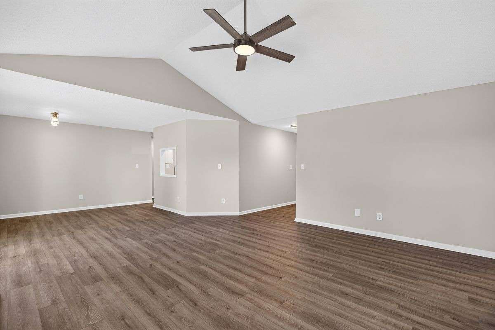
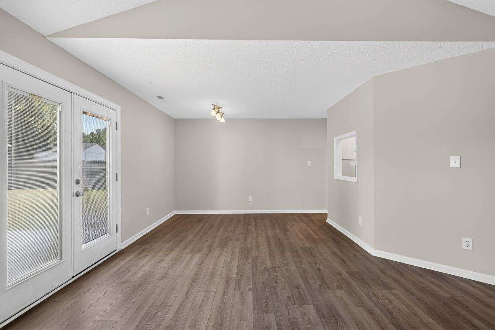
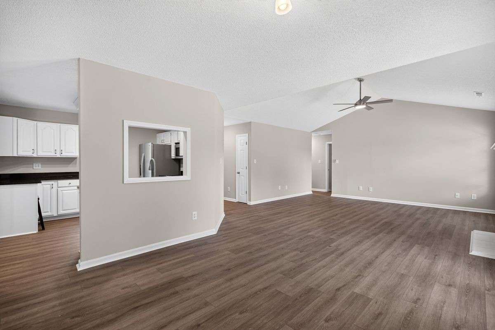
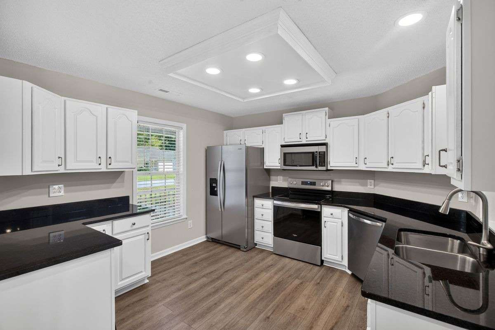
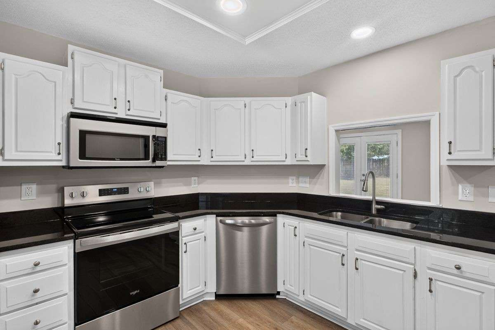
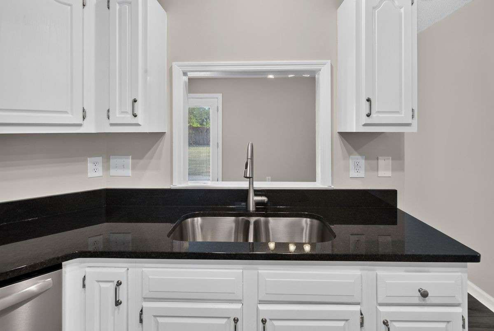
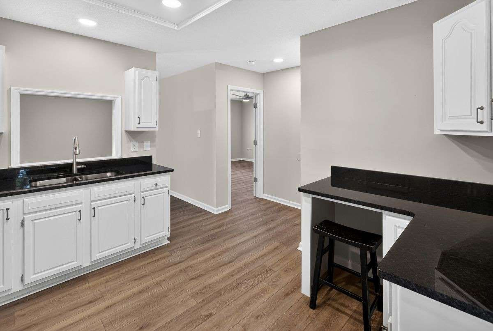
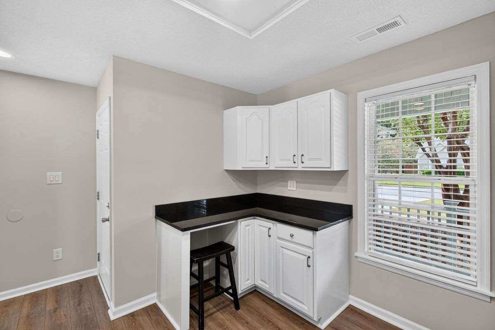
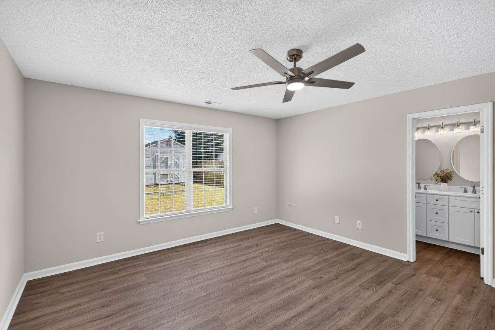
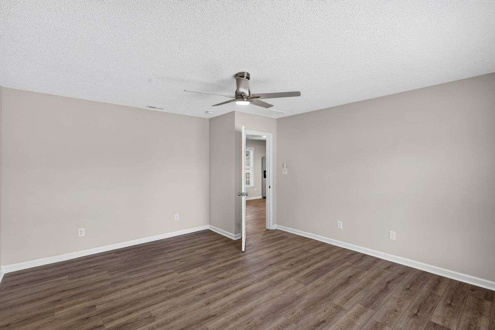
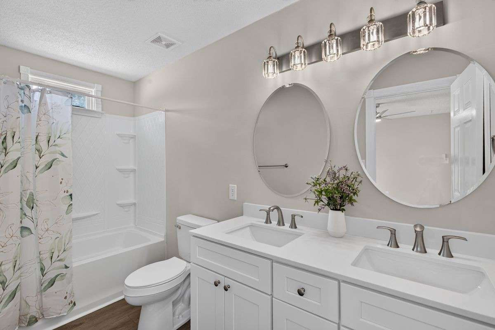
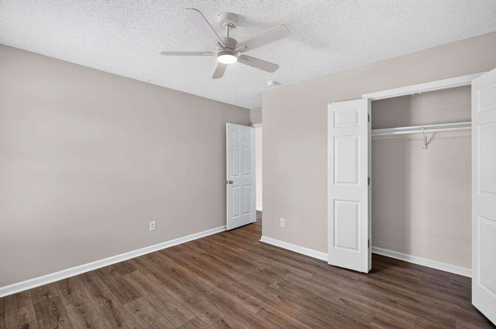
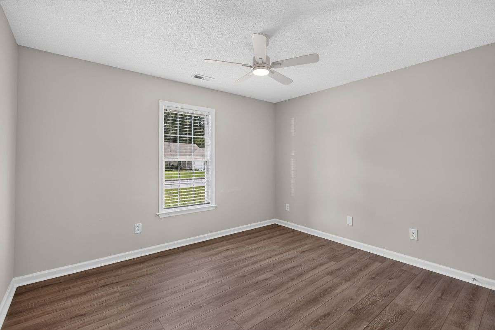
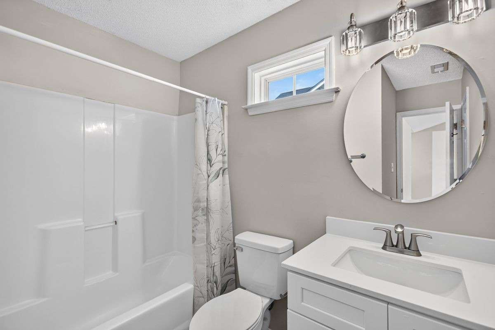
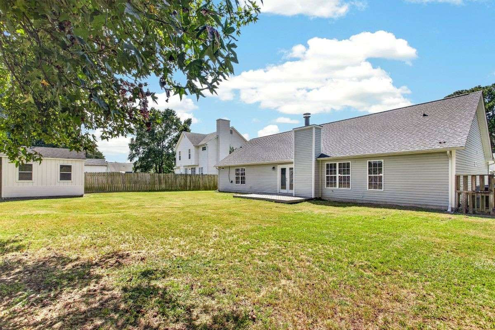
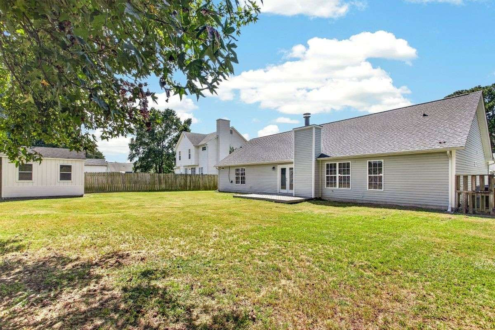
Beautifully Updated Home! Move in, unpack, and enjoy—everything has already been done. This beautifully renovated 4-bedroom, 2-bath home offers the fresh look and feel of a new home without the new-construction price. Step inside to a bright, open living area with vaulted ceilings, a fireplace, and beautiful LVP flooring that flows throughout the entire home—no carpet anywhere. The completely updated kitchen features polished granite countertops, white cabinetry, new stainless-steel appliances, a deep double-bowl sink, and an upgraded Moen faucet. Both bathrooms have been beautifully updated with new vanities, quartz countertops, upgraded Moen fixtures, new mirrors, lighting and bath hardware. And the improvements go far beyond what you can see: NEW ROOF, NEW HVAC and NEW WATER HEATER, along with new lighting, ceiling fans, door hardware, blinds, plumbing fixtures and more. Outside, enjoy a fully fenced backyard, 10' × 12' storage shed, no neighbors directly behind, an attached 2-car garage, fresh landscaping and great curb appeal. Four bedrooms. Two baths. Two-car garage. Major systems replaced. Beautifully renovated inside and out. This is more than a freshly updated house—it's a home where you can simply move in and start enjoying it from day one.

Address

Street #
119
Pre Direction
Street Name
Fall Dr
Post Direction
Gum Branch to Raintree Rd turn into subdivision drive 1 mile to Fall Dr turn right to 119 Fall Dr
Unit #
County
Onslow
City
Jacksonville
Zip Code
28540
Tax Identifier
435802998586

Main Fields

Sub-Type
Single Family Residence
VIN# This is MANDATORY for Manufactured Homes
Stipulation of Sale
None
City Limits
No
Marketing City
Subdivision
Magnolia Park
Secondary Subdivision
Sign on Property
Yes
Recording Device
No
New Construction
No

Presale and Est Completed Date are Mandatory for New Construction

Presale
No
Est completed Date
Lot SqFt
.25 Acre
Lot Dimensions
78 x 141.45
Waterfront
No
Waterview
Location Type
Mainland

Interior Info

SqFt-Heated (Primary)
1634
SqFt-Heated Seaparate
SqFt-Below Grade
Number of Rooms
+8
Full Baths
2
Half Baths
0
# Bedrooms
4
Master Bedroom Level
Primary Living Area
Stories
1

Boat Slip

Boat Slip Lenght
Boat Slip Width
Mean High Water Depth

Garage & Parking

Attached Garage Space
2
Detached Garage Spaces
0
Under House (carport space not included)
Attached Carport Spaces
Detached Carport Spaces
RV/Boat Spaces
Driveway Spaces
Other Spaces

Property Information

Handicap Accessible
Attic
Stairs-Pull Down
Basement
Construction
Wood Frame
Unit Type
4+ Bedroom
Style
Exerior Features
Security Lighting, Thermal Windows
Exterior Finish
Vinyl Siding
Fencing
Back Yard, Full, Wood
Foundation
Slab
Fuel Tank
None
Green Bldg Certify
Green Bldg Features
Parking/Driveway
Concrete
Porch/Balcony/Deck
Deck, Porch
On-Site Pool/Spa
Roof
Architectural Shingle
Stories/Levels
One
Trash Collection
Lot Description
Level
Road Type/Frontage
Paved, Public
Lot Water Features
Cooling System
Central, Heat Pump
Heating System
Forced Air, Heat Pump
Heating Fuel Source
Electric
Water Heater
Electric
Utilities
Community Sewer, Community Water
Electric Provider
Internet Service Provider(s)
Natural Gas Provider
Sewer Provider
Water Provider
Appliances/Equip
Dishwasher, Disposal, Microwave - Built-In, Refigerator, Self Cleaning Oven, Stove/Oven-Electric, Vent Hood
Fireplace
1
Flooring
LVT/LVP
Furnished
Unfurnished
Interior Features (Max 31)
1st Floor Master, 9Ft+Ceilings, Blinds/Shades, Ceiling-Vaulted, Ceiling Fan(s), Smoke Detectors, Solid Surface, Walk-In Closet
Laundry Location
Closet
Dining Room Type
Combination
Crofter Description
Detached Garage Apt Desc
Guest House Desc
Addl Suite Desc
Addl Main Bldg Desc
Add Sep Bldg Desc
Addl w/Kitchen Desc
Addl w/Sep Ent Desc
Exterior Structures
HOA and Neigh Amenities (46 Max)
No Amenities
Horse Amenities
Home Warranty/Termite
Home Warranty Company
Home Warranty Amount
Termite Company
Termite Company Phone
Gross Rental Income
Year Gross Rental Income Collected
Terms (12 Max)
Cash, Conventional, FHA, VA Loan
Seller Representation
Has owned the property for less than one year

Rooms

Room Name, Length, Width, Level, Remarks
Additional Rooms