Close
Return to Listings

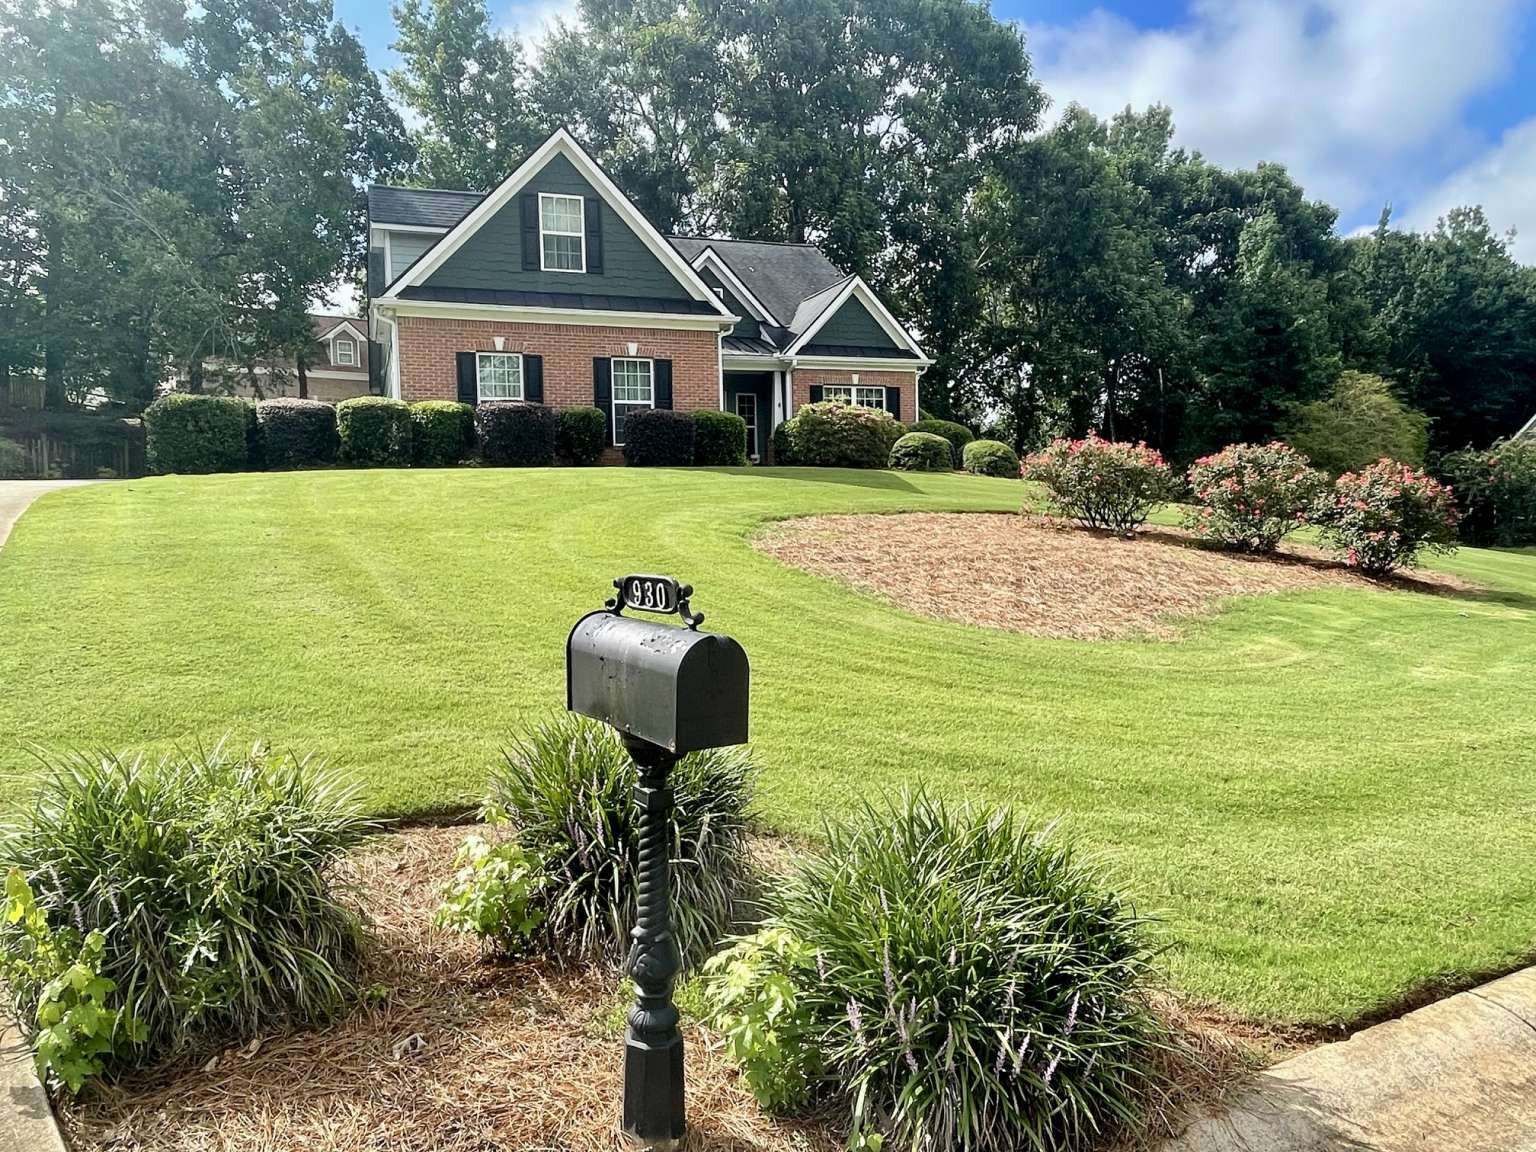
930 Vinings Dr, Winder, GA 30680

MLS Number: 7842353 FMLS ONLY
Print Flyer $389,000.00 List Price

Listing Description

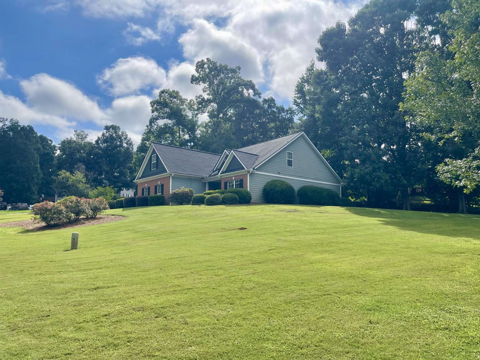
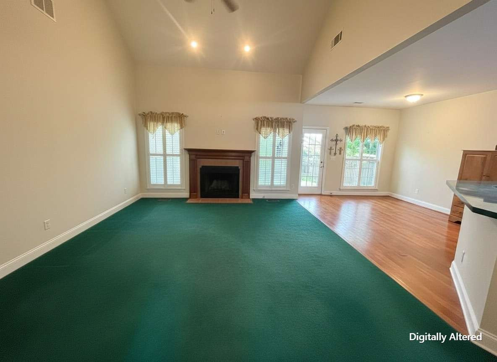
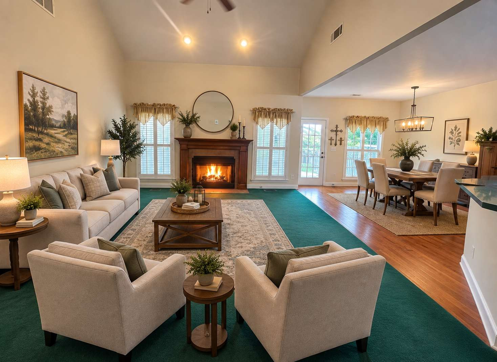
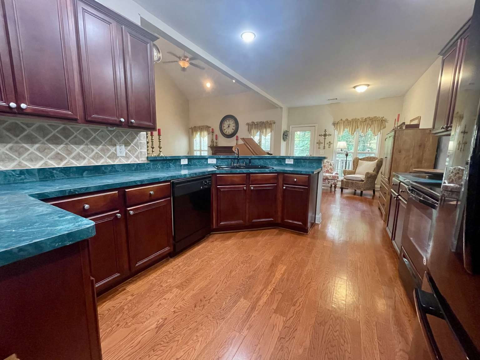
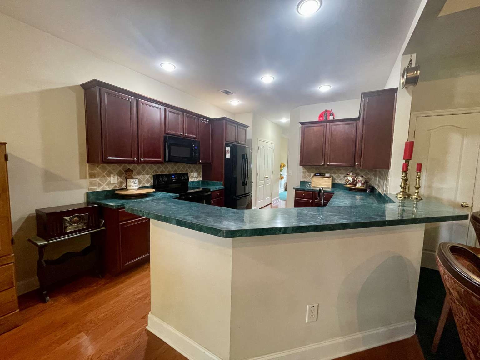
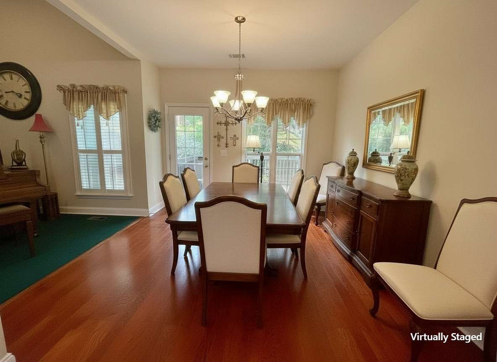
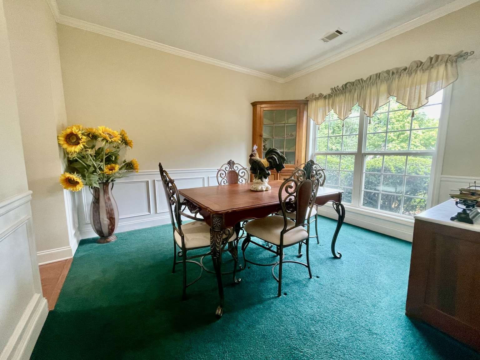
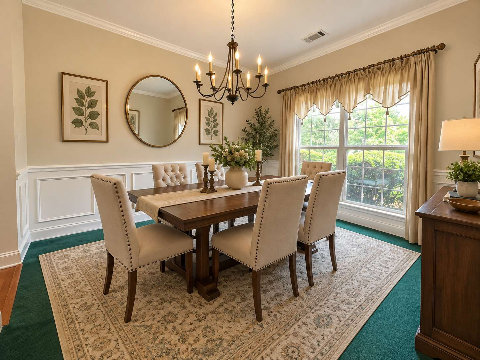
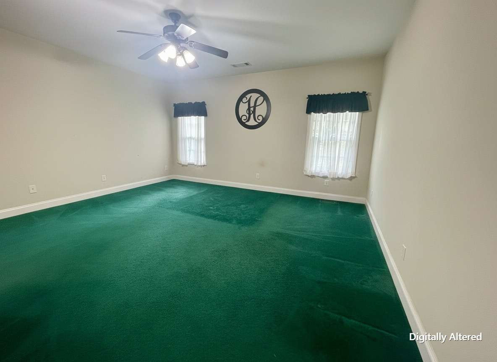
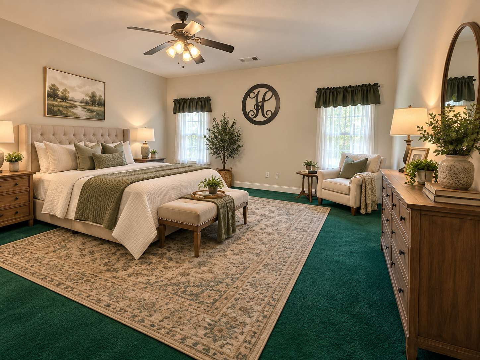
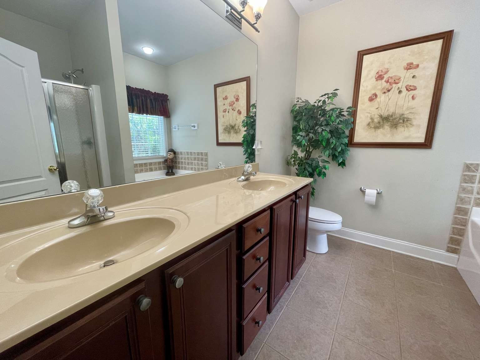
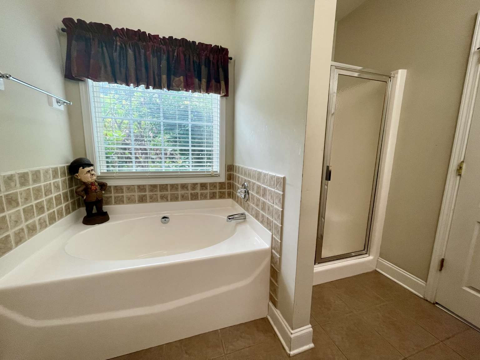
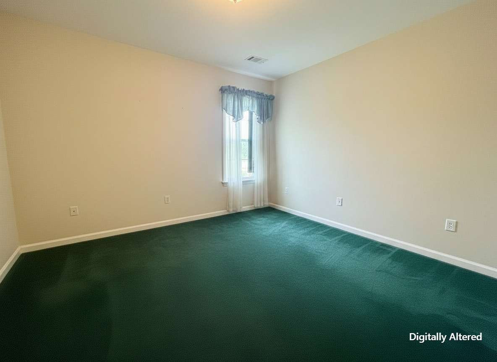
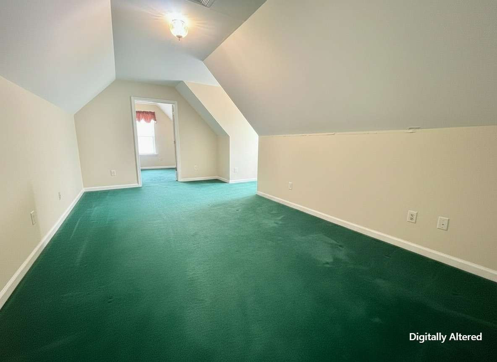
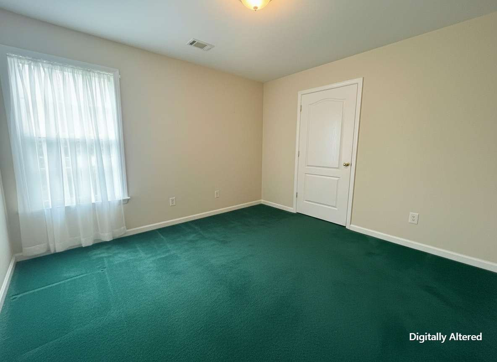
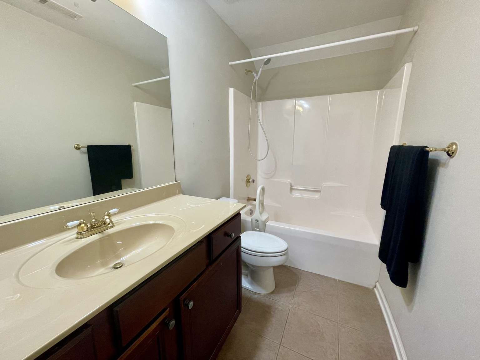
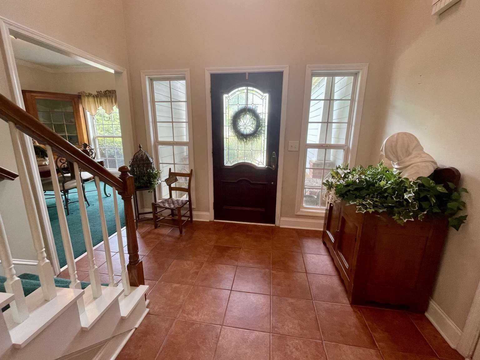
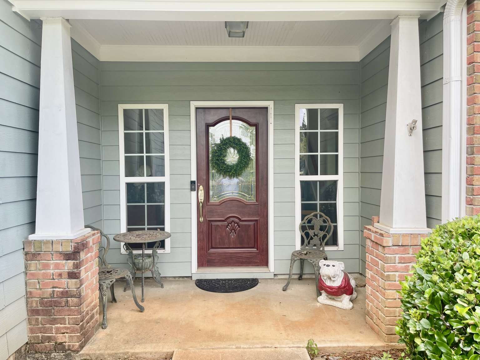
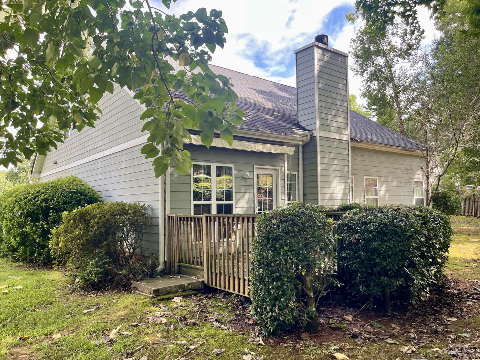
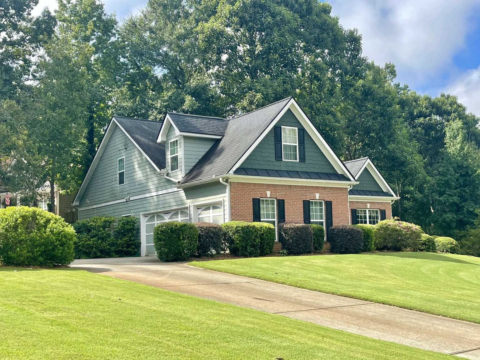
$12,000 SELLER ALLOWANCE FOR UPDATES WITH AN ACCEPTED OFFER! Bring your ideas and make this home your own with help from the seller toward the updates and finishes you choose. And there’s even more reason to discover Winder—Southern Living recently featured this Georgia gem for its small-city charm, highlighting its walkable historic downtown, locally owned restaurants and shops, community events, and nearby Fort Yargo State Park. Welcome to 930 Vinings Drive, a spacious 4-bedroom, 2.5-bath home offering approximately 2,026 square feet, a desirable MAIN-LEVEL PRIMARY SUITE, THREE-CAR GARAGE, and a large side yard—all situated on a beautifully landscaped 0.58-acre corner lot in The Vinings. Step inside through the welcoming two-story foyer and discover a floor plan designed with plenty of room for everyday living and entertaining. The spacious living room features a wood-burning fireplace and flows into the kitchen, which offers generous counter space, ample cabinetry, a pantry, and peninsula with bar-top seating. The oversized breakfast area provides plenty of room for everyday dining and overlooks the rear deck, while the separate formal dining room offers additional entertaining space or the flexibility to serve as a home office, study, or flex room. The main-level primary suite provides convenient everyday living and features a private bath with double vanities, separate garden tub, walk-in shower, and plenty of space to unwind. Upstairs, a loft-style sitting area creates additional flexible living space for a reading area, homework station, media space, or home office. Three additional bedrooms and a full bath complete the second floor, including a generously sized bedroom with its own separate sitting area. Outside, the large corner lot offers mature landscaping, a rear deck, and an expansive side yard with plenty of room to enjoy the outdoors. The THREE-CAR GARAGE provides the extra parking and storage space that can be difficult to find.
Location

Street #
930
Dir Prefix
Street Name
Vinings Dr
Dir Suffix
Unit Number
County
Barrow
City
Winder
Zip Code
30680
Subdivision/Comples
The Vinings
Elementary School
Austin Road
Middle School
Haymon Morris
High School
Apalachee

Listing

Tax ID
XX098B 028
PPIN or Alt APN
Legal Description
LOT 28 BLK A PB 55-130 THE VININGS
Square Footage
2026
SqFt Source
Public Records
Year Built
2005
Above Grade Finished
2026
Below Grade Finished
0
Below Grade Unfinished
0
Land Lease
No
Block
Landlot
District
Section/GMD
Lot
Plat Book
55
Plat Page
130
Deed Book
2208
Deed Page
496
Acres
.60
Acreage Source
Owner
Lot Size Dimensions
150x233
Special List Conditions
Standard
Special Circumstances (Max 4)
None
Property Condition
Resale

MANDATORY FOR TOWNHOMES

# Units
FHA Approved

Financial

Taxes
2392
Tax Year
2025
Master Association Fee
Master Association Fee Frequency
Swim/Tennis Fee
Swim/Tennis Fee Due
Initation Fee
Association
No
Association Fee
Association Fee Frequency
Assocation Fee Includes (Max 10)
Proposed Financing (Max 5)
Home Warranty
No
Assesment Due/Contemplated
No
HOA Rent Restriction
No
HOA Contact Phone

Rooms

Upper Bedrooms
3
Upper Full Bath
1
Upper Half Bath
0
Main Bedrooms
1
Main Full Bath
1
Main Half Bath
1
Lower Bedroom
0
Lower Full Bath
0
Lower Half Bath
0
Bedroom Features (Max 3)
Master on Main
Master Bathroom Features (Max 4)
Double Vanity, Separate Tub/Shower
Kitchen Features (Max 10)
Breakfast Bar, Eat-in Kitchen, Pantry, View to Family Room
Dinning Room Features (Max 2)
Separate Dinning Room
Laundry Features (Max 4)
Electric Dryer Hookup, Laundry Room, Main Level
Additional Rooms (Max 9)
Bathroom, Bedroom, Dinning Room, Kitchen, Laundry, Living Room, Master Bathroom, Master Bedroom

Interior

Basement
None
Interior Features (Max 12)
Entrance Foyer, Entrance Foyer 2 Story, Vaulted, Walk-In Closet(s)
Appliances (Max 12)
Dishwasher, Electric Range, Electric Water Heater, Microwave, Refrigerator
Acessibility Features 10 Max
None
Heating (Max 4)
Central, Electric
Cooling (Max 5)
Central Air, Heat Pump
Utilities (Max 7)
Cable Available, Electrictiy Available, Phone Available, Underground Utilities, Water Available
Electric (Max 3)
220 Volts
Number of Fireplaces
1
Fireplace Features (Max 6)
Living Room, Wood Burning Stove
Security Features (Max 8)
Smoke Dector(s)
Other Equipment (Max 5)
None
Flooring (Max 4)
Carpet, Ceramic Tile, Laminate
Window Features (Max 3)
Double Panes
Common Walls
No Common Walls
Spa Features
None

Exterior

Arcitectural Style (Max 3)
Traditional
Body Type (Mobile/Modualr Only)
Levels/Stories (Max 1)
2
Construction Materials (Max 3)
Brick Front, Cement Siding
Foundation Details (Max 3)
Slab
Cert Prof Home Bldrs
Home Builder THIS IS MANDATORY ON ALL NEW BUILDS
Roof Type (Max 4)
Shingle
Lot Features (Max 6)
Corner Lot, Cul-De-Sac, Landscaped
Fencing (Max 5)
None
Exterior Features (Max 5)
Rain Gutters
Pool Features (Max 6)
None
Patio and Porch Features (Max 7)
Deck, Front Porch
Parking Features Number of spaces Mandatory for whatever checked(Max 7)
Attached, Driveway, Garage Door Opener, Garage Faces Side
# Carport Spaces
# Garage Spaces
3
# Parking Spaces
Water Source (1 only)
Public
Sewer
Septic Tank
Road Frontage Type (Max 2)
County Road
Road Surface Type (Max 3)
Paved
Other Structures (Max 7)
None
Horse Amenities (Max 5)
None

Setting

Lake Name
Waterfront Footage
Waterfront Features (Max 4)
Waterfront Amenities (Max 5)
View (Max 3)
Other
Community Features (Max 12)
None

Green

Green Building Certification (Max 4)
HERS Indes Rating
Green Energy Efficient (Max 6)
None
Green Energy Generation (Max 3)
None

Additional Information

Occupant Type
Owner
Virtual Tour Line (must start with http://)
https://my.matterport.com/show/?m=dnDJxYaAtNt