Close
Return to Listings

5125 Old Plantation Circle, Winston Salem, NC 27104

MLS Number: 1237025
Print Flyer $312,000.00 List Price

Listing Description

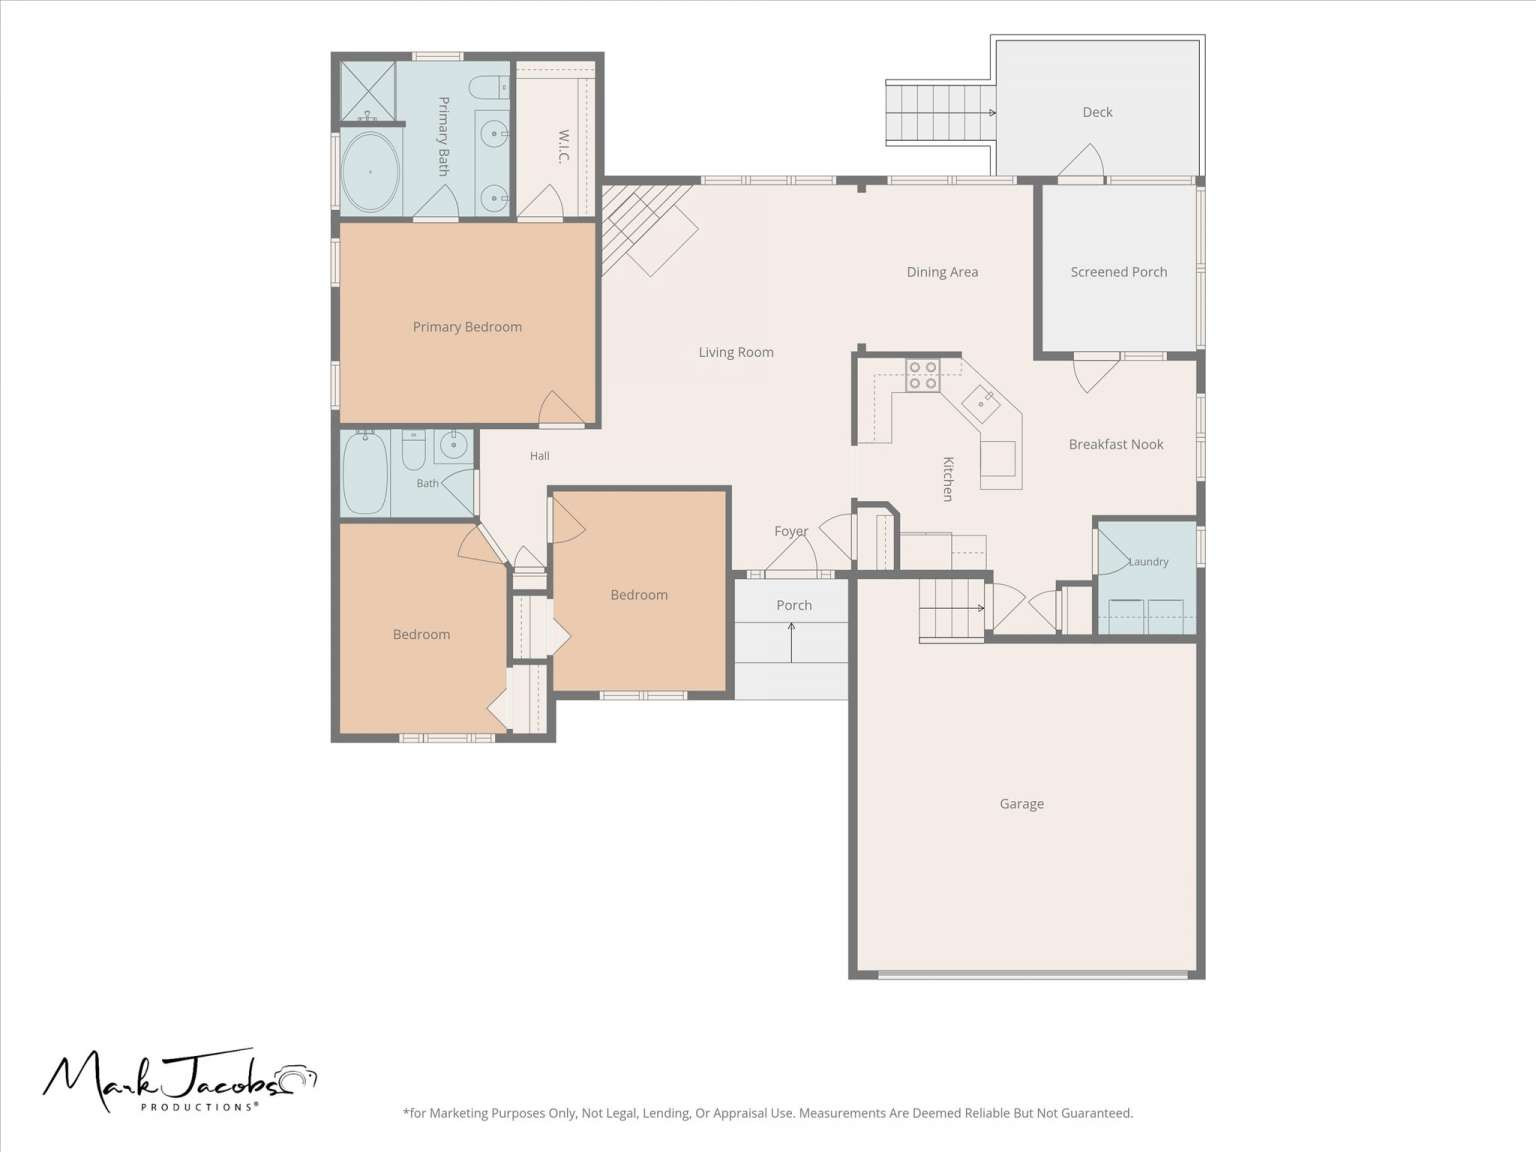
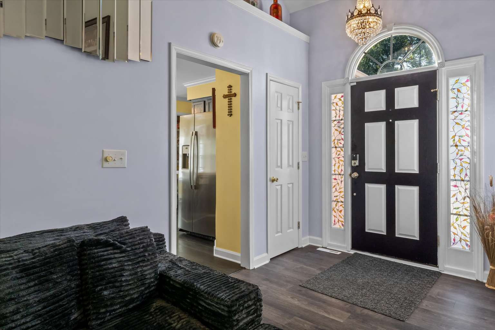
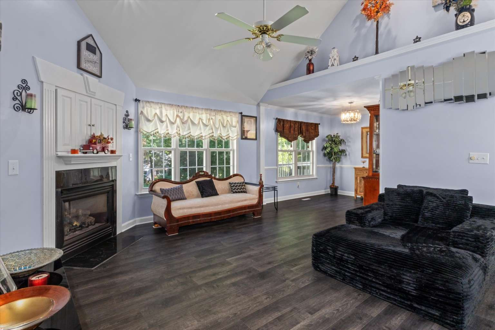
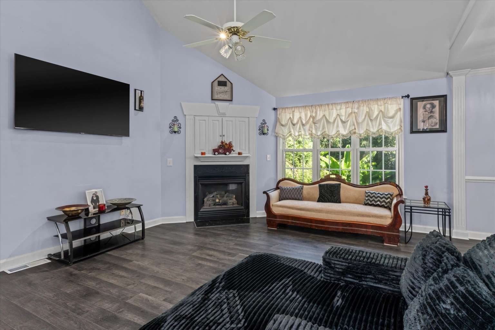
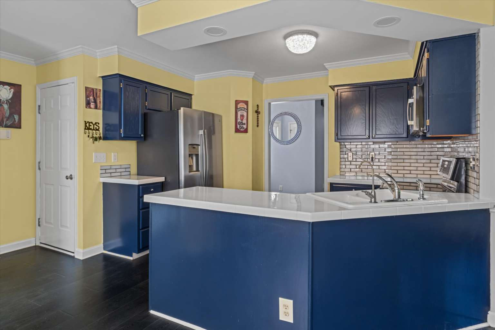
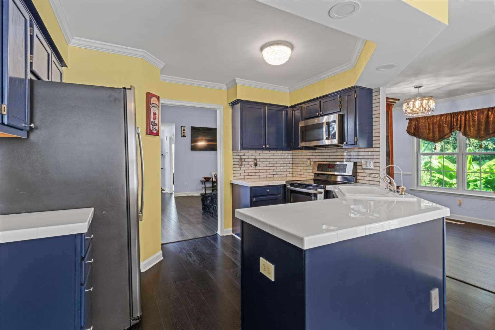
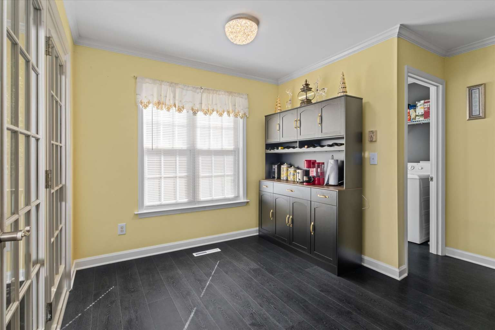
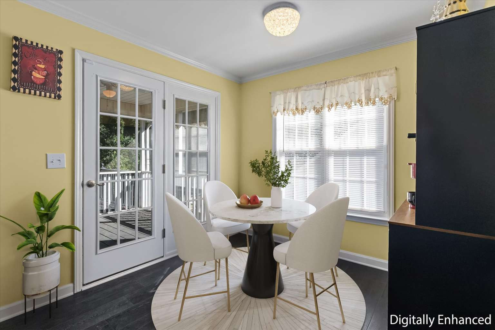
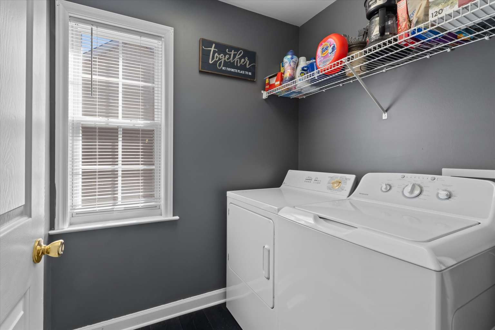
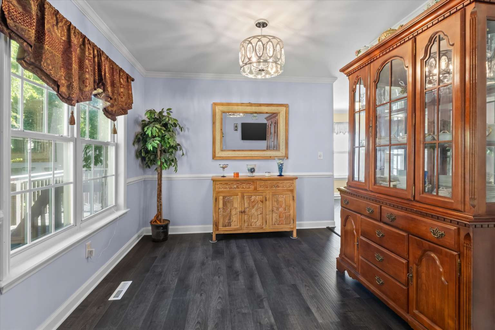
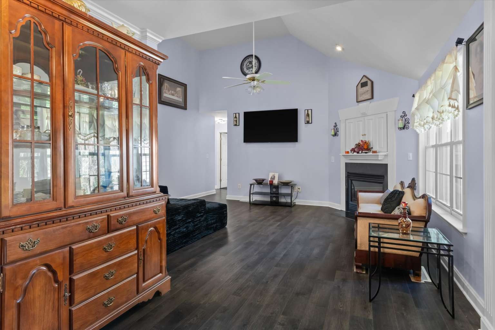
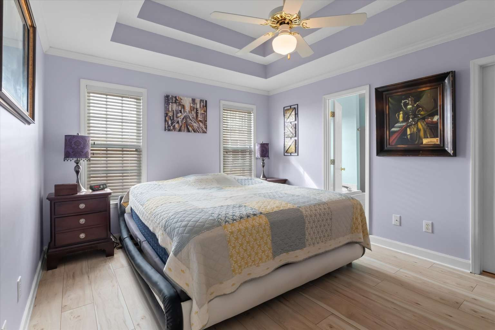
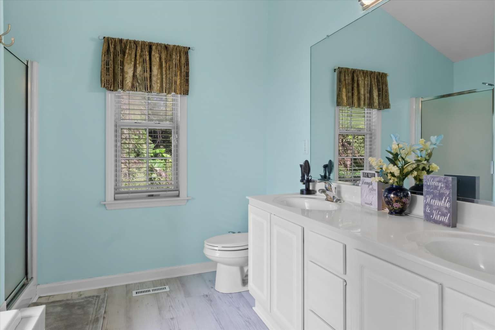
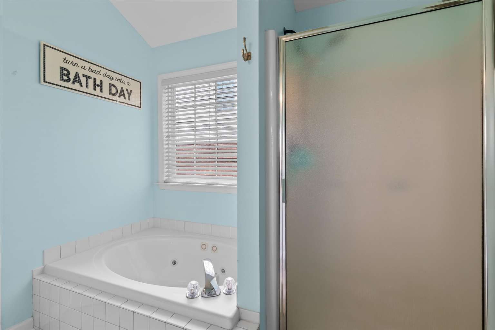
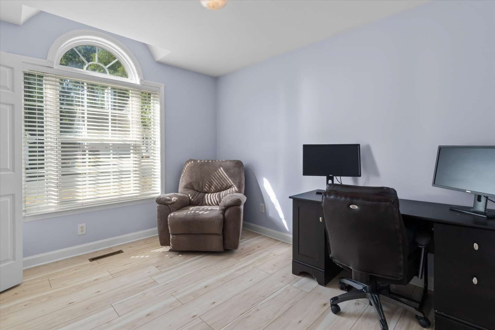
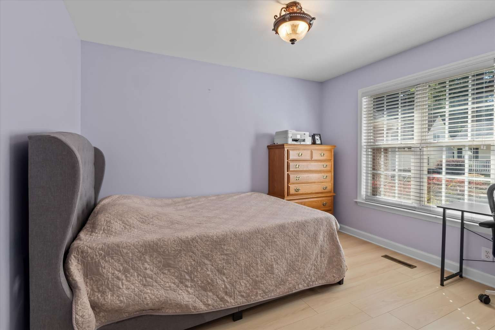
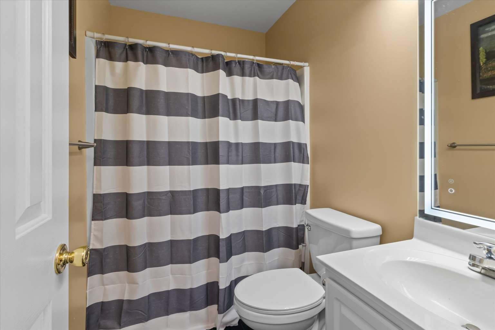
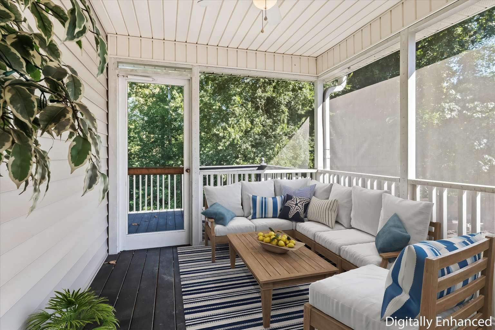
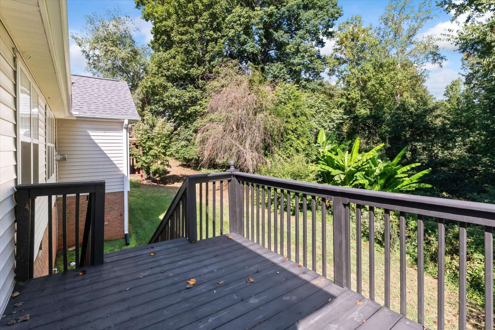
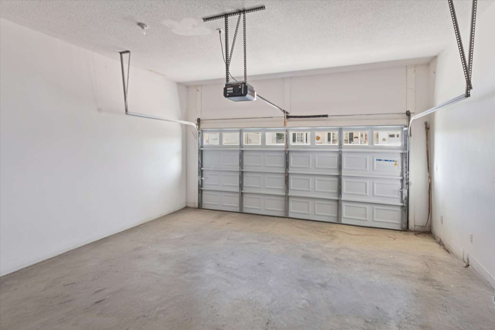
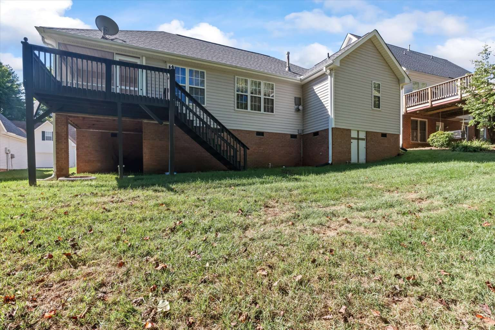
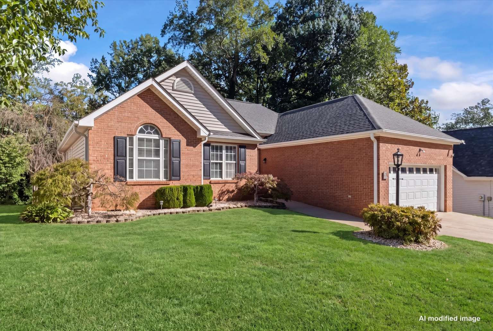
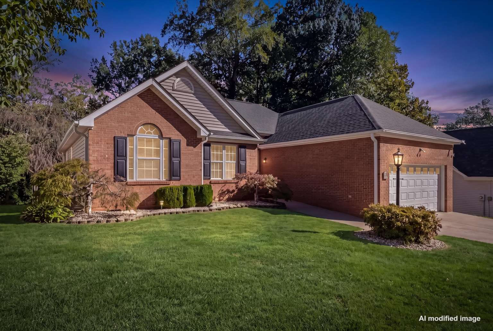
Welcome to effortless one-level living in desirable Plantation Row! This beautifully refreshed 3-bedroom, 2-bath home is move-in ready with new flooring, fresh paint, updated trim, light fixtures, and appliances. The spacious great room features a vaulted ceiling and flows into the kitchen and dining areas, perfect for everyday living or entertaining. The primary suite offers a walk-in closet and private bath. Enjoy your morning coffee or relax on the screened porch and deck overlooking peaceful surroundings. All appliances convey! An attached 2-car garage provides convenience and storage. Enjoy an inexpensive, low-maintenance lifestyle with low HOA fees covering lawn and landscaping maintenance plus private road maintenance and plowing. Additional improvements include a 2019 roof and updated deck boards, railing and stairs. Conveniently located near shopping, dining, medical facilities and everyday amenities. Freshly updated, easy to maintain, and ready to be home!
SubType/Built Information

Proposed Construction
Yes
Built Information
Existing
SubType
Stick/Site Built
Structure Type
House
Year Built
1997
Completion Date

Location/Legal

County
Forsyth
Street Number
5125
Pre Dir
Street Name
Old Plantation Circle
Street Type
Circle
Post Dir
Unit #
City
Winston Salem
Zip Code
27104
Subdivision Name
Plantation Row
Neighborhood Name
Plantation Row
City Limits
Yes
Zoning
RS9
Owner Name
David and Danielle Campbell
Legal Description
Lot: 75 Block: 6323
Lot #
75
Deed Book
3547
Deed Page
1640
Plat Book
39
Plat Page
146
Tax Parcel
PIN 5894-99-2535
Deed Restrictions
Yes
Tax Year
2025
Tax Value
260,500
Tax Rate
1.1022%
Tax Amount
2977.52
Tax Map
Tax Block
Tax Lot

Property Information

Story #
1
Flood Zone
Total Rooms
Style
Ranch, Traditional
Bedrooms
3
Full Baths
2
Half Baths
0
Basement
No
Basement Type
Foundation
Crawl Sapce
Parking
Driveway, Garage
Acres
0.18
Lot Dimensions
7754 sq ft
# of Fireplaces
1
Garage/Carport Spaces
2
Land Description / Topography
Clear, Cleared Land, Level
Attic
Pulldown Stairs
Fireplace Location
Great Room
Garage/Carport Description
Attached Garage
Elementary School
Meadowlark Elementary School
Middle School
Meadowlark Middle School
High School
Reagan High School
Additional School Info
Rooms Info Room Name and Level are Mandatory for all Rooms
Screened porch, breakfast room, kitchen, dining room, living room, bathroom 1, master bedroom, master bathroom, bedroom 2, bedroom 3
Primary on Main
Yes

All information must be entered per level.

Heated Finished on SqFt Main
1381
Heated Finished on SqFt Second Floor
Heated Finished on SqFt Third Floor
Heated Finished on SqFt Basement
Unfinished SqFt Basement
Heated Finished SqFt Upper Level
Heated Finished SqFt Lower Level
Unfinished SqFt Lower Level
Full Bath(s) Main
2
Full Bath(s) Upper
na
Full Bath(s) Lower
na
Half Bath(s) Main
na
Half Bath(s) Upper
na
Half Bath(s) Lower
na
2nd Living Quarters
No
2nd Living Quarters Attached
No
Unfinished SqFt 2nd Living Quarters
2nd Living Quarters Number of Rooms
2nd Living Quarters Full Bath(s)
Heated Finished SqFt 2nd Living Quarters
2nd Living Quarters Half Bath(s)

Features

Porch
Yes
Fenced
Pool
No
Exterior Finish
Brick, Vinyl
Miscellaneous
Great Room
Exterior Features
Deck, Paved Drive, Screened Porch, Sprinkler System
Interior Features
Alarm and/or Security System, Ceiling Fan(s), Dead Bolt(s), Fireplace Blower, Gas Logs, Jetted Tub, Laundry Room - Main Level, Pantry, Sump Pump, Tile Counter, Vaulted Ceilings
Accessibility Features
Fixture Exceptions
No
Fixture Exceptions Description
All fixtures convey
Appliances
Attached Microwave Oven, Built-in Refrigerator, Convection Oven, Cook Top, Dishwasher, Double Oven, Water Purifier
Flooring
Engineered, Laminate
Pool Features

Utilities

Heating
Fireplace, Forced Warm Air
Heating Fuel
Natural Gas
Cooling
Central, Single Level Only
Water Heater
Electric
Water
Public
Sewer
Public
Energy Features
HOA
Yes
HOA Fee 1
HOA Fee 1 Paid
HOA Fee 2
104
HOA Fee 2 Paid
Monthly
Financing Options
Cash, Conventional, Fannie Mae, FHA, NC Housing
Seller Representation
Owned the property for at least one Year