Close
Return to Listings

915 Wimbledon, Saint Simons, GA 31522

MLS Number: 2002834
Print Flyer $479,900.00 List Price

Listing Description

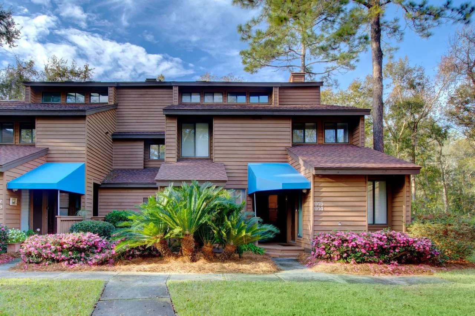
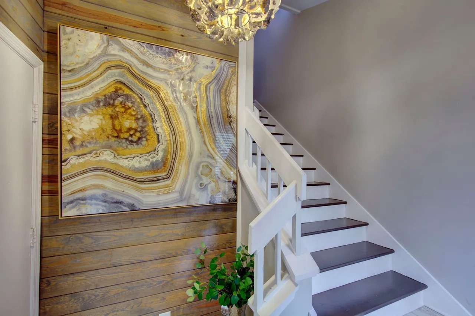
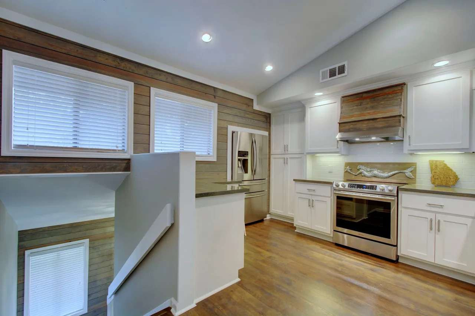
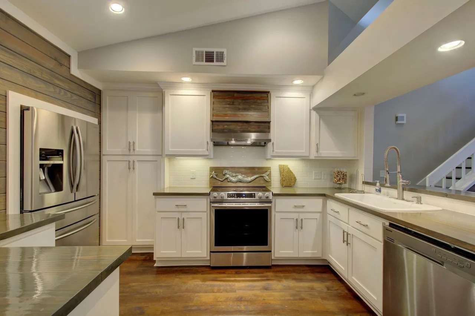
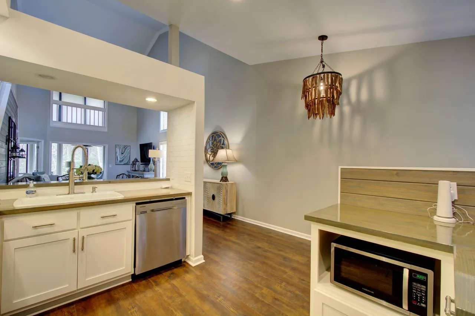
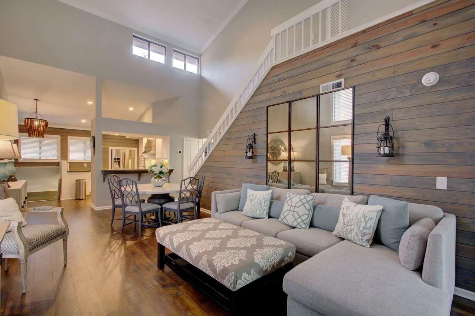
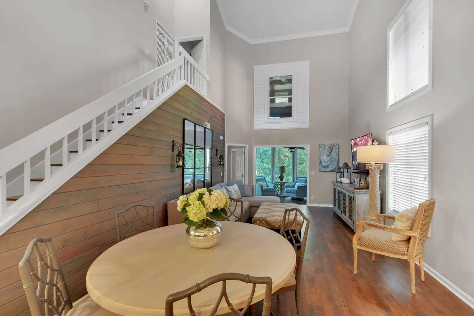
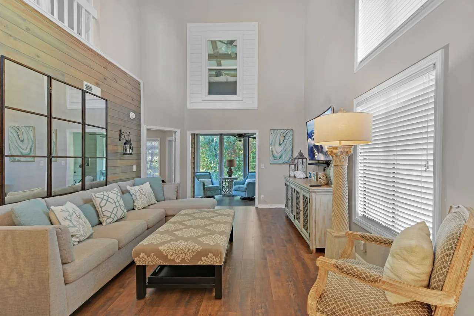
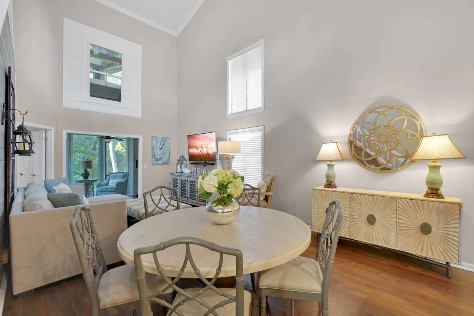
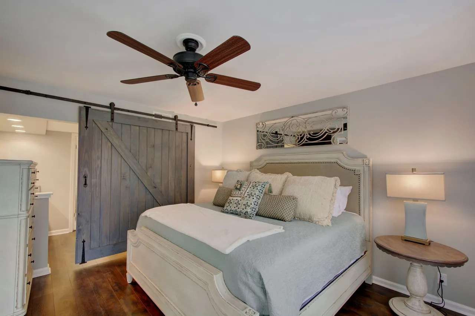
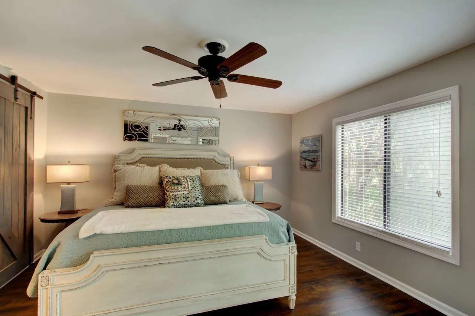
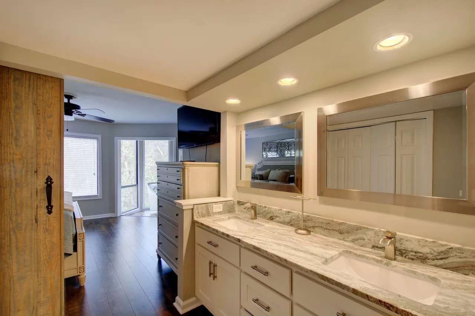
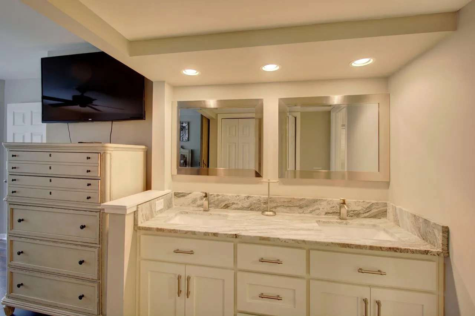
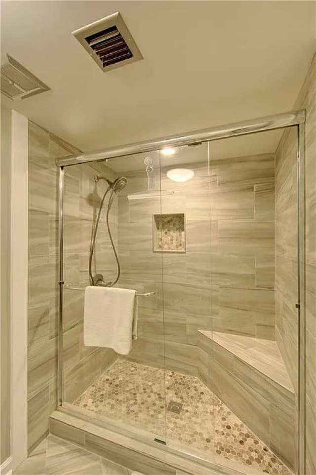
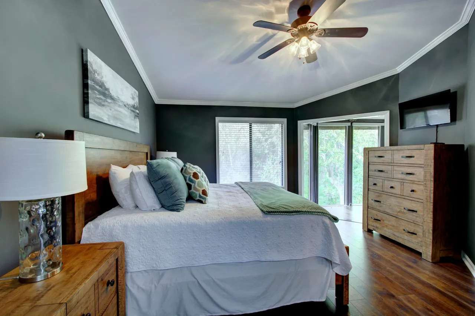
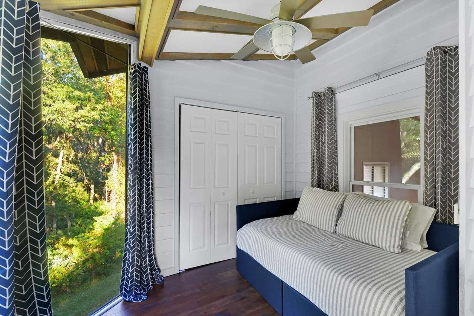
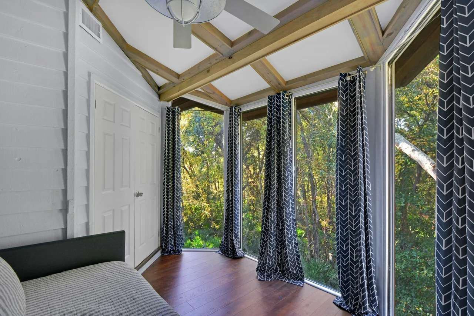
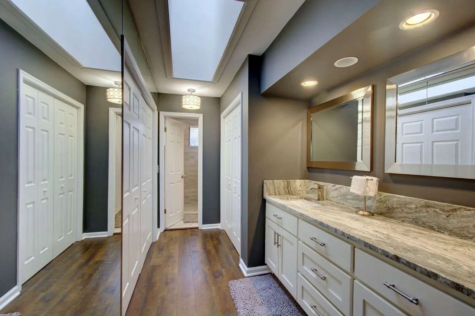
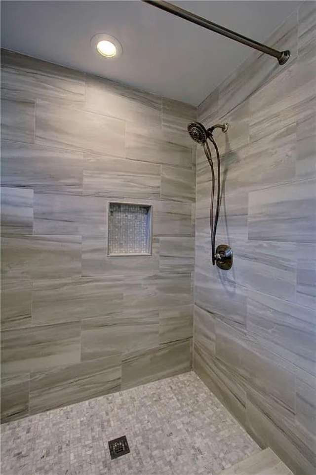
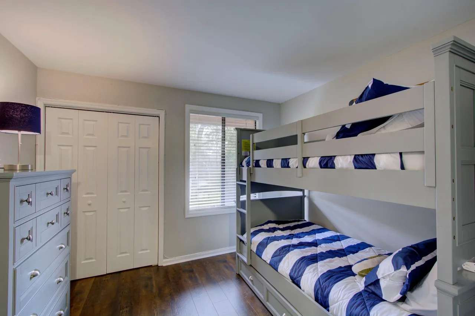
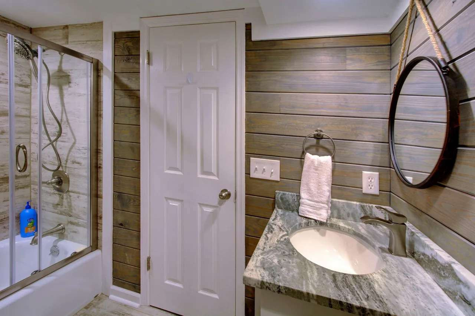
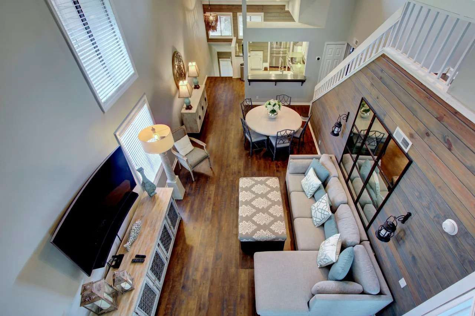
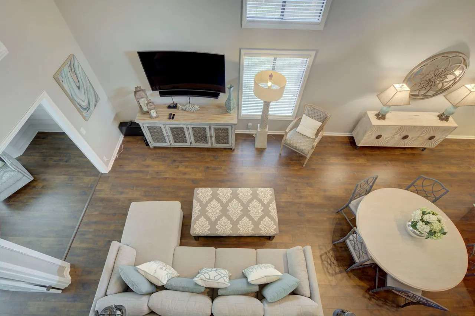
Gorgeous renovated, sprawling condo with tons of space and thoughtful updates throughout! Featuring 3 spacious bedrooms, including 2 primary suites large enough for king-sized beds, each with a full en-suite bath. The 3rd bedroom has a full hall bath nearby. Beautifully renovated kitchen and baths with updated showers and vanities featuring stunning leathered granite countertops. Enclosed porches provide wonderful additional space for relaxing, an office, reading area, or even an extra sleeping area. Large picture windows bring in plenty of natural light. Additional updates include a new HVAC installed in 2024, refrigerator less than 4 months old, and luxury vinyl plank flooring throughout—NO CARPET! This beautifully updated condo offers exceptional space, comfort, and versatility and is ready to welcome you home! Seller is a licensed real estate licensee in the state of Georgia.

Property Sub Type Condo

Property Description
Residential
Community
None
Street #
915
Street Direction
Street Name
Wimbledon
Street Suffix
Drive
Street Direction Suffix
Unit #
Lot #
City
SAINT SIMONS ISLAND
County
GA
Zip Code
31522
Subdivision
Courtside Villas
Elementary School
Oglethorpe
Middle School
Glynn Middle
High School
Glynn Academy

Conditions

Home Warranty
No
Seller Terms
Cash, Conventional
Special Listing Conditions
Seller Licensed Agent
Inclusions
Alarm-Smoke/Fire, Dryer, Refrigerator, Washer
Exclusions
Tenant Occupied
No
Tenant Pays
Land Lease
No
Land Lease Amount
United States
Land Lease Payment Freq
United States
Land Lease Expire Date
United States
Lease Term Ends
n/a
Property Management
Existing Lease Information
No Lease
Rental Type
Min Required Rental Period YN
Min Required Rental Period

Exterior

Garage
No
Garage Spaces
Carport
Carport Spaces
Parking
Yes
Parking Spaces
Assigned
No
Assigned Spaces
Parking Description
Parking Lot, Paved
Dock Slip Description
Dock
# of Slips
Pool
Hot Tub
Pool/Hot Tub Description
Exterior House
Other
Exterior Lot
Other
Fencing
Other Structures
Other

Structure

Bedrooms
3
Full Baths
3
Half Baths
0
Total Rooms
10
# Building Stories
3
# Bedrooms Downstairs
2
# Bedroom Upstairs
1
Building Name
Total # of Buildings
SqFt Total
1850
SqFt Source
Other
# Unit Stories
Unit Floor
Year Built
1984
Pre-1978
No
New Construction
No
Building Permit #
Built To Suit
Builder Model
New Construction Desc
Builder Name
Style
Townhome, Traditional
Construction/Siding
Cedar
Structure Condition
Renovated, Updated
Foundation
None
Property Attached
Common Walls
1 Common Wall, No One Above
Roof
Composition
ADA Features (Y/N)
Energy Features
Attic Fan, Double Pane Windows, Energy Star, Insulation, Ridge Vents, Smart Thermostat, Storm Windows
ADA Features

Rooms

Rooms Description
Kitchen, living room, bedrooms, bathrooms and porches

Interior Information

Appliances
Cable, Ceiling Fans, Disposal, Electric, Fire Alarm, Microwave, Range Hood, Range/Oven, Refrigerator, W/D Connection, W/D Stack
Attic
Other
Basement (Y/N)
Basement
Other-See Remarks
# Fireplaces
Fireplace Features
Fireplace Location
N/A
Floors
Ceramic, Vinyl
Interior Features
Ceiling Fans, Ceiling above 9ft., Den/Family Room, Foyer, Laminate Flooring, Newly Painted, Skylight, Window Treatments
Interior Construction
Ceiling: Cathedral, Ceiling: Crown Molding, Ceiling: Vaulted, Walls: Mirrored, Walls: Sheetrock, Walls: Wood
Kitchen/Breakfast
Breakfast Bar, Pantry
Laundry
Hall
Master Bedroom Features
Cathedral Ceilings, Master Main, Master Suite, Master Up, Sitting Area
Master Bath Features
Double Vanity, Shower Only, Skylight, Walk-in Closet
Utilities
Cable, Electric, Waste: Public Sewer, Water: Public

Property

Lot Description
None/Condo
Lot View/Frontage
Residential
Road Surface
Paved
Access
Other
Flood Zone Classification
AE
Flood Insurance Req
Unknown
Tax ID/Parcel #1
0407220
Tax ID/Parcel #2
Tax Map
Deed Book/Page
4/908
Legal Phase
Legal Block
Legal Lot
Legal Description
All that certain property situate, lying and being on St. Simons Island in Glynn County, Georgia, and being Unit Number 915 of Courtside Villas Condominium (the unit) as shown on that certain Condominium Plat captioned "Courtside Villas Condominium Phase I, II and III and Additional Property," dated July 30, 1985, prepared by George P. Underwood, Jr. Registered Land Surveyor No. 1927, recorded at Condominium Book 4, Page 908, said County records. The Unit is a part of the Declaration for Courtside Villas condominium dated December 23, 1983, (the "Declaration"), recorded at Deed Book 24-L, Page 701, said records, as amended by Amendment to Declaration to Courtside Villas Condominium dated April 26, 1984 recorded at Deed Book 24-V, Page 64, and by Second Amendment to Declaration for Courtside Villas Condominium, dated as of August 5, 1985, recorded at Deed Book 26-I, Page 645 (the "Amendments"). This conveyance of the Unit includes (1) an undivided interest in the common elements of Courtside Villas Condominium as set forth in the Declaration, and the Amendments thereto, together with all of the rights, title and interest of Grantors in said Unit and the appurtenances thereto under said Declaration, as amended; and (2) a non-exclusive easement which shall be deemed appurtenant to the aforesaid Unit, over, through and across existing private road and connecting property hereby conveyed to public roads for the purpose of ingress and egress to and from said property. The above-described Condominium Plat, The Declaration of Condominium, the Amendments, and any other recorded amendments thereto, or other recorded or unrecorded documents which comprise a part of the Condominium Instruments, and the Sales Contract referred to above, are incorporated herein by reference and made a part hereof. Any reference of the Declaration made in this Deed shall be deemed to include any recorded amendments thereto.
Approx Acreage
0
Total Lot SqFt
Road Frontage (ft)
Water Frontage (ft)
Phase Section
# Lots
Waterfront
Golf Course Name
Golf Course Hole #
Waterway Name
Zoning Description
Condo
Waterfront Type

Systems

Cable
Cable Ready
# Cool Units
Cool Source
Electric
Cool Type
Central
Electric
Circuit Breakers
# Heat Units
Heat Source
Electric
Heat Type
Central, Forced Air
Gas
Sewer
Public
Telephone
Underground Utilities
Water
Public Water
# Water Heater
1
Water Heater Type
Electric

Financial

Master Association
Yes
MA Mandatory
Yes
MA Fee Amount
436
MA Fee Frequency
Other
Master Association Name
Courtside Villas Homeowners Association
Master Association Phone
4044512235
Community Association
Yes
CA Mandatory
Yes
CA Fee Amount
71
CA Fee Frequency
Other
Community Association Name
Sea Palms West
Community Association Phone
912-638-4590
Association Fee Included
Flood Insurance, Groundskeeping, Hazard Insurance, Management, Pest Control, Repairs/Maintenance, Reserves, Termite Bond, Trash Disposal
Association Amenities
Maintenance Fee
Maintenance Fee Paid
Annual Flood Insurance
Fire Department Dues
Sub Lease
Tax Year
Tax Amount
2971
Trash Collection
Yes
Trash Collection Fee
No
Virtual Tour Unbranded
Sign on Property
No