Close
Return to Listings

1412 Mercer, College Park, GA 30337

MLS Number: 10869403 7851325
Print Flyer $749,999.00 List Price

Listing Description

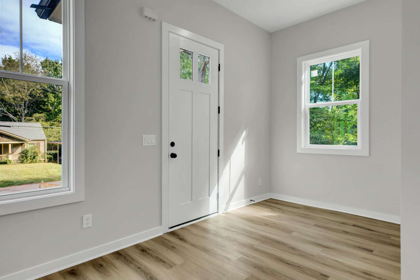
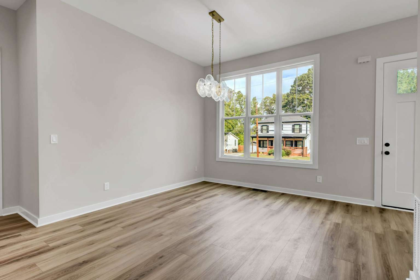
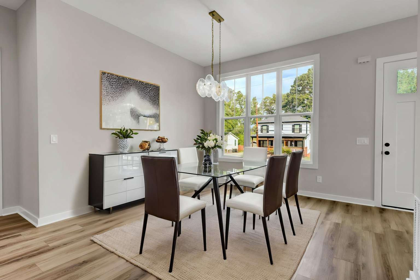
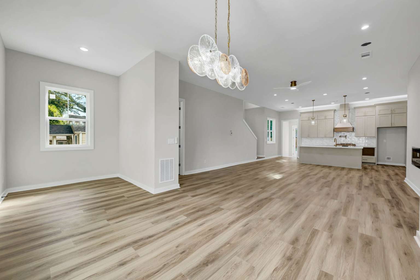
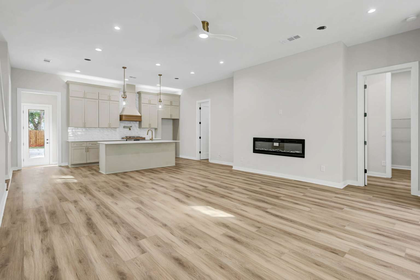
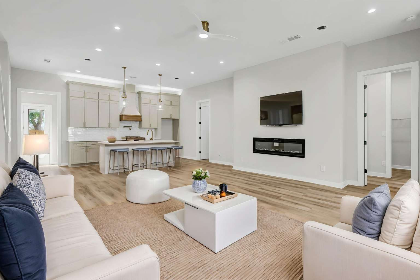
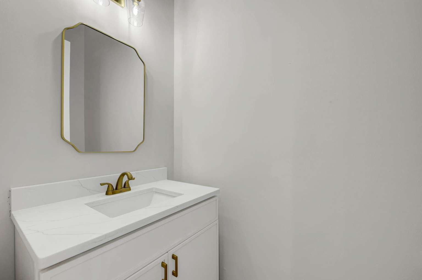
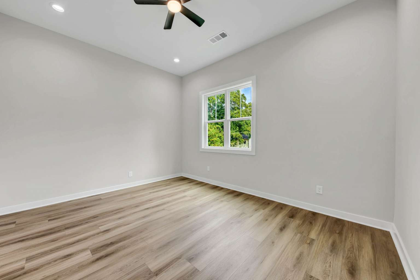
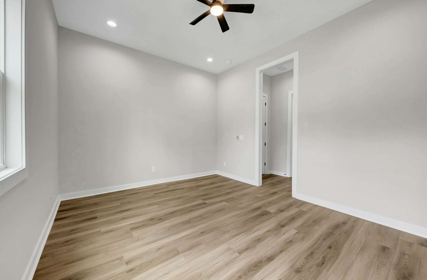
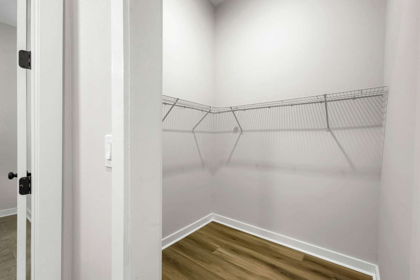
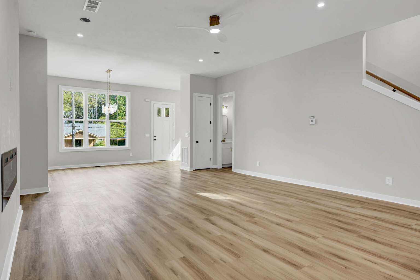
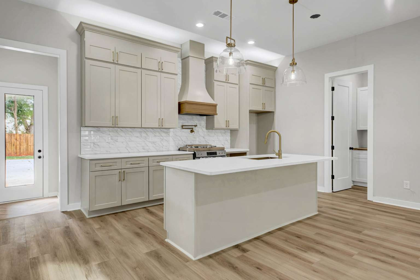
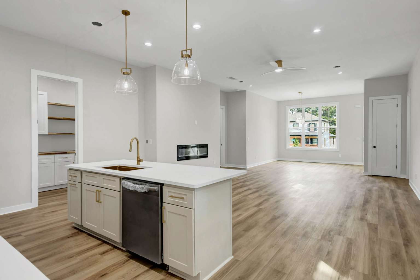
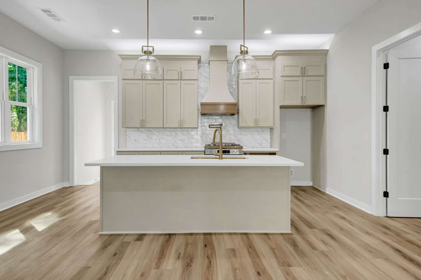
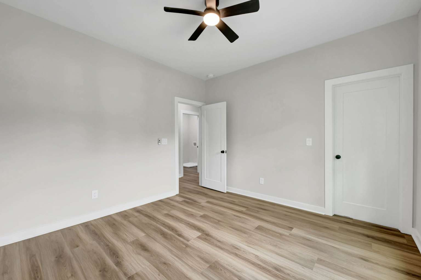
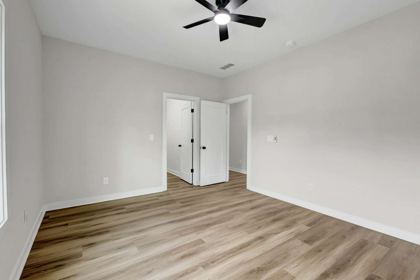
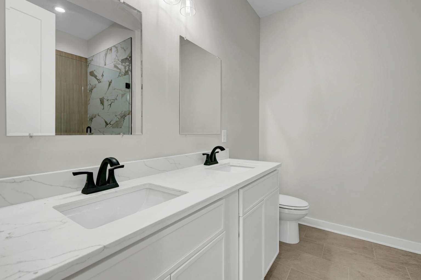
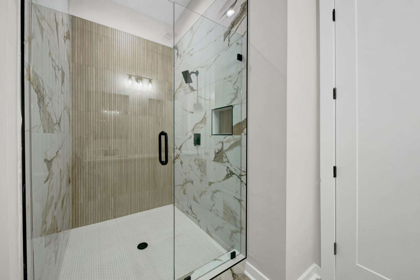
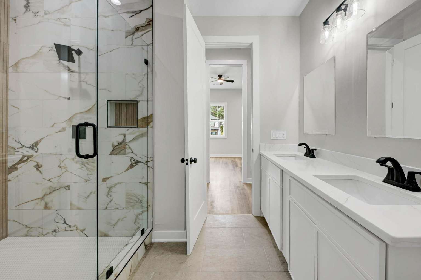
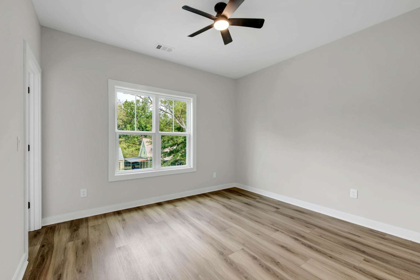
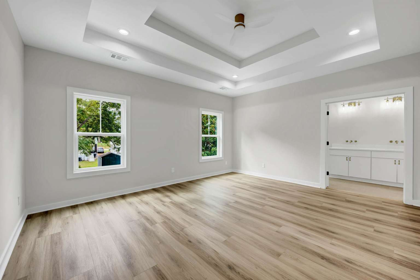
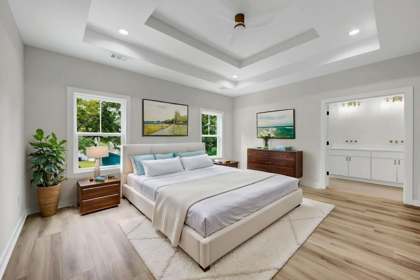
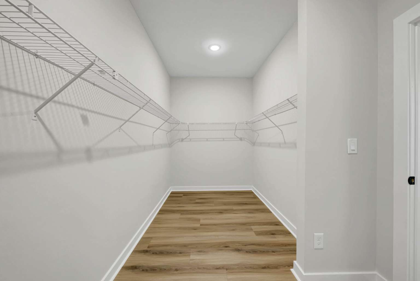
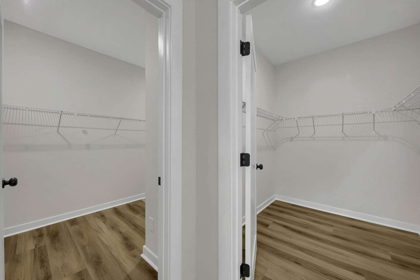
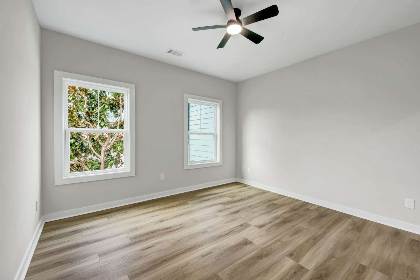
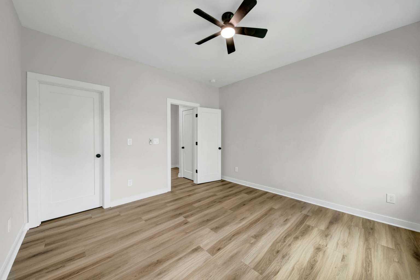
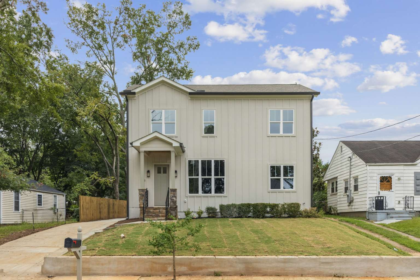
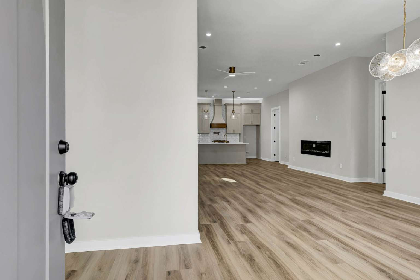
Welcome to this spacious 5-bedroom, 3.5-bathroom single-family home offering an ample layout in historic College Park. Designed with room to live, work, and entertain, this home offers a generous floor plan with multiple living areas and plenty of space for everyone. The main level features inviting living and dining spaces, a well-appointed kitchen, and a convenient bedroom that can provide flexibility for guests, a home office, or multigenerational living. Upstairs, you'll find additional generously sized bedrooms, including a private deck and a spacious primary suite with a private bathroom and two closets in the primary bedroom. Ideally located near Woodward Academy. Enjoy the convenience of a large home combined with the character and charm of College Park. The property offers easy access to Hartsfield-Jackson Atlanta International Airport, major highways, shopping, dining, parks, and downtown Atlanta, making it an excellent location for both everyday living and commuting.
Location

Street #
1412
Dir Prefix
Street Name
Mercer
Dir Suffix
Unit Number
County
Fulton
City
College Park
Zip Code
30337
Subdivision/Comples
n/a
Elementary School
Hapeville
Middle School
Paul D West
High School
Tri Cities

Listing

Tax ID
14-013000140438
PPIN or Alt APN
Legal Description
All that tract or parcel of land lying and being in land lot 130 of the 14th District of Fulton County, Georgia, Being lot 198, the defoor property subdivision as per plat recorded in plat book 37, page 39, Fulton county, Georgia records which plat is incorporated herein and made a part hereof by this reference
Square Footage
3660
SqFt Source
Builder
Year Built
1928
Above Grade Finished
3660
Below Grade Finished
0
Below Grade Unfinished
0
Land Lease
No
Block
Landlot
District
Section/GMD
Lot
Plat Book
Plat Page
Deed Book
Deed Page
Acres
.16
Acreage Source
Public Record
Lot Size Dimensions
6969
Special List Conditions
Standard
Special Circumstances (Max 4)
None
Property Condition
Updated/Remodeled

MANDATORY FOR TOWNHOMES

# Units
FHA Approved

Financial

Taxes
3053.00
Tax Year
2025
Master Association Fee
Master Association Fee Frequency
Swim/Tennis Fee
Swim/Tennis Fee Due
Initation Fee
Association
No
Association Fee
Association Fee Frequency
Assocation Fee Includes (Max 10)
Proposed Financing (Max 5)
Home Warranty
No
Assesment Due/Contemplated
No
HOA Rent Restriction
No
HOA Contact Phone

Rooms

Upper Bedrooms
4
Upper Full Bath
2
Upper Half Bath
0
Main Bedrooms
1
Main Full Bath
1
Main Half Bath
1
Lower Bedroom
0
Lower Full Bath
0
Lower Half Bath
0
Bedroom Features (Max 3)
Sitting Room
Master Bathroom Features (Max 4)
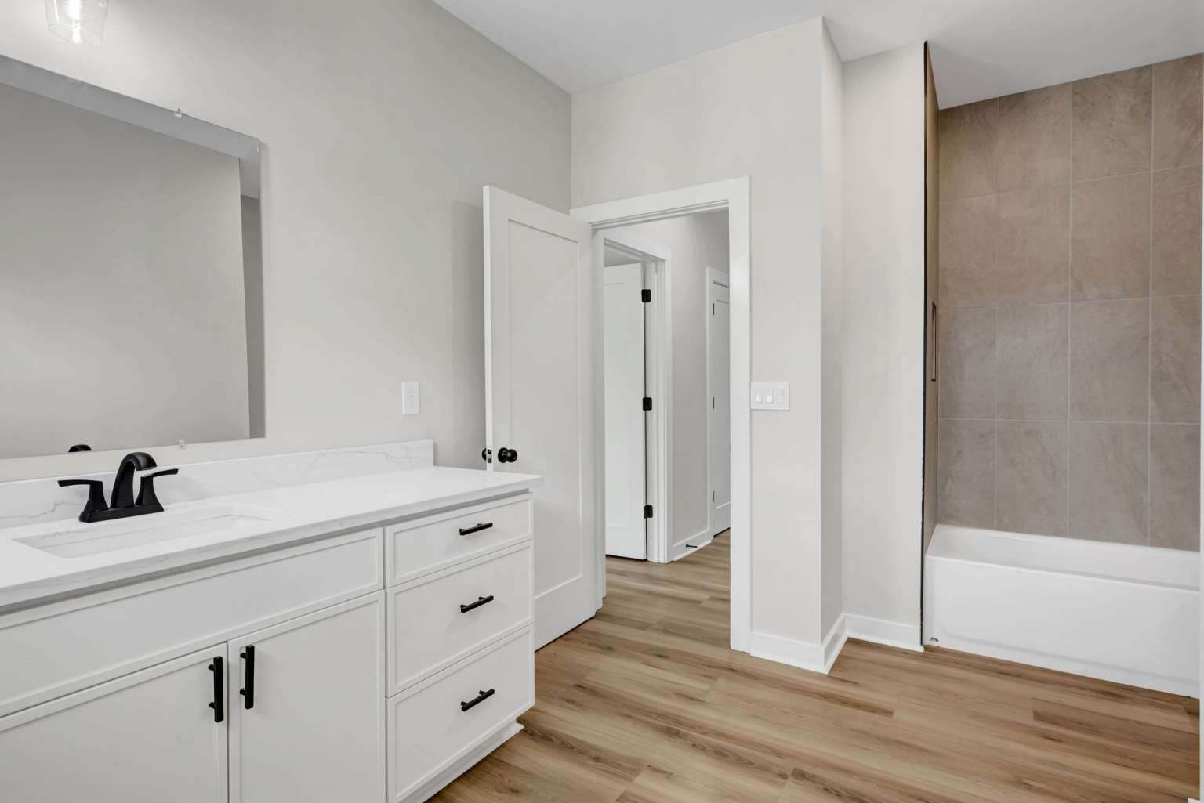
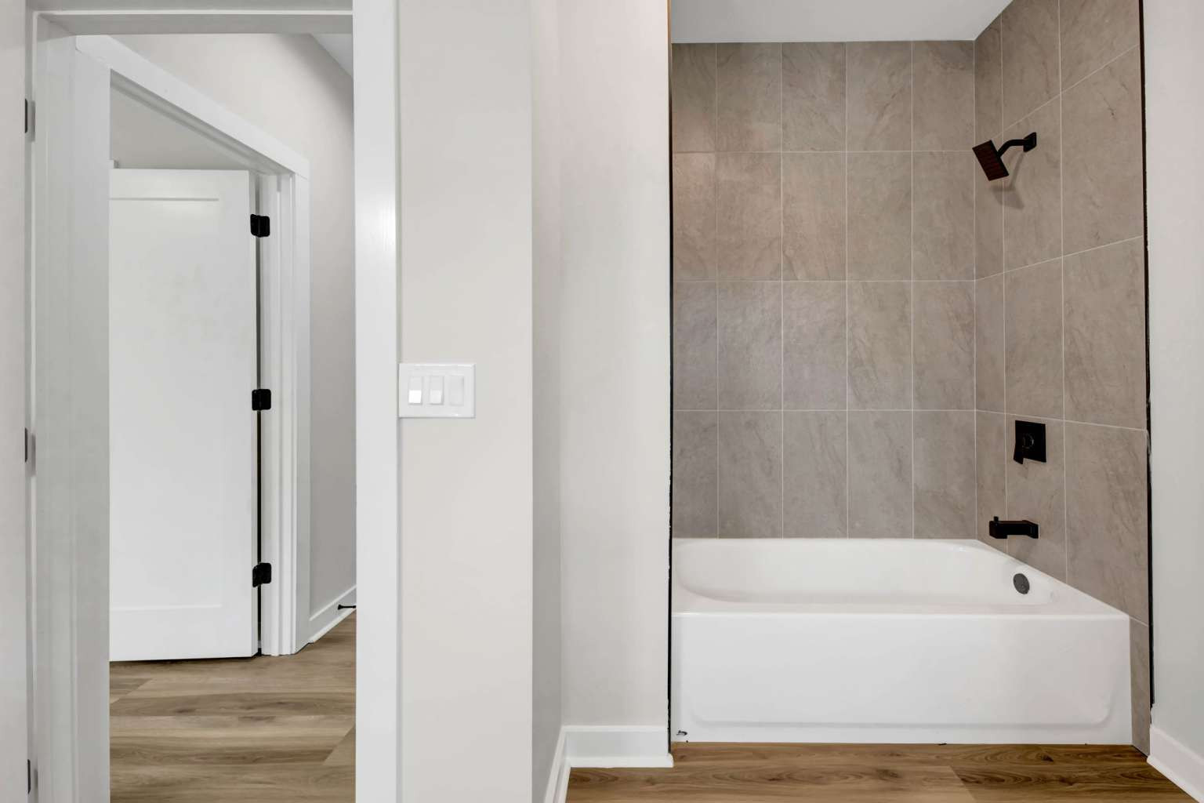
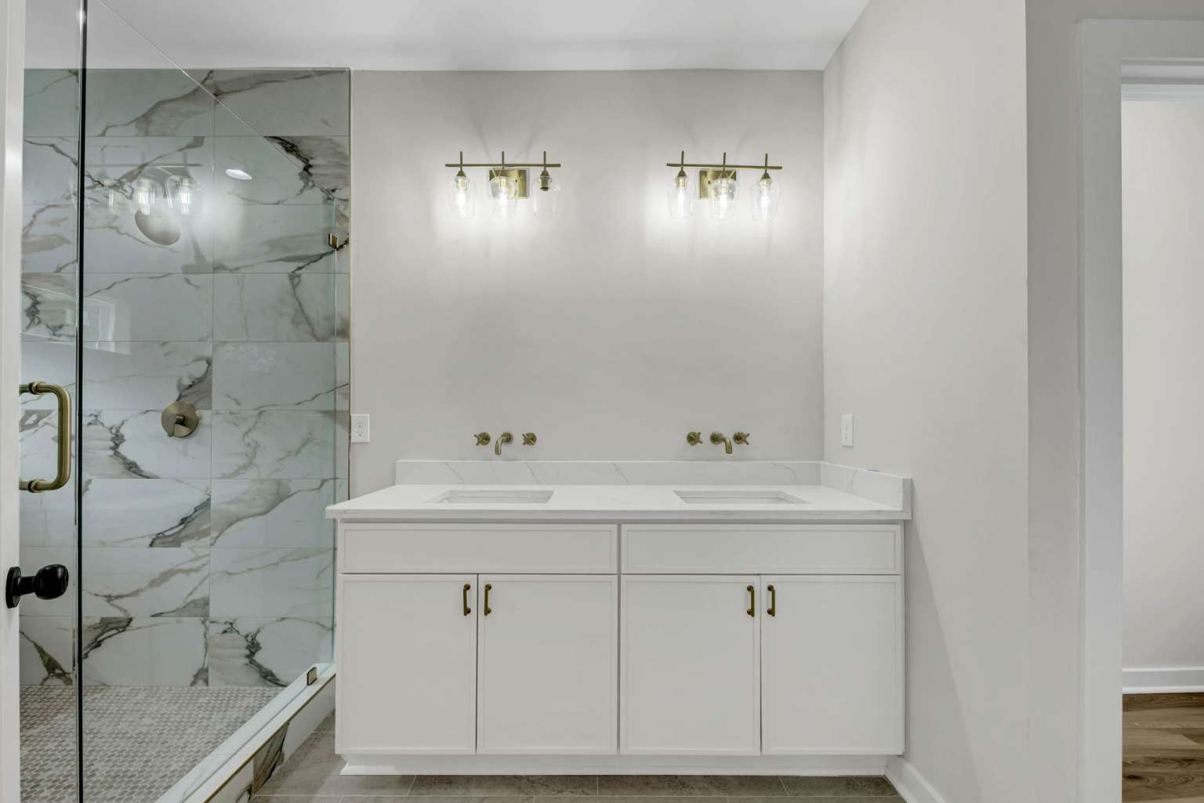
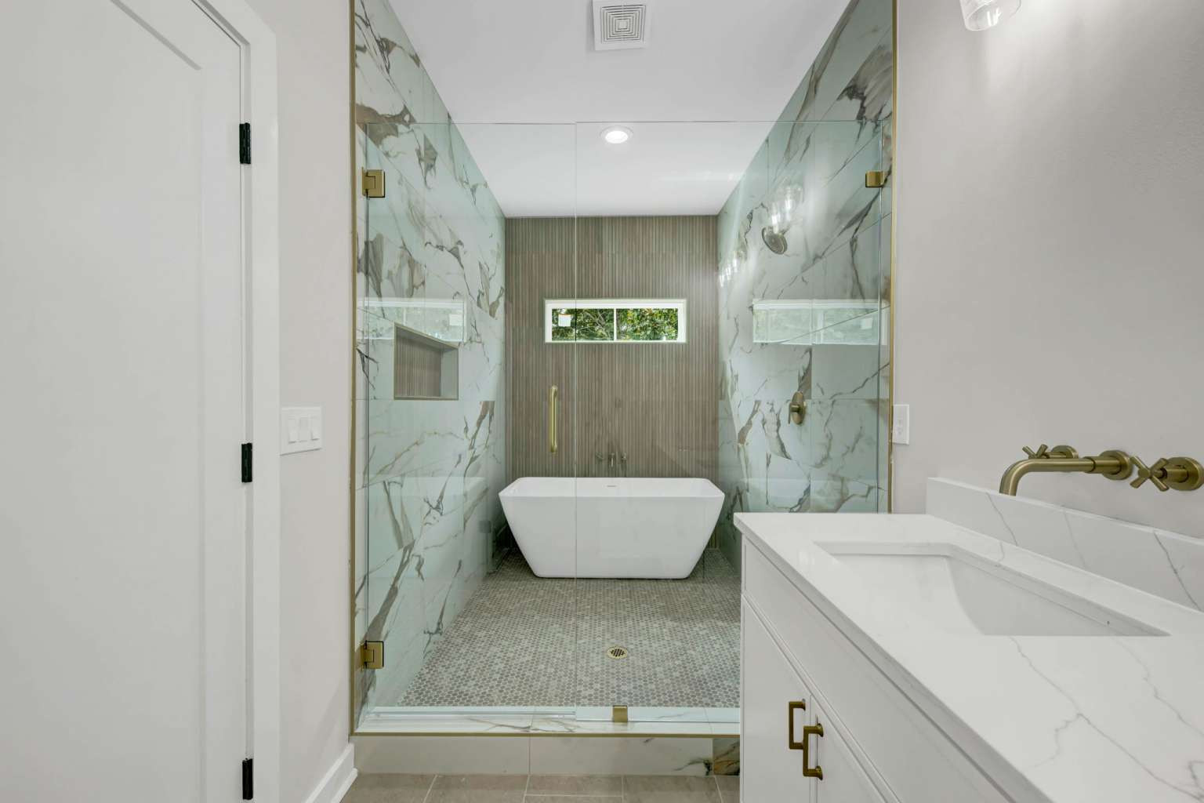
Double Vanity, Skylights, Soaking Tub, Tub/Shower Combo, Vaulted Ceilings
Kitchen Features (Max 10)
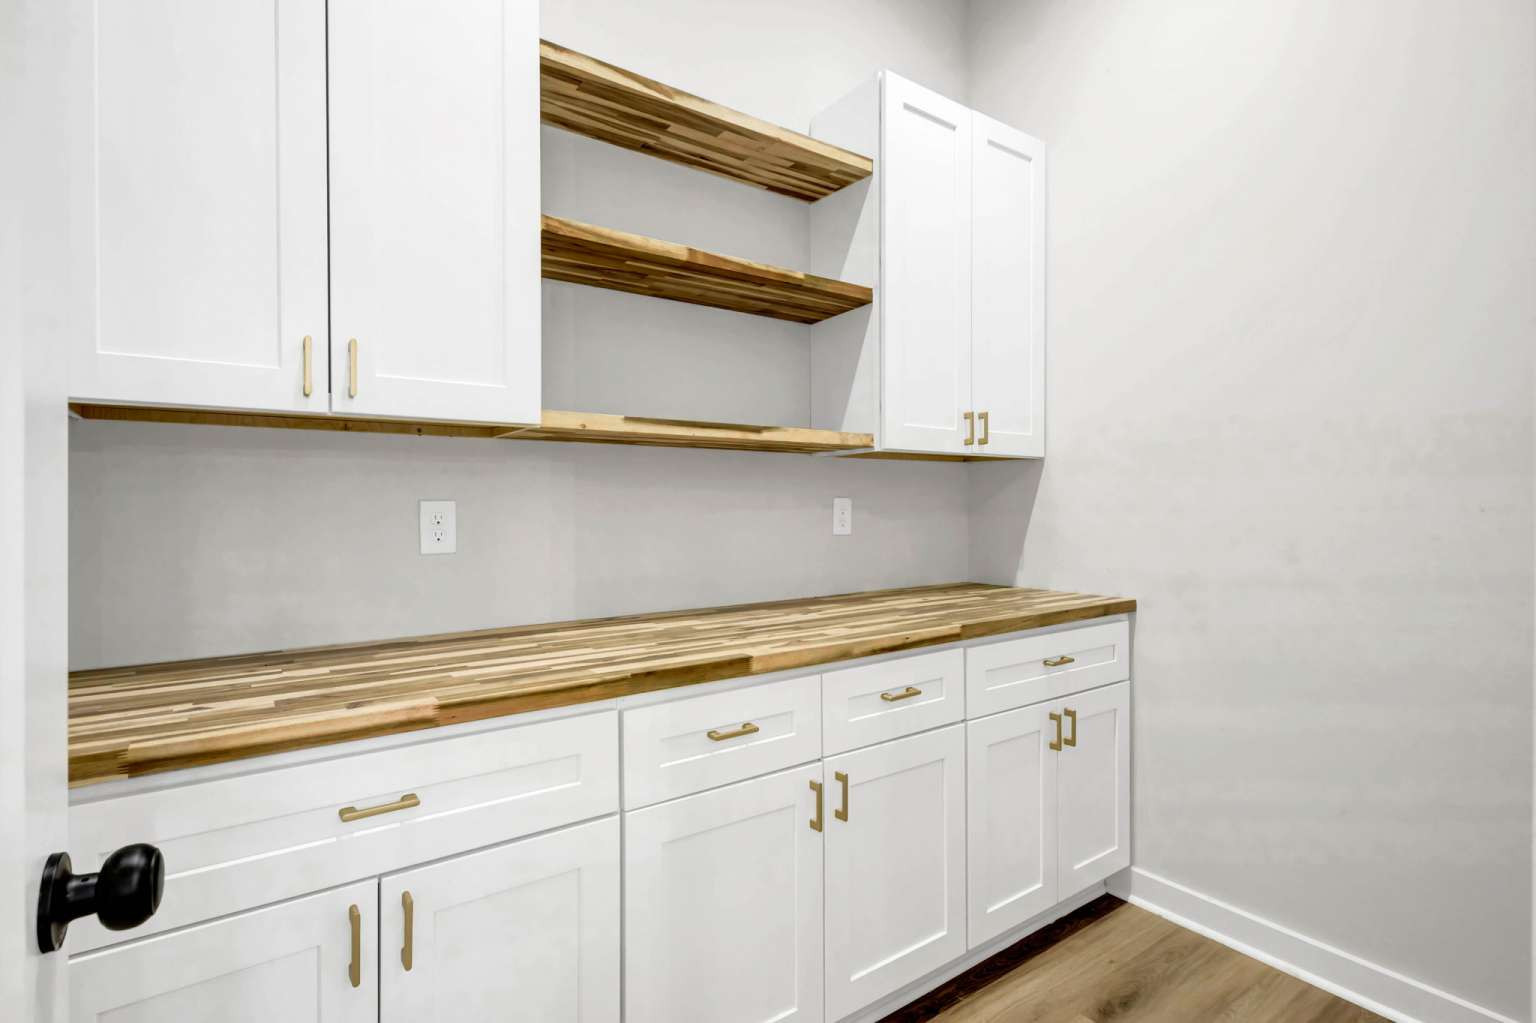
Cabinets Other, Kitchen Island, Pantry, Pantry Walk-In, Solid Surface Counters, View to Family Room
Dinning Room Features (Max 2)
Open Comcept, Separate Dinning Room
Laundry Features (Max 4)
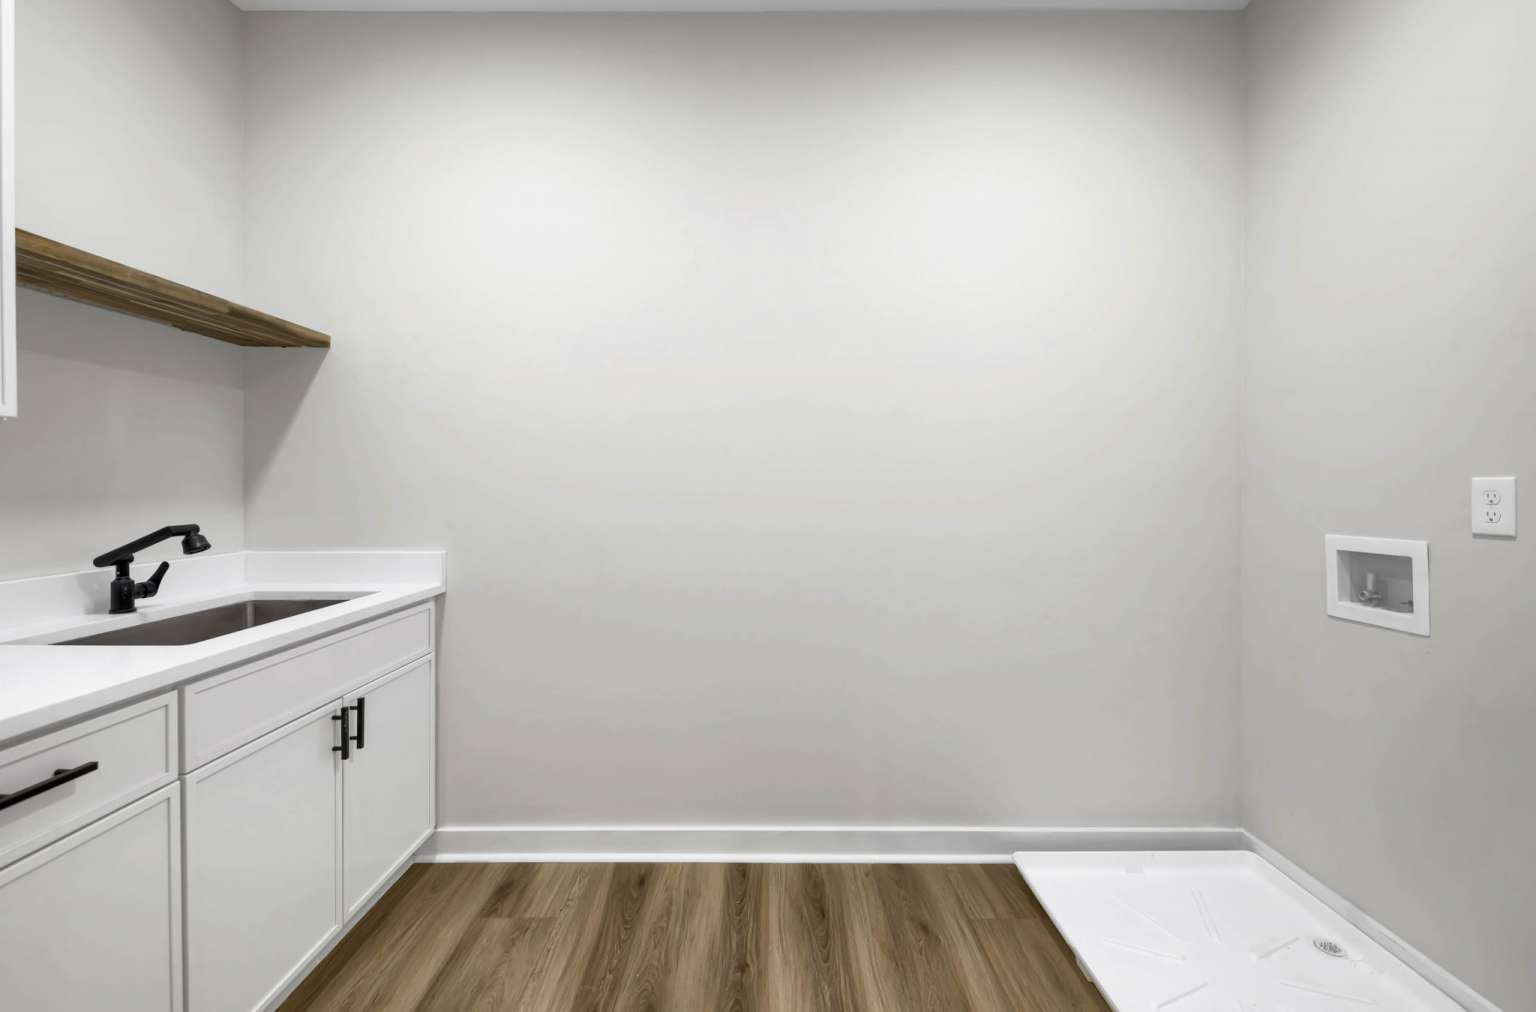
Electric Dryer Hookup, In Hall, Laundry Closet, Laundry Room
Additional Rooms (Max 9)
Bathroom, Bedroom, Den, Dinning Room, Family Room, Kitchen, Laundry, Living Room, Master Bathroom, Master Bedroom

Interior

Basement
Crawl Space, Driveway Access, Exterior Entry, Interior Entry
Interior Features (Max 12)
Double Vanity, His and Hers Closets, Low-Flow Fixtures, Walk-In Closet(s), Other
Appliances (Max 12)
Dishwasher, Gas Range, Microwave, Range Hood, Tankless Water Heater
Acessibility Features 10 Max
None
Heating (Max 4)
Hot Water, Natural Gas
Cooling (Max 5)
Ceiling Fan(s), Heat Pump
Utilities (Max 7)
Electrictiy Available, Natural Gas Available, Sewer Available, Water Available
Electric (Max 3)
110 Volts, 220 Volts, 220 Volts in Garage, 220 Volts in Laundry
Number of Fireplaces
1
Fireplace Features (Max 6)
Electric, Family Room
Security Features (Max 8)
Carbon Monoxide Detectors, Fire Alarm, Secured Garage/Parking, Security Lights, Smoke Dector(s)
Other Equipment (Max 5)
None
Flooring (Max 4)
Luxury Vinyl, Tile, Wood
Window Features (Max 3)
Insulated Windows
Common Walls
No Common Walls
Spa Features
None

Exterior

Arcitectural Style (Max 3)
Craftsman, Modern
Body Type (Mobile/Modualr Only)
Levels/Stories (Max 1)
2
Construction Materials (Max 3)
Cement Siding, Stone, Stucco
Foundation Details (Max 3)
Block, Slab
Cert Prof Home Bldrs
Home Builder THIS IS MANDATORY ON ALL NEW BUILDS
Roof Type (Max 4)
Shingle
Lot Features (Max 6)
Back Yard, Front Yard, Landscaped
Fencing (Max 5)
Back Yard, Privacy, Wood
Exterior Features (Max 5)
Lighting
Pool Features (Max 6)
None
Patio and Porch Features (Max 7)
Covered, Deck, Front Porch, Rear Porch
Parking Features Number of spaces Mandatory for whatever checked(Max 7)
Covered, Driveway, Garage, Garage Door Opener, Garage Faces Rear, Level Driveway
# Carport Spaces
# Garage Spaces
2
# Parking Spaces
Water Source (1 only)
Public
Sewer
Public Sewer
Road Frontage Type (Max 2)
City Street
Road Surface Type (Max 3)
Concrete
Other Structures (Max 7)
Garage(s)
Horse Amenities (Max 5)
None

Setting

Lake Name
Waterfront Footage
Waterfront Features (Max 4)
None
Waterfront Amenities (Max 5)
None
View (Max 3)
Other
Community Features (Max 12)
Near Schools, Park, Sidewalks, Street Lights

Green

Green Building Certification (Max 4)
HERS Indes Rating
Green Energy Efficient (Max 6)
Lighting, Windows
Green Energy Generation (Max 3)
None

Additional Information

Occupant Type
Vacant
Virtual Tour Line (must start with http://)